4301 Greenbriar Dr,Chesterfield, VA 23831
Chesterfield, VA 23831

Description
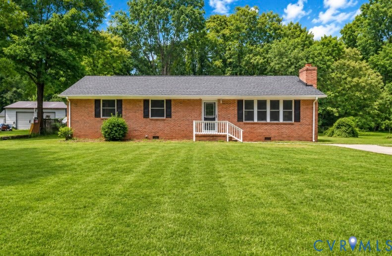
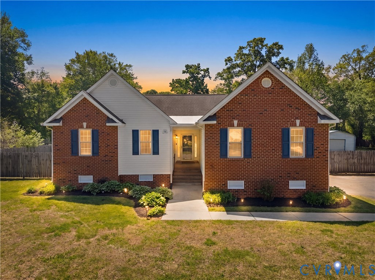
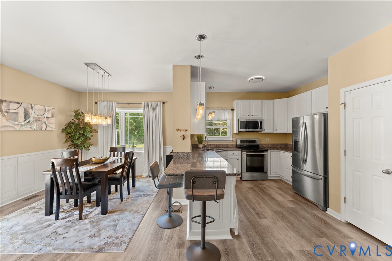
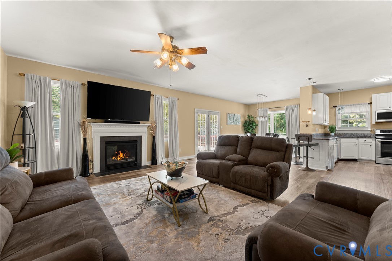
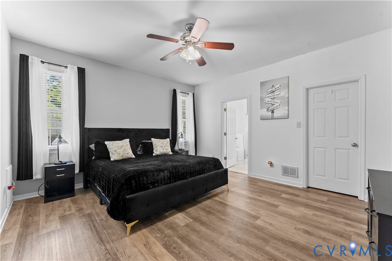
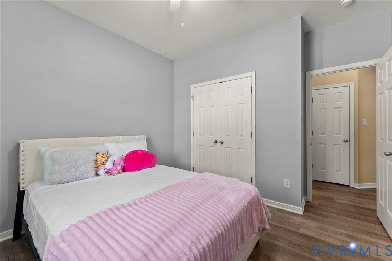
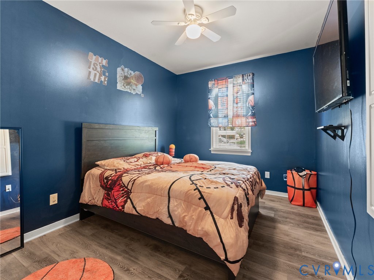
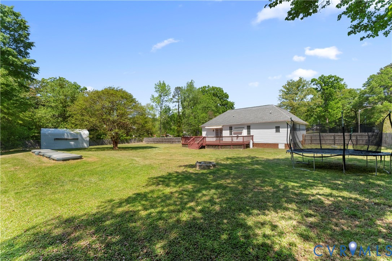
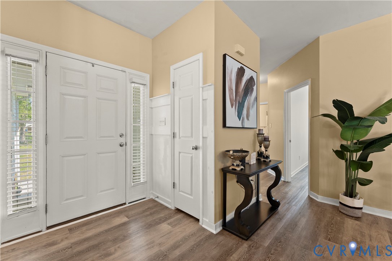
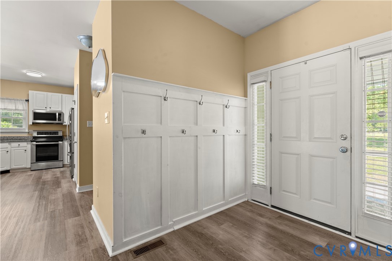
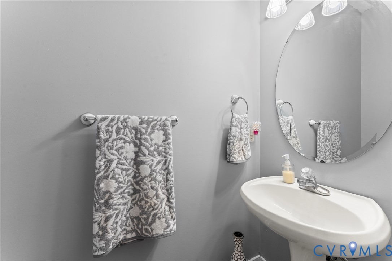
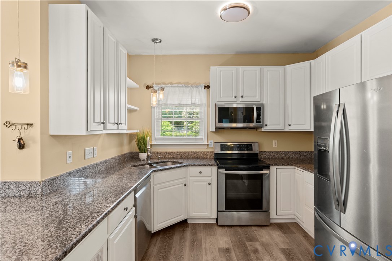
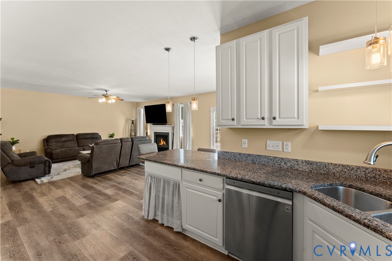
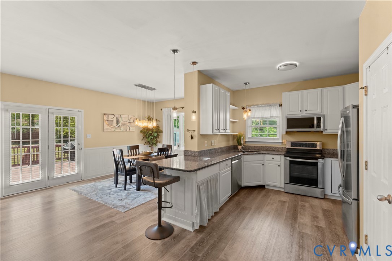
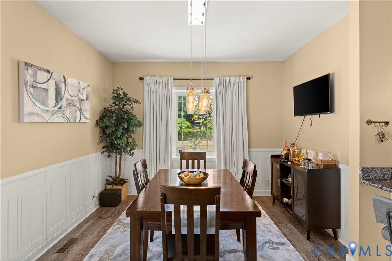
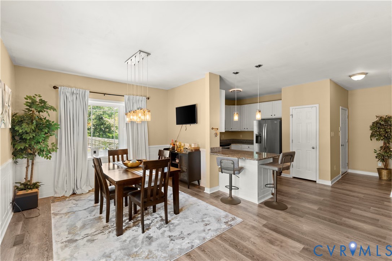
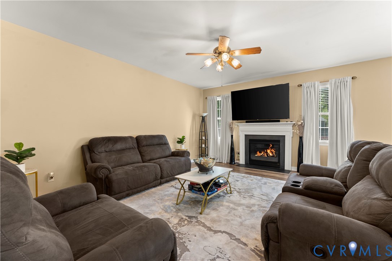
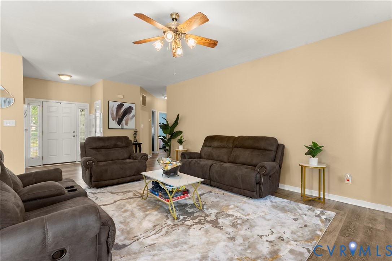
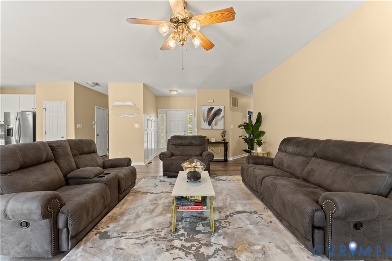
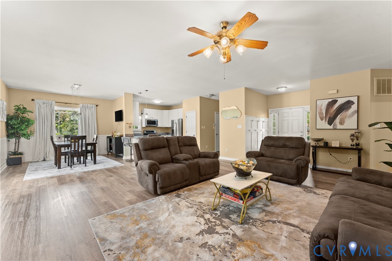
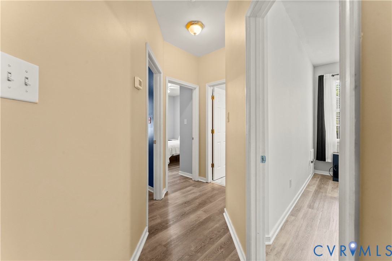
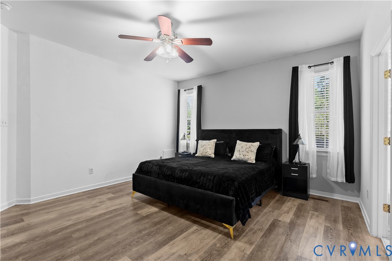
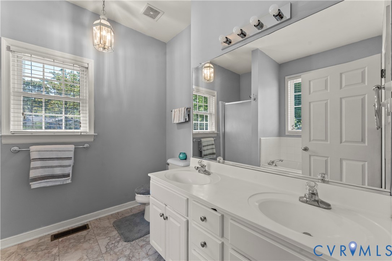
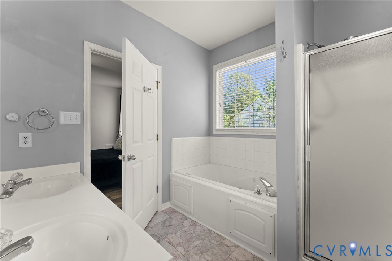
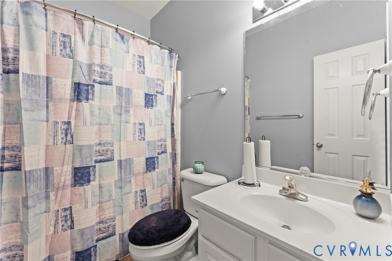
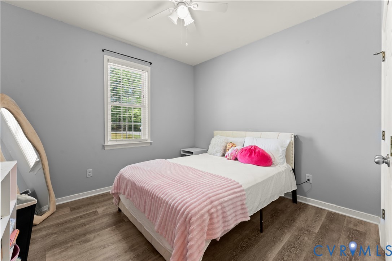
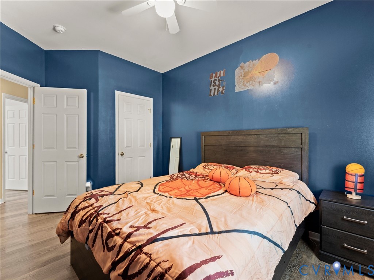
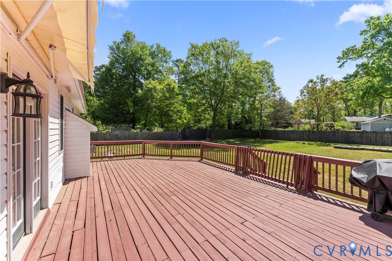
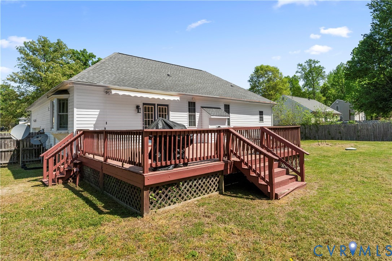
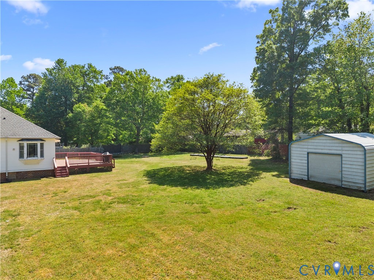
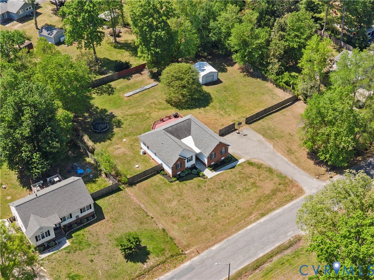
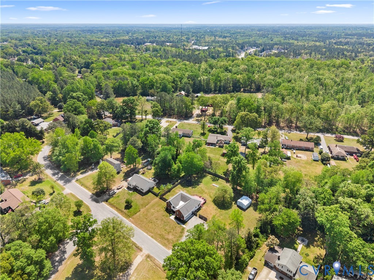
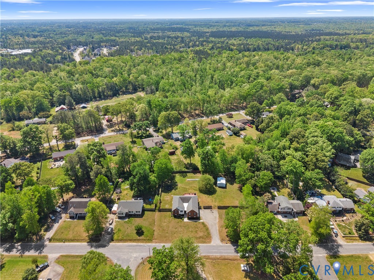
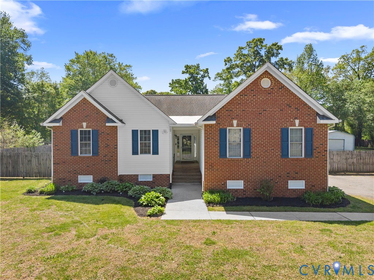
Welcome to this beautifully maintained ranch nestled on nearly an acre in the desirable Greenbriar neighborhood of Chester. Offering 3 bedrooms, 2.5 baths, and comfortable one-level living, this home features **a brand-new HVAC system and brand-new water heater**, providing added peace of mind for its next owner. Step inside to an inviting open floor plan featuring 9-foot ceilings and a spacious living area centered around a gas fireplace. The kitchen offers white cabinetry, granite countertops, stainless steel appliances, and an easy flow into the dining area, creating a great space for everyday living and entertaining. The spacious primary suite features a walk-in closet and private en-suite bath with double vanities, a soaking tub, and separate walk-in shower. Two additional bedrooms and a guest bath provide plenty of flexibility for family, guests, or a home office. Outside, enjoy nearly an acre of space with a large backyard, deck, and privacy fencing-perfect for relaxing, entertaining, gardening, or simply enjoying more room outdoors. A two-car attached garage and detached shed/garage offer additional parking, storage, and workspace. Conveniently located in Chester with easy access to Route 10, I-95, and I-295, you'll be just minutes from shopping, dining, grocery stores, and everyday conveniences, with convenient access to Richmond, Fort Gregg-Adams, and surrounding areas. **With major systems newly replaced, generous indoor and outdoor space, and a convenient Chester location, 4301 Greenbriar Drive is ready to welcome you home. Schedule your showing today!**
Details
| MLS # | 2622940 |
|---|---|
| Listing Type | For Sale |
| Style | House |
| Sub-Type | Resale |
| Status | Pending |
| Year | 2002 |
| Days On Site | 64 |
| Listing Provided By | KW Metro Center | Desiree Dixon |
Features
| Bed(s) | 3 |
|---|---|
| Bath(s) | 3 Total |
| SQ Feet | 1,630 |
| Garage | 2 |
| Basement | Y |
| Story(s) | 1 |
| Zoning | R15 |
| Acreage | 0.92 |
Interior
| Cooling Yes / No | Yes |
|---|---|
| Cooling | Electric |
| Heating Yes / No | Yes |
| Heating | Electric |
| Appliances | Electric Water Heater |
| Fireplace Yes / No | Yes |
Exterior
| Exterior Features | Paved Driveway |
|---|---|
| Roof | Shingle |
| Construction Materials | Brick, Vinyl Siding |
Parking
| Garage Yes / No | Yes |
|---|---|
| Attached Garage Yes / No | Yes |
| Parking Features | Attached, Driveway, Garage, Paved |
Utilities
| Sewer | Septic Tank |
|---|
Taxes
| Tax Annual Amount | 3119.45 |
|---|
Area Information
| State | VA |
|---|---|
| County | Chesterfield |
| City | Chesterfield |
| Zip Code | 23831 |
| Area | 52 Chesterfield |
| Community Name | Greenbriar |
| Listing VS Median (in Greenbriar) | |
Price: $365,000 low | high Med: $357,500 sqft: 1,630 low | high Med: 1,698 $ / sqft: $224 low | high Med: $211 On site: 64 low | high Med: 58.5 | |
Market Activity 23831
Request a showing
Request a showing
Contact
Learn More About This Property

| State | VA |
|---|---|
| County | Chesterfield |
| City | Chesterfield |
| Zip Code | 23831 |
| Area | 52 Chesterfield |
| Community Name | Greenbriar |
| Listing VS Median (in Greenbriar) | |
Price: $365,000 low | high Med: $357,500 sqft: 1,630 low | high Med: 1,698 $ / sqft: $224 low | high Med: $211 On site: 64 low | high Med: 58.5 | |