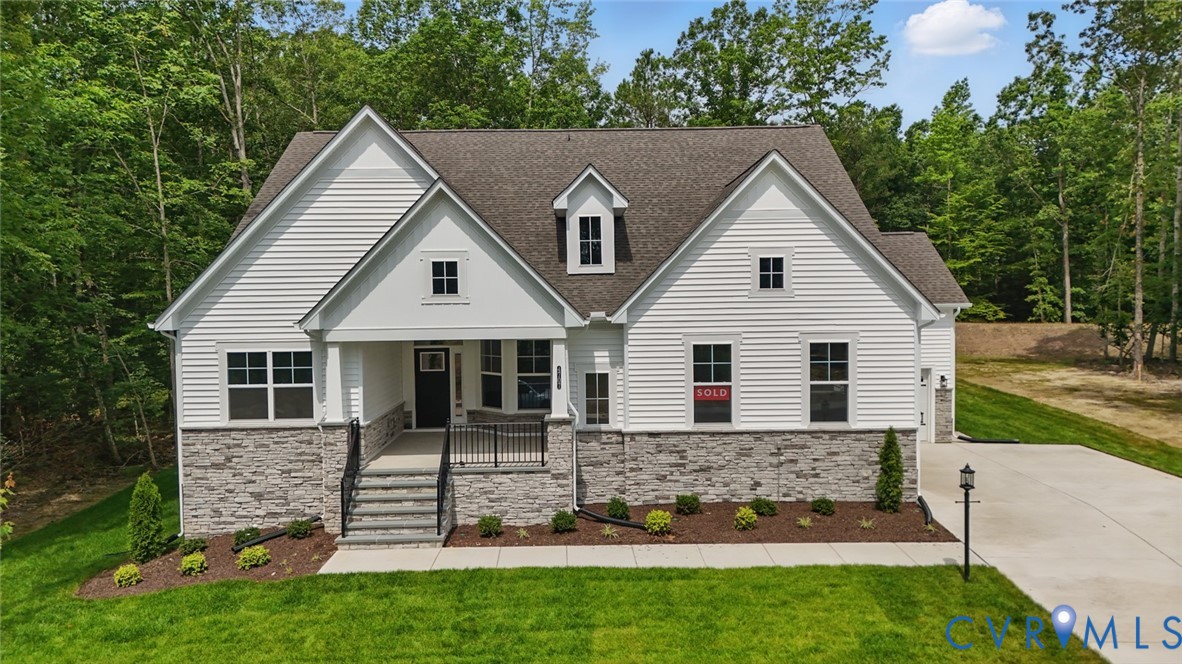



Description
The Edgefield at Oliver's Trail is a three-bedroom, two-and-a-half-bath single-story home with a layout built around first-floor living. The foyer opens directly into a formal dining room, which connects to the kitchen through a butler's pantry. The kitchen features a large island and walk-in pantry and flows into a bright family room anchored by a direct-vent gas fireplace. The primary suite offers a generous walk-in closet and an ensuite bath with double vanity, while two additional bedrooms share a full hall bath. A powder room, laundry room, and two-car side-load garage complete the home. Located minutes from I-64 and US-522, Oliver's Trail offers easy access to Short Pump, Charlottesville, and downtown Richmond. This home is currently UNDER CONSTRUCTION with floor plan and design selections already finalized.
Details
| MLS # | 2618086 |
|---|---|
| Listing Type | For Sale |
| Style | House |
| HOA Dues | $300 |
| Sub-Type | New Construction |
| Status | Pending |
| Year | 2026 |
| Days On Site | 111 |
| Listing Provided By | Keller Williams Realty | Kim Sebrell |
Features
| Bed(s) | 3 |
|---|---|
| Bath(s) | 3 Total |
| SQ Feet | 2,611 |
| Garage | 2 |
| Basement | Y |
| Story(s) | 1 |
| Acreage | 2.00 |
Interior
| Cooling Yes / No | Yes |
|---|---|
| Cooling | Electric |
| Heating Yes / No | Yes |
| Heating | Electric, Heat Pump |
| Interior Features | Bedroom On Main Level, Butlers Pantry, Breakfast Area, Separate Formal Dining Room, Double Vanity, Eat In Kitchen, En Suite Bathroom, Full Bath On Main Level, Fireplace, Granite Counters, High Ceilings, Kitchen Island, Bath In Primary Bedroom, Main Level Primary, Pantry, Walk In Closets |
| Appliances | Dishwasher, Exhaust Fan, Disposal, Microwave, Oven, Stove, Tankless Water Heater |
| Fireplace Yes / No | Yes |
| Fireplaces Total | 1 |
Exterior
| Exterior Features | Porch, Paved Driveway |
|---|---|
| Roof | Shingle |
| Security Features | Smoke Detectors |
| Construction Materials | Block, Drywall, Frame, Vinyl Siding |
| Lot Features | Cul De Sac |
Parking
| Garage Yes / No | Yes |
|---|---|
| Attached Garage Yes / No | Yes |
| Parking Features | Attached, Driveway, Garage, Paved, Garage Faces Rear, Garage Faces Side |
Utilities
| Sewer | Septic Tank |
|---|
Taxes
| Tax Annual Amount | 0 |
|---|
Location
| Community Features | Common Grounds Area |
|---|
Area Information
| State | VA |
|---|---|
| County | Goochland |
| City | Gum Spring |
| Zip Code | 23065 |
| Area | 24 Goochland |
| Community Name | Olivers Trail |
| Listing VS Median (in Olivers Trail) | |
Price: $678,315 low | high Med: $696,198 sqft: 2,611 low | high Med: 2,993 $ / sqft: $260 low | high Med: $237 On site: 111 low | high Med: 176 | |
Market Activity 23065
Request a showing
Request a showing
Contact
Learn More About This Property

| State | VA |
|---|---|
| County | Goochland |
| City | Gum Spring |
| Zip Code | 23065 |
| Area | 24 Goochland |
| Community Name | Olivers Trail |
| Listing VS Median (in Olivers Trail) | |
Price: $678,315 low | high Med: $696,198 sqft: 2,611 low | high Med: 2,993 $ / sqft: $260 low | high Med: $237 On site: 111 low | high Med: 176 | |