
Description
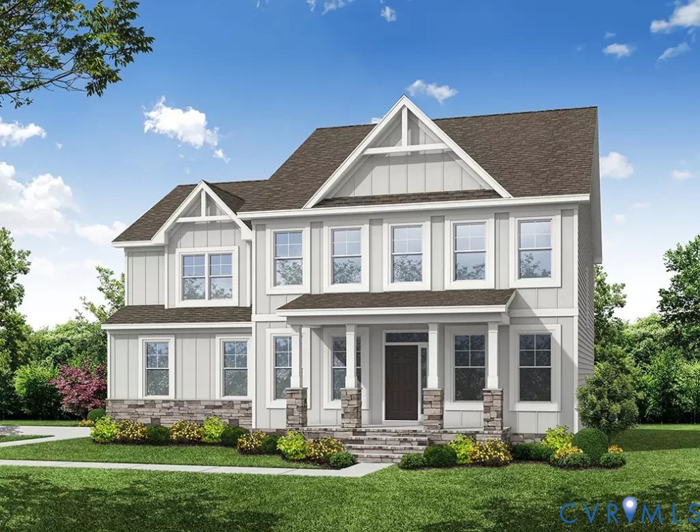
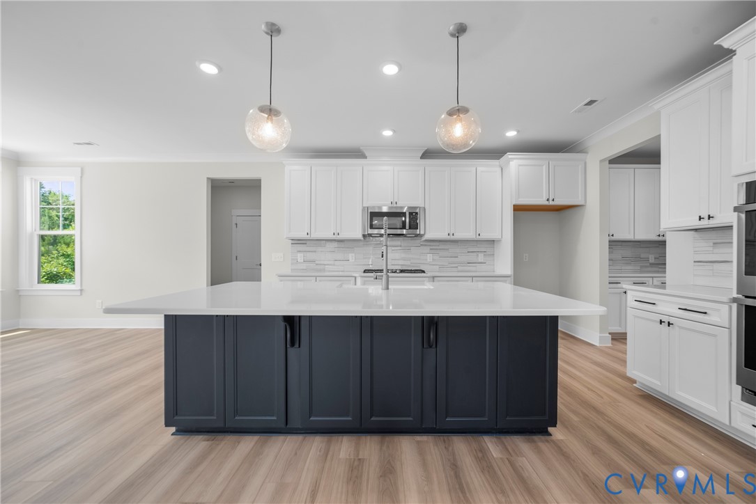
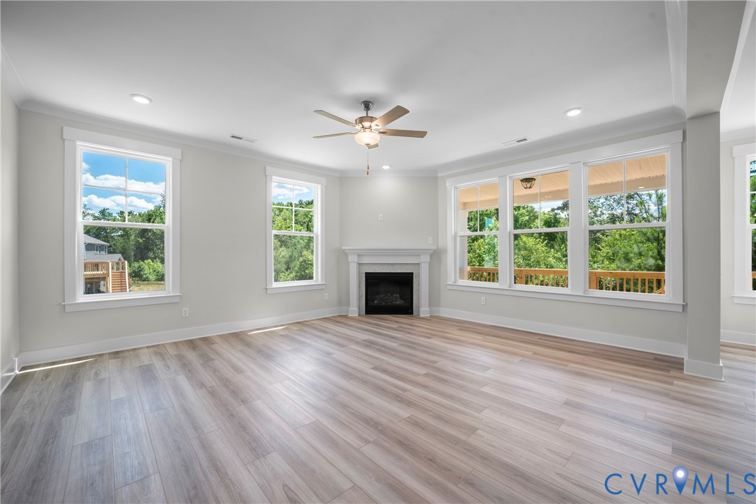
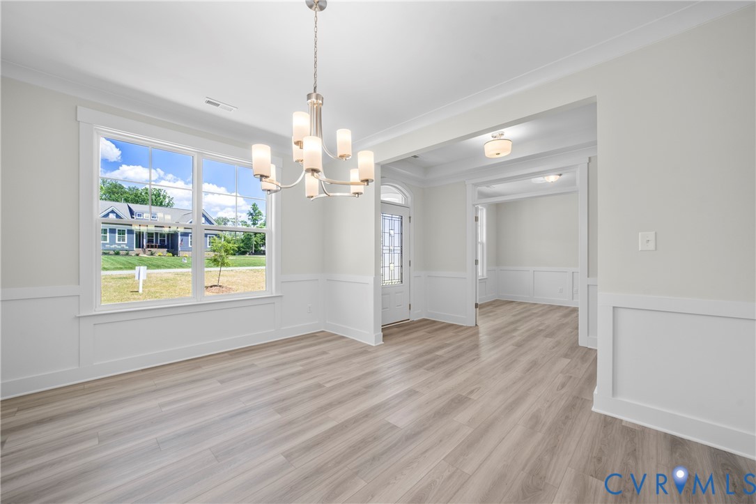
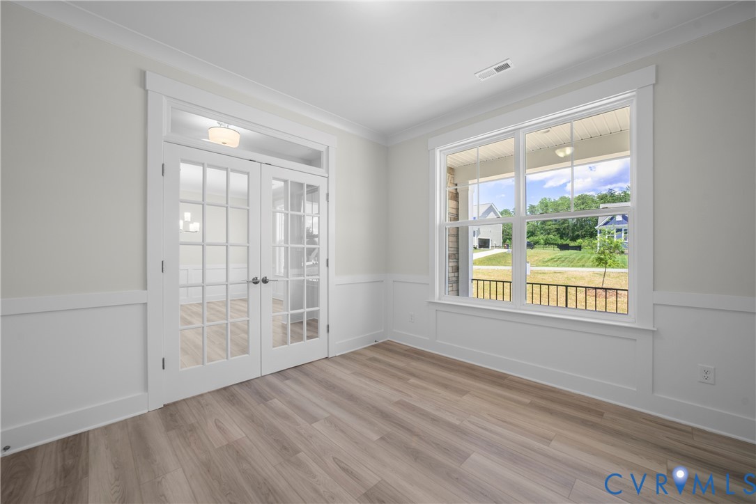
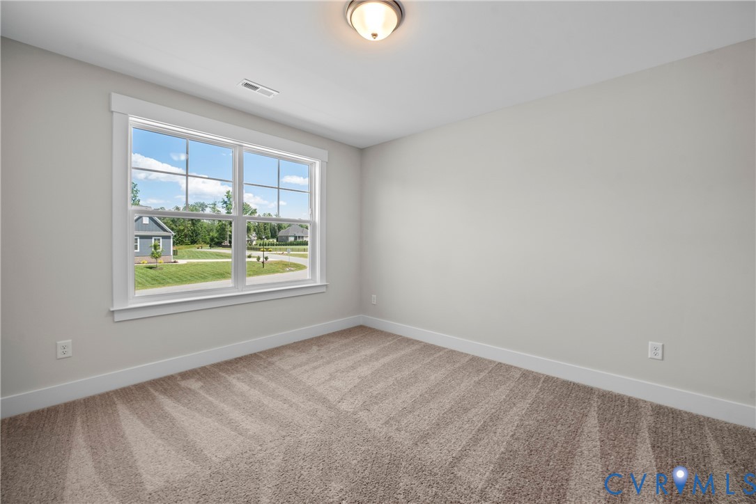
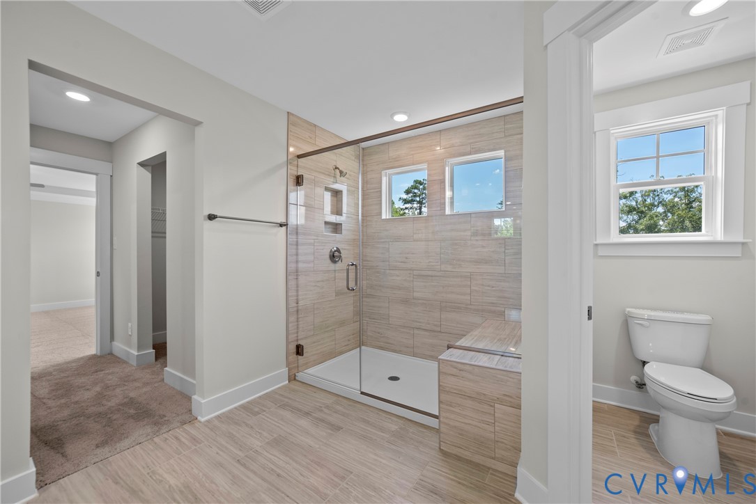
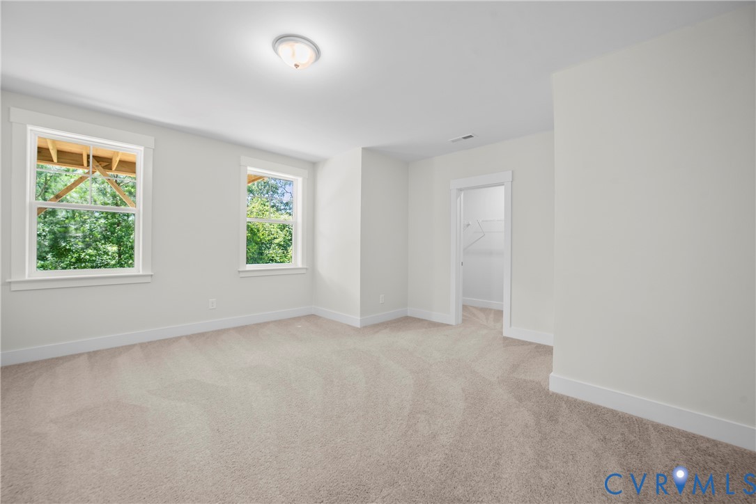
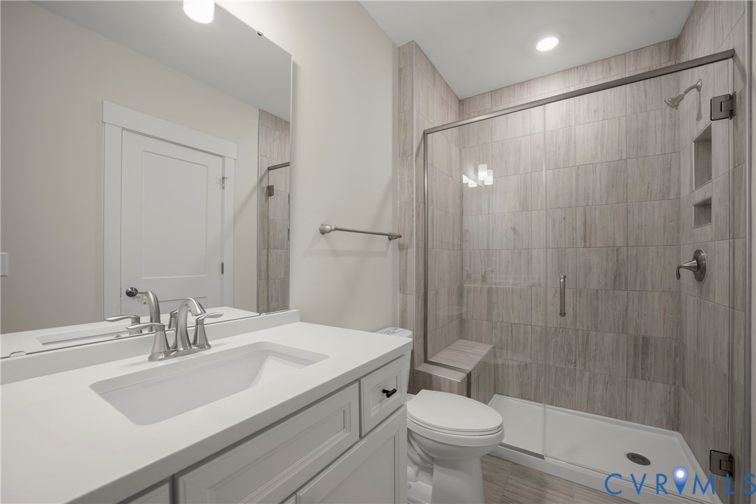
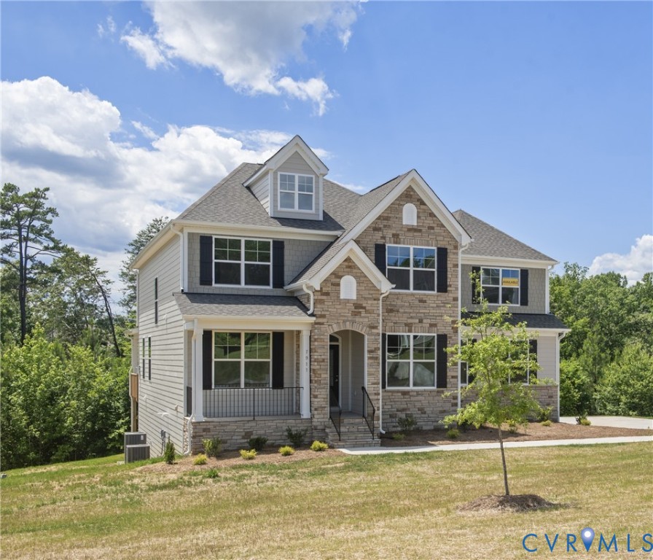
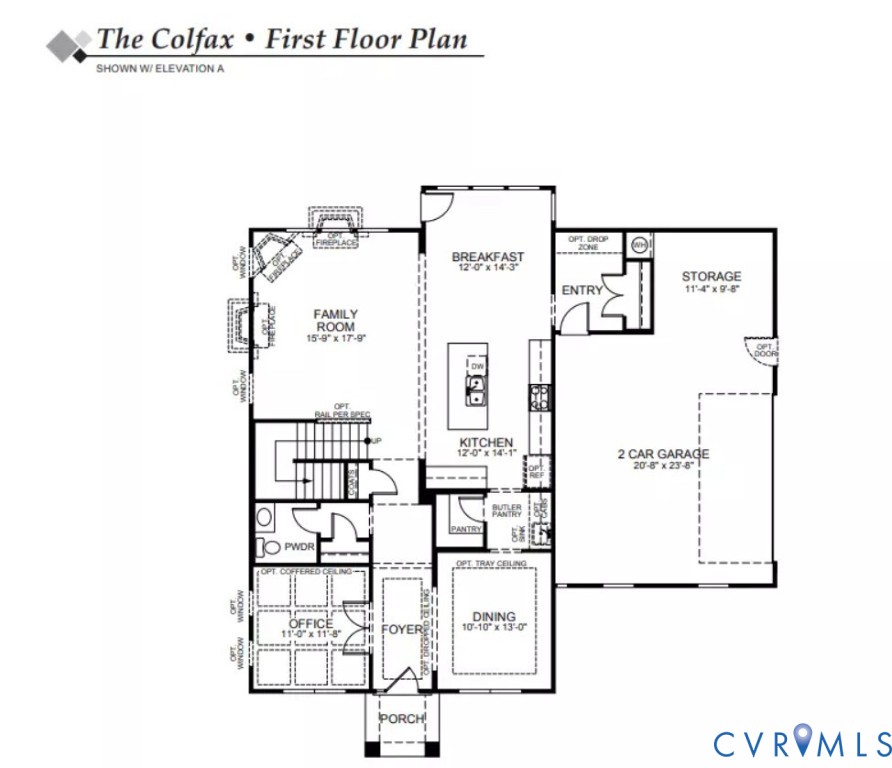
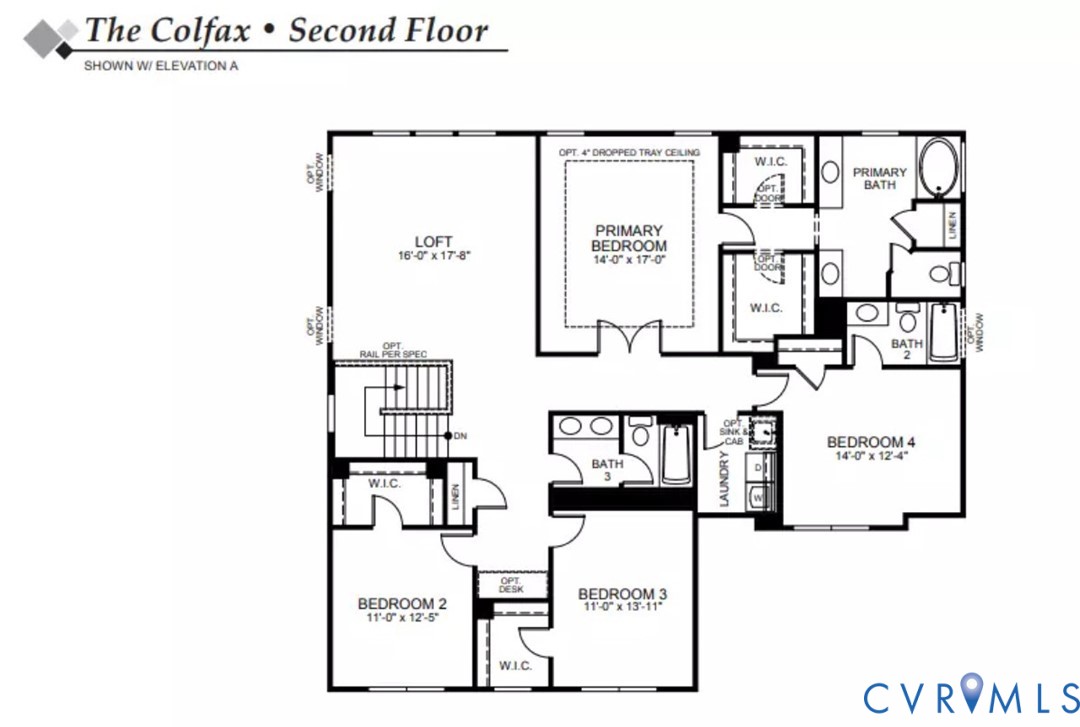
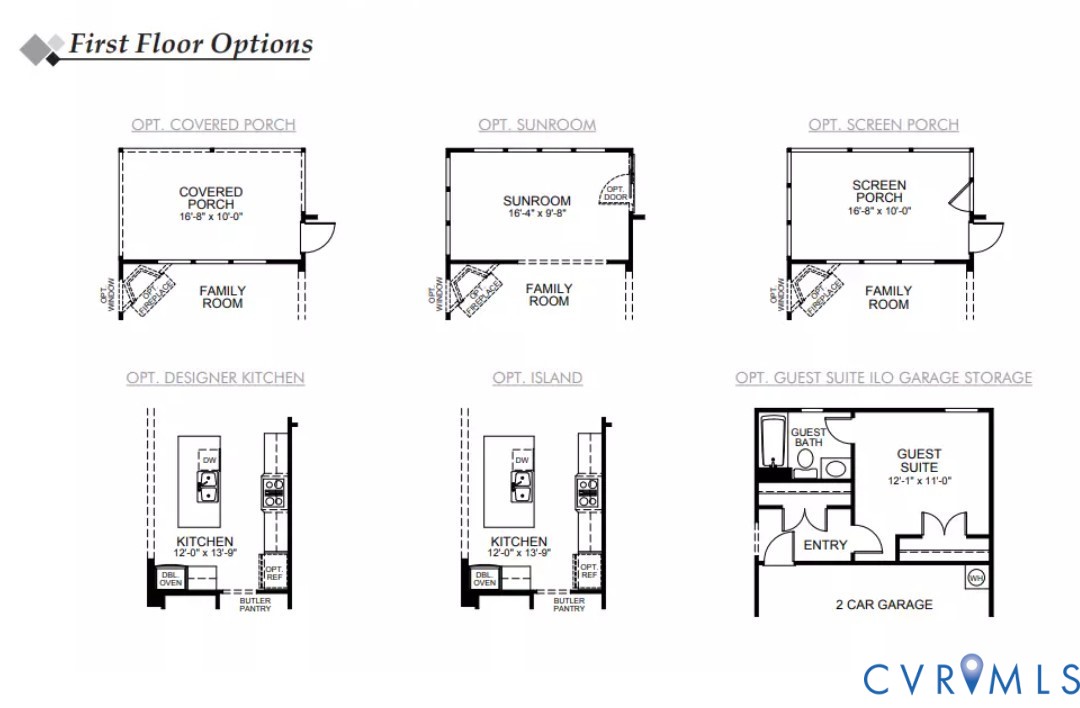
Discover Oliver's Trail, a charming new community of single-family homes nestled in Gum Spring, VA. Ideally located just minutes from I-64 and US-522, residents enjoy convenient access to Short Pump, Charlottesville, and downtown Richmond while embracing the peaceful charm of the countryside. The Colfax offers five bedrooms and four and a half baths with beautiful finishes throughout! The entry offers a wide foyer highlighted by a tray ceiling, an elegant dining room, and a home office with glass French doors. The durable hardwood flooring adds an inviting floor throughout the main living areas. The open-concept plan offers a spacious kitchen with granite countertops, an island, and stainless steel appliances and a separate breakfast area. The spacious and bright family room features a gas fireplace. A spacious guest suite with an ensuite bath and a powder room completes the first floor. Traveling upstairs, you'll find all four bedrooms with carpet flooring. The large primary bedroom offers dual walk-in closets, a luxurious bath with a soaking tub, dual vanities, and a water closet. Bedrooms two and three, both with walk-in closets, share a full hall bath with a double vanity and tub/shower combo. Bedroom four offers plenty of room and a private full bath with a tub/shower combo. The spacious loft area is perfect as a secondary entertainment area, that completes the second floor.
Details
| MLS # | 2530813 |
|---|---|
| Listing Type | For Sale |
| Style | House |
| Sub-Type | New Construction |
| Status | Pending |
| Year | 2026 |
| Days On Site | 350 |
| Listing Provided By | Keller Williams Realty | Kim Sebrell |
Features
| Bed(s) | 5 |
|---|---|
| Bath(s) | 5 Total |
| SQ Feet | 3,223 |
| Garage | 3 |
| Basement | Y |
| Story(s) | 2 |
| Acreage | 2.00 |
| Water Front | Yes |
Interior
| Cooling Yes / No | Yes |
|---|---|
| Cooling | Electric |
| Heating Yes / No | Yes |
| Heating | Electric, Heat Pump |
| Interior Features | Tray Ceilings, Dining Area, Separate Formal Dining Room, Double Vanity, Eat In Kitchen, Fireplace, Granite Counters, High Ceilings, Kitchen Island, Loft, Bath In Primary Bedroom, Pantry, Recessed Lighting, Walk In Closets |
| Appliances | Gas Cooking, Tankless Water Heater |
| Fireplace Yes / No | Yes |
| Fireplaces Total | 1 |
Exterior
| Exterior Features | Paved Driveway |
|---|---|
| Construction Materials | Drywall, Frame, Vinyl Siding |
Parking
| Garage Yes / No | Yes |
|---|---|
| Attached Garage Yes / No | Yes |
| Parking Features | Attached, Direct Access, Driveway, Garage, Garage Door Opener, Paved, Garage Faces Rear, Garage Faces Side |
Utilities
| Sewer | Septic Tank |
|---|
Taxes
| Tax Annual Amount | 0 |
|---|
Area Information
| State | VA |
|---|---|
| County | Goochland |
| City | Gum Spring |
| Zip Code | 23065 |
| Area | 24 Goochland |
| Community Name | Olivers Trail |
Request a showing
Request a showing
Contact
Learn More About This Property

| State | VA |
|---|---|
| County | Goochland |
| City | Gum Spring |
| Zip Code | 23065 |
| Area | 24 Goochland |
| Community Name | Olivers Trail |