 Price Reduced Listing
3832 Buck Island Rd,Scottsville, VA 22902
Scottsville, VA 22902

Description
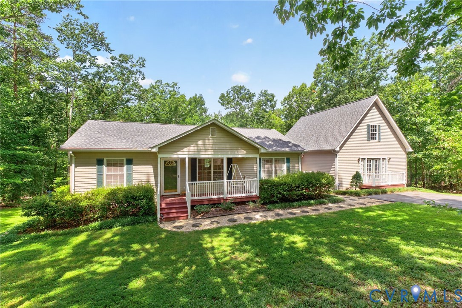
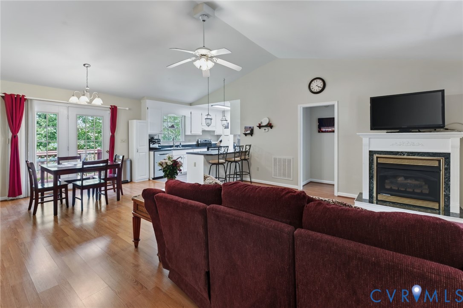
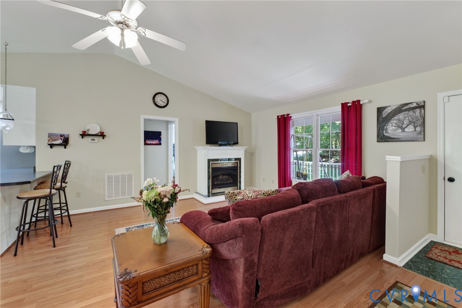
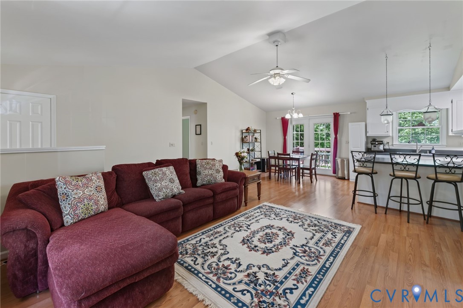
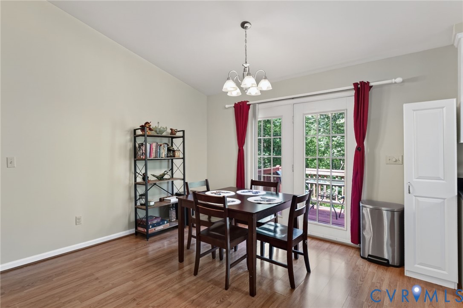
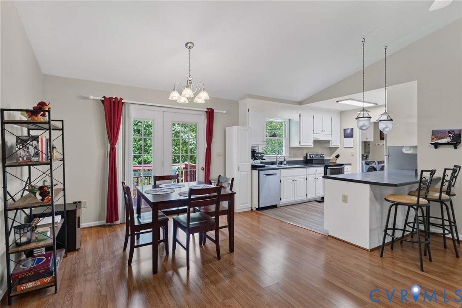
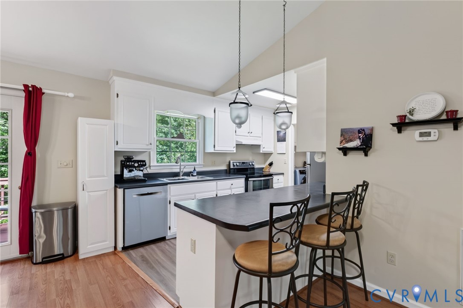
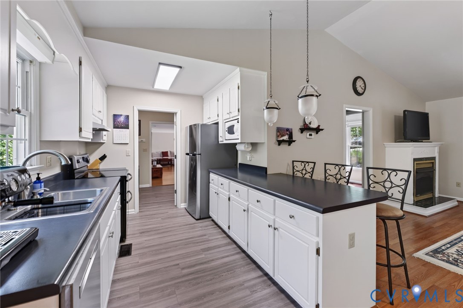
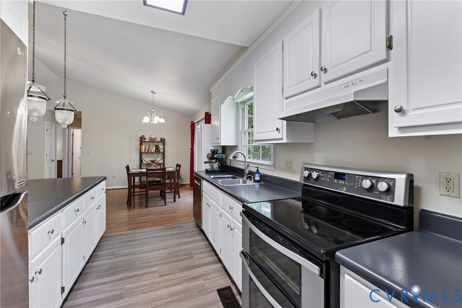
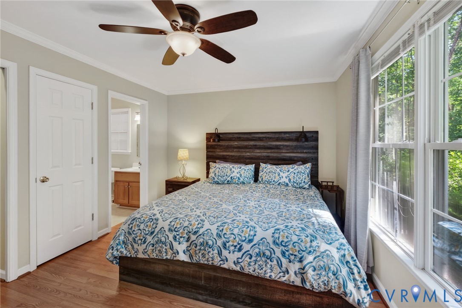
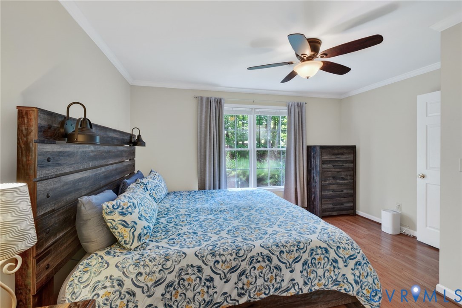
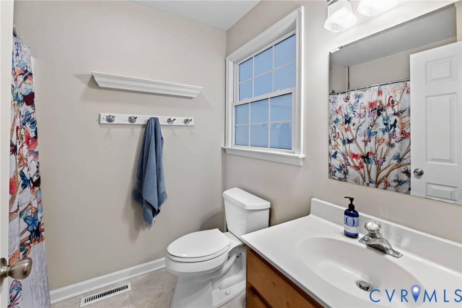
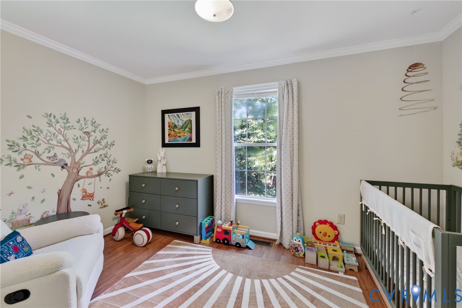
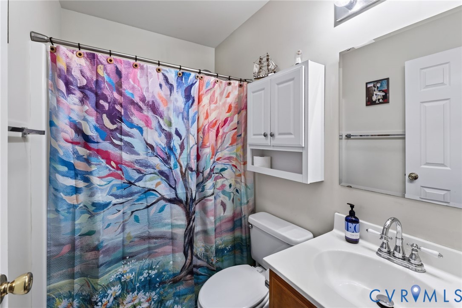
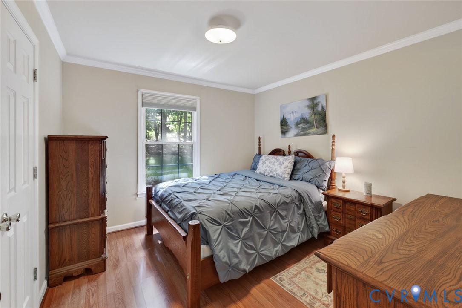
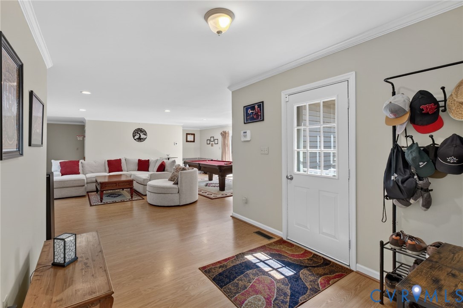
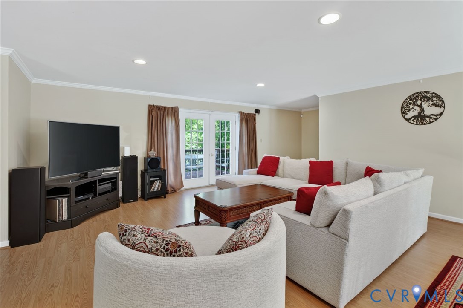
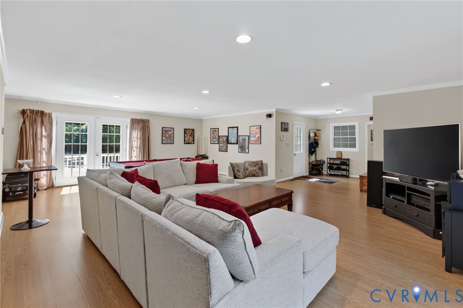
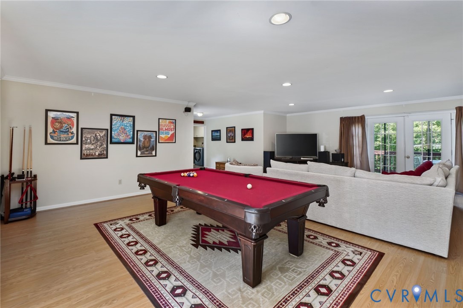
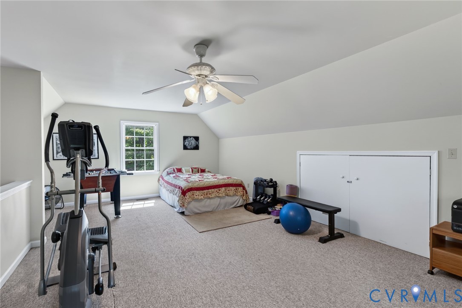
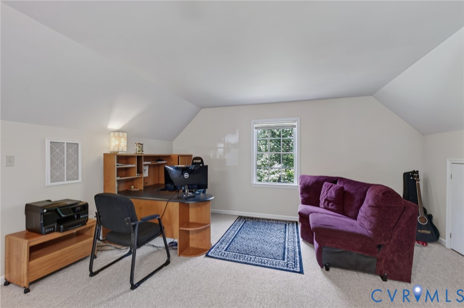
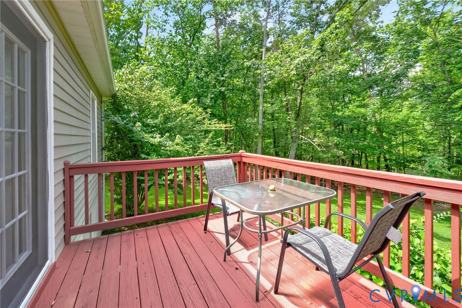
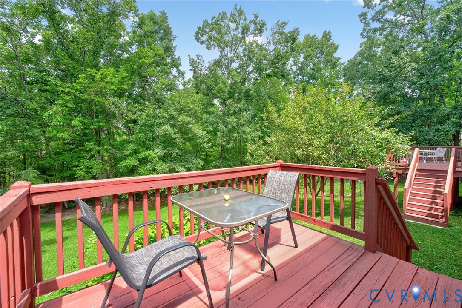
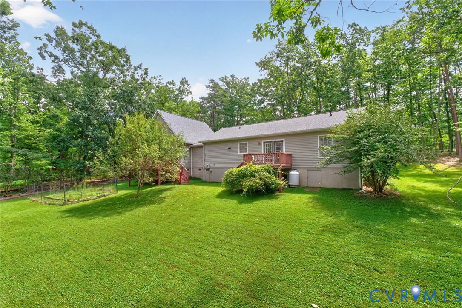
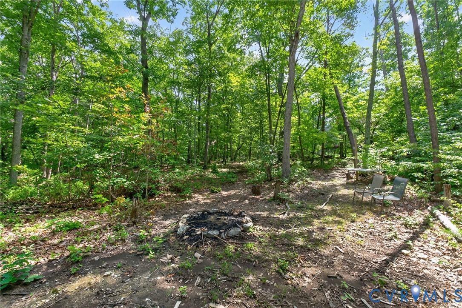
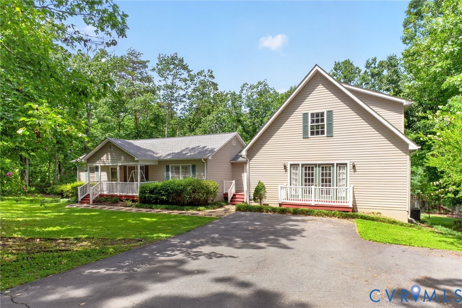
Welcome to 3832 Buck Island Rd - a true private retreat on 2.31 acres, just outside Charlottesville. Enjoy the ease of one-level living with abundant space to spread out and unwind. Step onto the front porch and into a bright, inviting home featuring a vaulted ceiling and plentiful natural light in the living room. The open-concept layout flows seamlessly into an eat-in kitchen with stainless steel appliances, plus a convenient peninsula with bar-top seating perfect for everyday meals and casual entertaining. The primary suite offers comfort and privacy, complete with an en-suite bathroom and a walk-in closet. Across the living space, you'll find two additional bedrooms and another full bathroom, providing flexibility for family, guests, or a home office setup. From the kitchen, head to the laundry room, featuring a new washer and dryer. Beyond the laundry is a spacious great room, ideal for relaxing, movie nights, or hosting friends. Upstairs, an additional room provides extra versatility; think overflow sleeping space or a dedicated office. Take the entertainment outdoors with two rear decks, offering effortless indoor/outdoor living. And with walking trails throughout the property, you can fully immerse yourself in the natural setting every day. Enjoy a quick commute to downtown Charlottesville, with easy access to shopping, dining, wineries, and more; all while coming home to your own peaceful oasis.
Details
| MLS # | 2620444 |
|---|---|
| Listing Type | For Sale |
| Style | House |
| Sub-Type | Resale |
| Status | Active |
| Year | 1996 |
| Days On Site | 81 |
| Listing Provided By | Real Broker LLC | Andrew Smith |
Features
| Bed(s) | 3 |
|---|---|
| Bath(s) | 2 Total |
| SQ Feet | 2,600 |
| Basement | Y |
| Story(s) | 1 |
| Zoning | RA |
| Acreage | 2.31 |
Interior
| Cooling Yes / No | Yes |
|---|---|
| Cooling | Electric, Zoned |
| Heating Yes / No | Yes |
| Heating | Electric, Heat Pump, Zoned |
| Interior Features | Bedroom On Main Level, Ceiling Fans, En Suite Bathroom, French Doors Atrium Doors, Full Bath On Main Level, Fireplace, High Speed Internet, Laminate Counters, Bath In Primary Bedroom, Main Level Primary, Recessed Lighting, Wired For Data, Walk In Closets, Window Treatments |
| Window Features | Thermal Windows, Window Treatments |
| Appliances | Electric Water Heater |
| Fireplace Yes / No | Yes |
| Fireplaces Total | 1 |
Exterior
| Exterior Features | Deck, Porch, Paved Driveway |
|---|---|
| Roof | Composition, Shingle |
| Construction Materials | Drywall, Frame, Vinyl Siding |
Parking
| Garage Yes / No | No |
|---|---|
| Parking Features | Driveway, Paved |
Utilities
| Sewer | Septic Tank |
|---|
Taxes
| Tax Annual Amount | 4165.14 |
|---|
Area Information
| State | VA |
|---|---|
| County | Albemarle |
| City | Scottsville |
| Zip Code | 22902 |
| Area | 230 Albemarle |
| Listing VS Median (in 22902) | |
Price: $450,000 low | high Med: $422,000 sqft: 2,600 low | high Med: 1,855 $ / sqft: $173 low | high Med: $264 On site: 81 low | high Med: 153.5 | |
Market Activity 22902
Request a showing
Request a showing
Contact
Learn More About This Property

| State | VA |
|---|---|
| County | Albemarle |
| City | Scottsville |
| Zip Code | 22902 |
| Area | 230 Albemarle |
| Listing VS Median (in 22902) | |
Price: $450,000 low | high Med: $422,000 sqft: 2,600 low | high Med: 1,855 $ / sqft: $173 low | high Med: $264 On site: 81 low | high Med: 153.5 | |