New Listing

Description
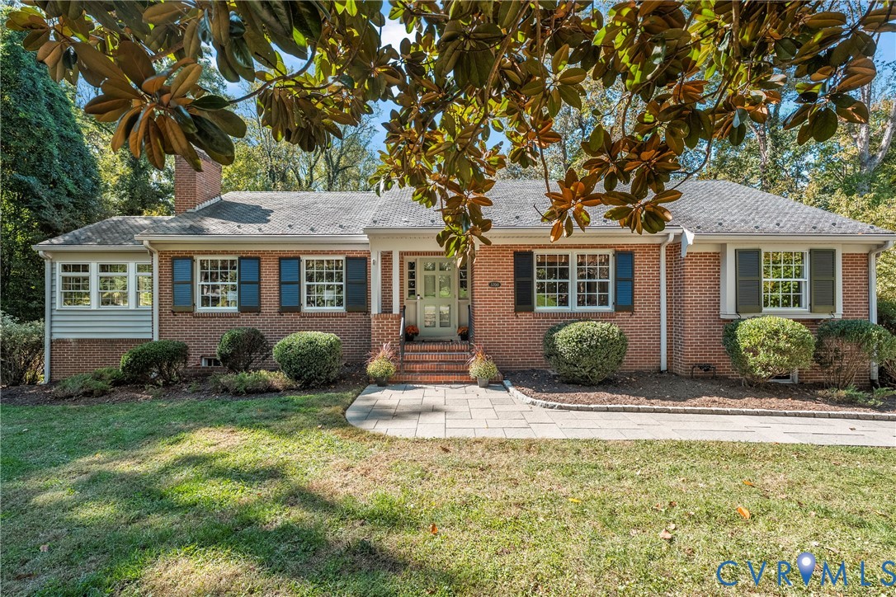
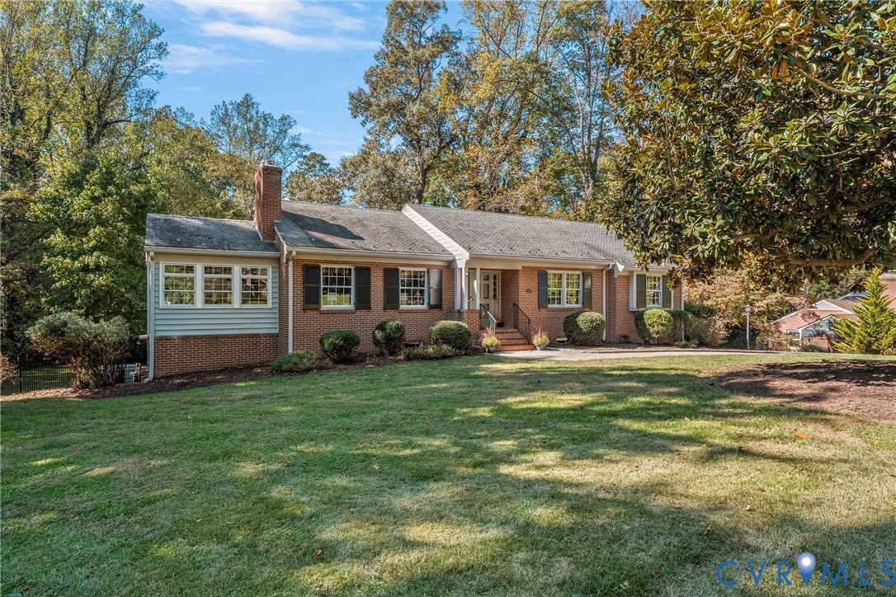
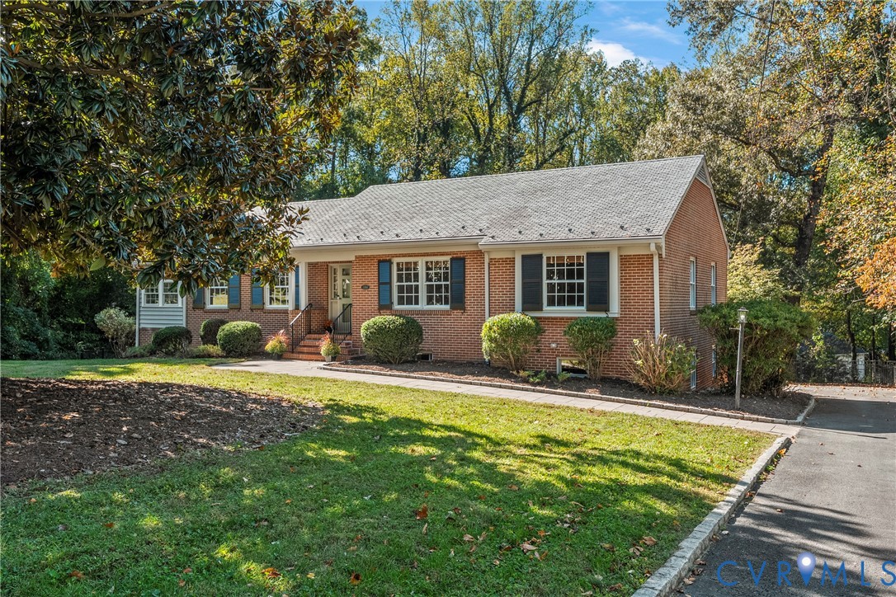
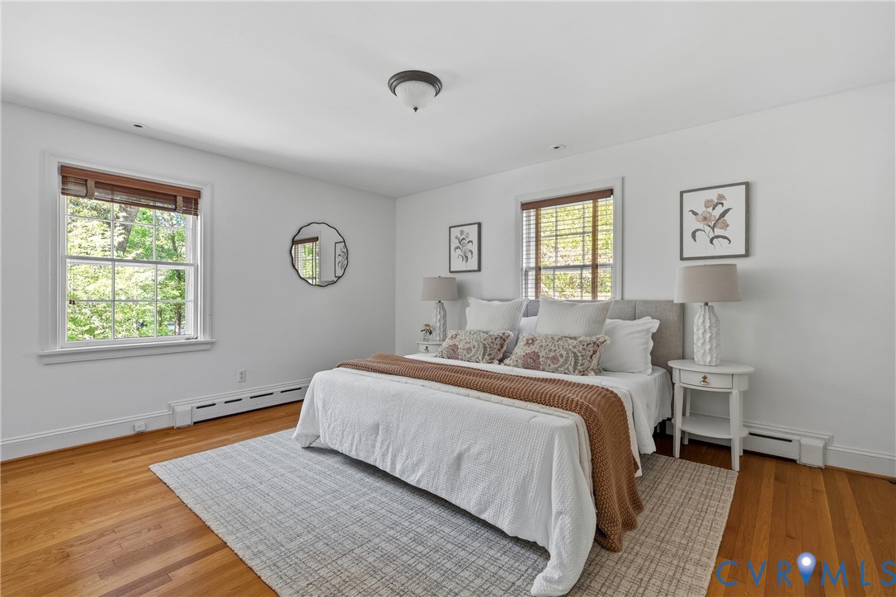
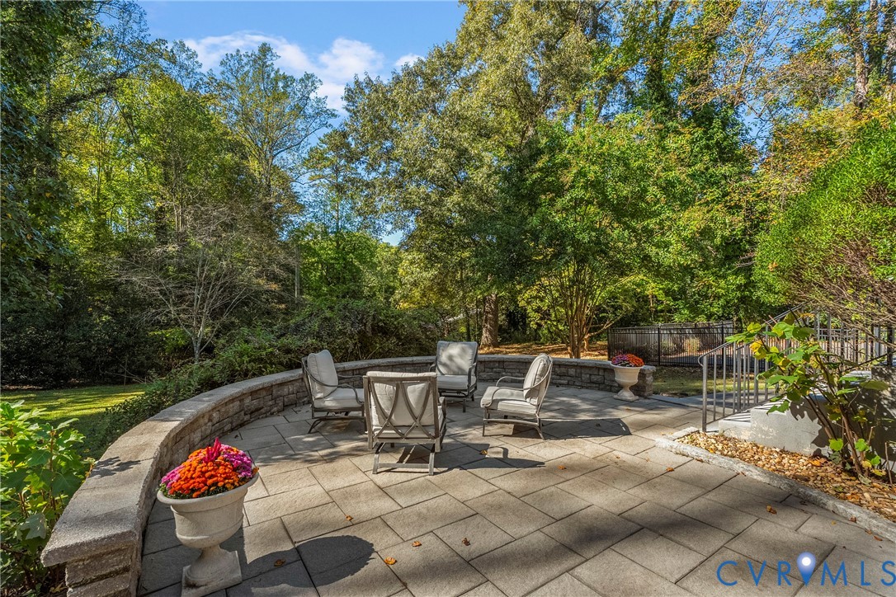
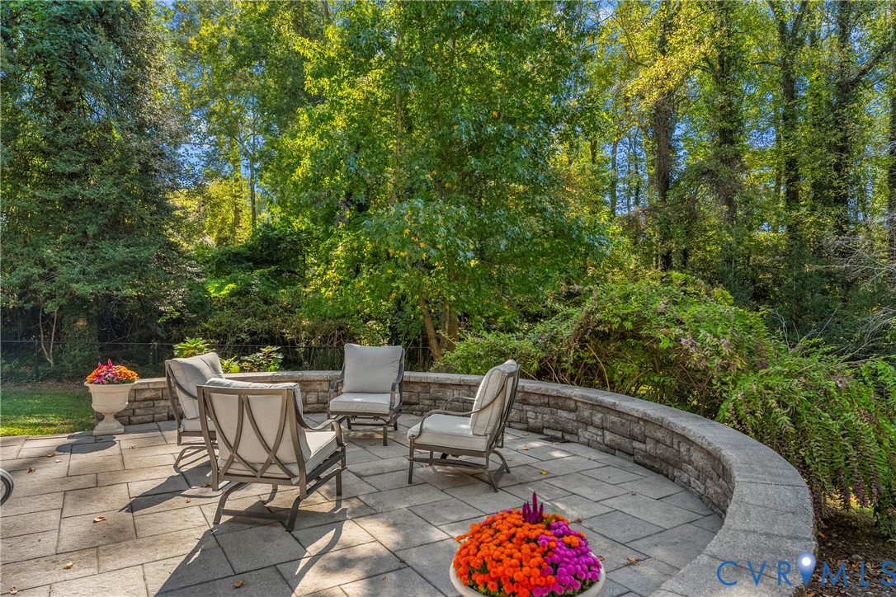
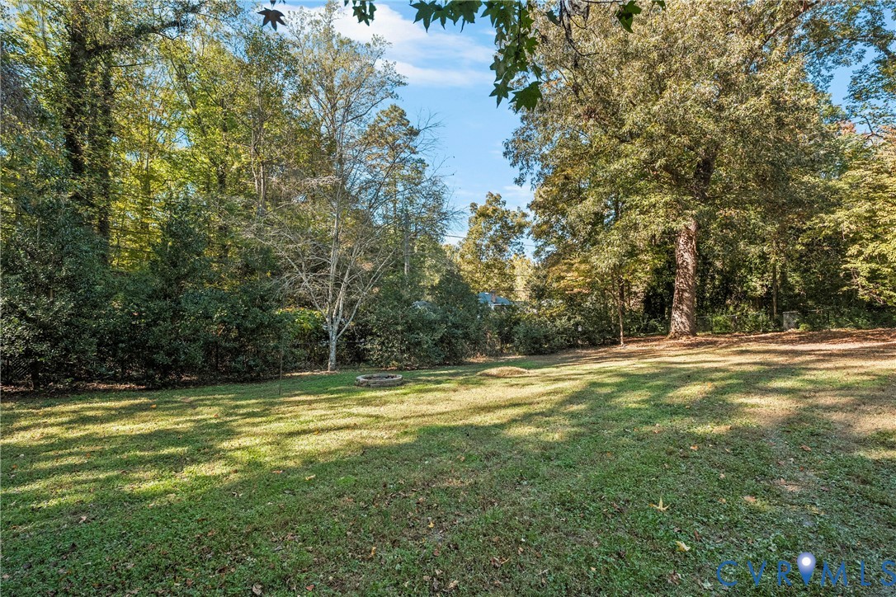
Nestled in desirable Oxford, this classic 4-bedroom, 3-bath brick ranch with slate roof offers an abundance of living space and a versatile floor plan. A handsome magnolia tree welcomes you home, while inside, beautiful hardwood floors and freshly painted interior create a warm and inviting feel throughout. The updated kitchen features quartz countertops, newly painted cabinetry, brand-new oven/range & faucet, Bosch dishwasher (2025), stainless steel fridge, under-sink water filtration system, & pantry. The dedicated dining room is accented by classic chair rail molding, while the formal living room offers a gas fireplace with dentil molding, hardwood floors and an abundance of natural light. A versatile morning/sunroom w/ custom carpet, Pella windows, built-ins & ceiling fan provides the perfect space for a cozy den or playroom. The first floor primary bedroom offers an en-suite full bath w/ shower and closet, while two additional bedrooms share an updated hall bath with marble-topped vanity and tub. Pull-down attic provide additional storage. The walkout basement greatly expands the living space with a comfortable den featuring brand-new carpet, gas fireplace, recessed lighting, and built-ins. A separate study/office with built-ins & new carpet provides the perfect work-from-home or flex space. The fourth bedroom includes a closet, access to unfinished storage, new carpet, and its own en-suite full bath with shower. A spacious laundry room with tile flooring, built-in storage cabinets and an additional refrigerator completes the lower level. The 1-car attached garage offers shelving and workshop space for even more storage and functionality. Outside, enjoy the large, private .64-acre lot with front/rear irrigation, stone patio & whole-home generator. Enjoy generous indoor and outdoor living in an established Oxford neighborhood, less than a mile from Southampton Recreation Association and approximately two miles from Pony Pasture. Air handler approx. 8 years old; Rinnai hot water heater approx. 8 years old.
Details
| MLS # | 2627501 |
|---|---|
| Listing Type | For Sale |
| Style | House |
| Sub-Type | Resale |
| Status | Coming Soon |
| Year | 1955 |
| Listing Provided By | Shaheen Ruth Martin & Fonville | Brinkley Taliaferro Cafarella |
Features
| Bed(s) | 4 |
|---|---|
| Bath(s) | 3 Total |
| SQ Feet | 3,010 |
| Garage | 1 |
| Basement | Y |
| Story(s) | 1 |
| Zoning | R-2 |
| Acreage | 0.64 |
Interior
| Cooling Yes / No | Yes |
|---|---|
| Cooling | Central Air |
| Heating Yes / No | Yes |
| Heating | Natural Gas, Radiant |
| Interior Features | Bookcases, Built In Features, Dining Area, Separate Formal Dining Room, Fireplace, Granite Counters, Bath In Primary Bedroom, Main Level Primary, Pantry, Recessed Lighting, Cable Tv |
| Window Features | Screens, Storm Windows |
| Appliances | Tankless Water Heater |
| Fireplace Yes / No | Yes |
| Fireplaces Total | 2 |
Exterior
| Exterior Features | Irrigation Sprinklers, Paved Driveway |
|---|---|
| Roof | Slate |
| Construction Materials | Brick |
Parking
| Garage Yes / No | Yes |
|---|---|
| Attached Garage Yes / No | Yes |
| Parking Features | Attached, Basement, Driveway, Garage, Off Street, Paved, Workshop In Garage |
Utilities
| Sewer | Public Sewer |
|---|
Taxes
| Tax Annual Amount | 7632 |
|---|
Area Information
| State | VA |
|---|---|
| County | Richmond City |
| City | Richmond |
| Zip Code | 23235 |
| Area | 60 Richmond |
| Community Name | Oxford |
| Listing VS Median (in Oxford) | |
Price: $699,950 low | high Med: $524,975 sqft: 3,010 low | high Med: 2,253 $ / sqft: $233 low | high Med: $233 | |
Market Activity 23235
Request a showing
Request a showing
Contact
Learn More About This Property

| State | VA |
|---|---|
| County | Richmond City |
| City | Richmond |
| Zip Code | 23235 |
| Area | 60 Richmond |
| Community Name | Oxford |
| Listing VS Median (in Oxford) | |
Price: $699,950 low | high Med: $524,975 sqft: 3,010 low | high Med: 2,253 $ / sqft: $233 low | high Med: $233 | |