365 Hamlet Rd,Manakin Sabot, VA 23103
Manakin Sabot, VA 23103

Description
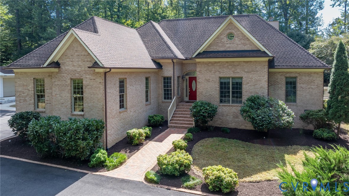
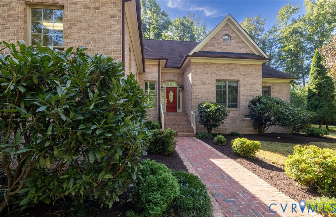
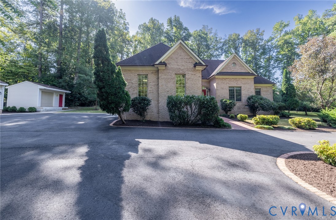
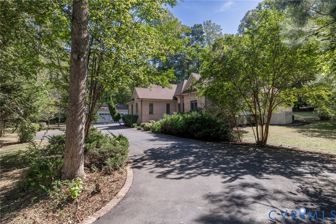
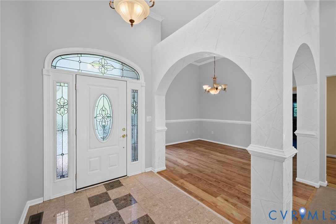
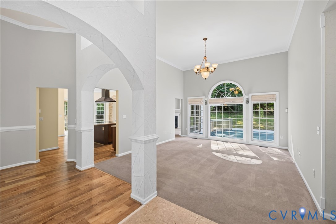
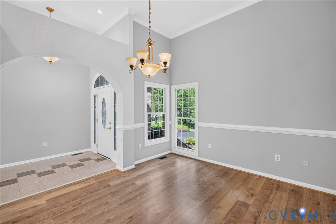
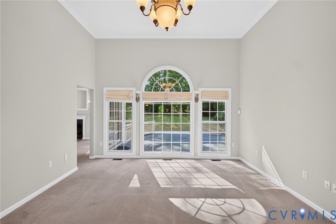
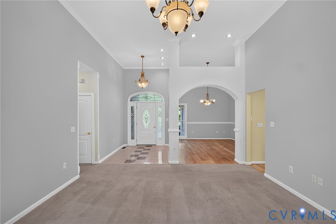
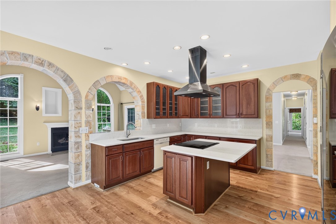
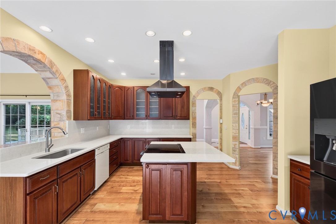
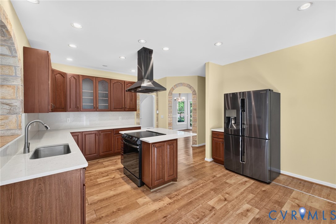
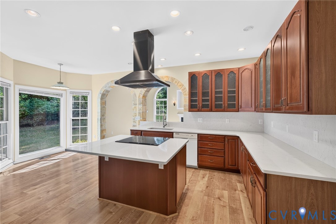
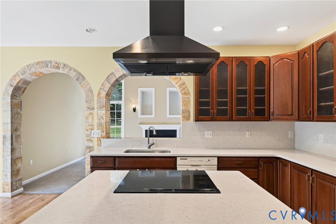
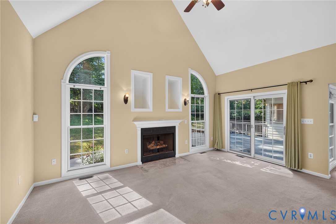
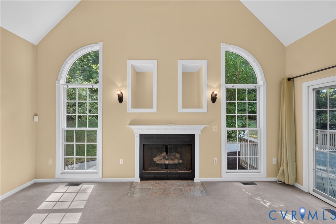
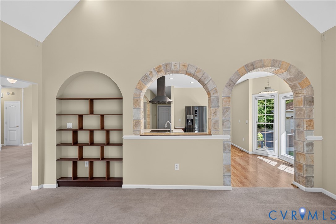
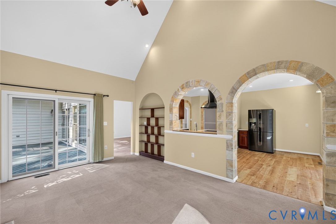
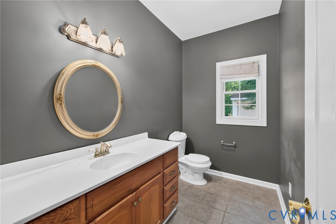
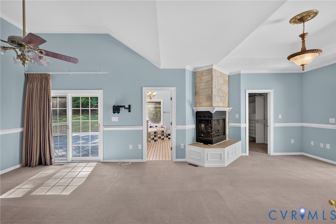
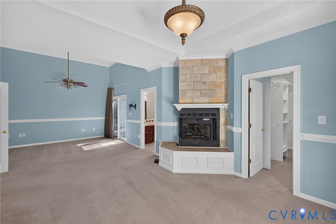
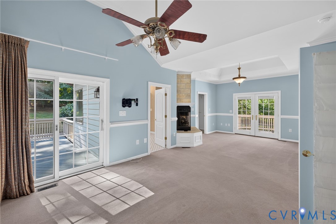
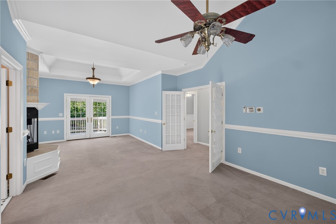
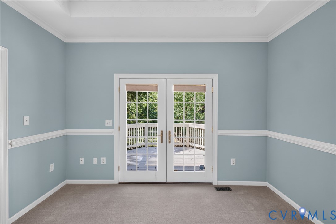
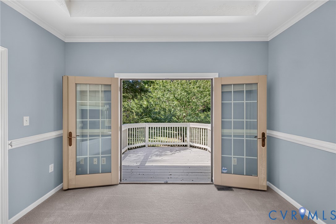
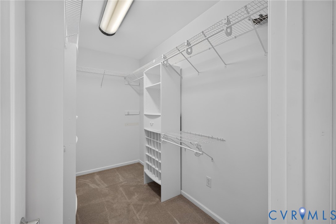
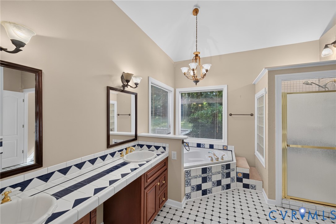
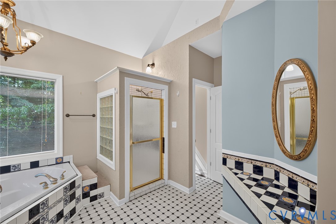
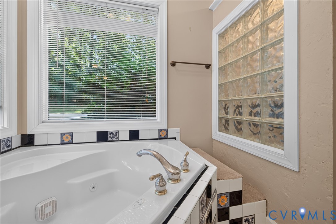
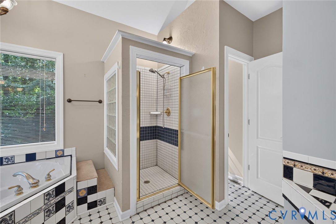
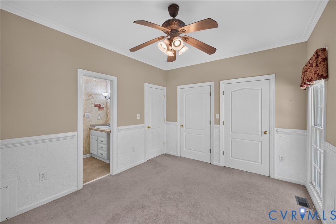
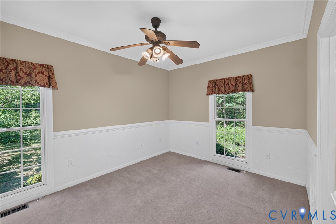
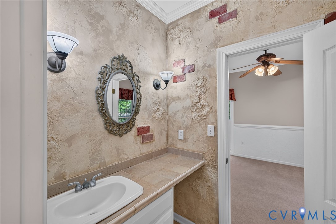
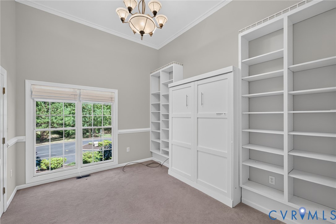
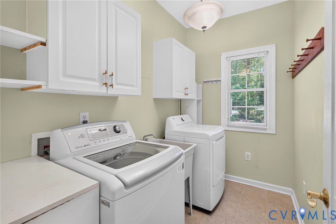
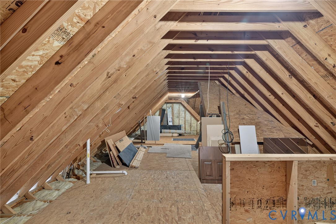
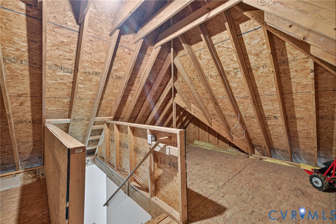
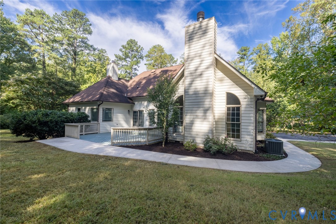
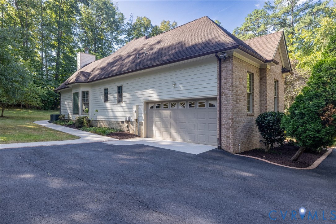
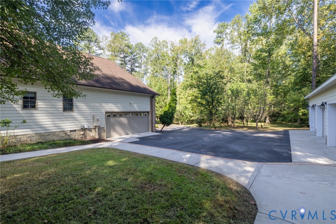
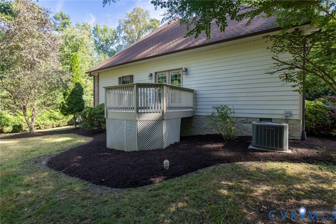
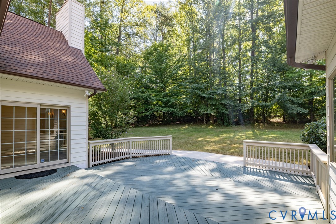
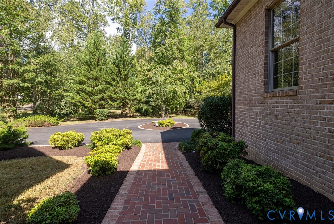
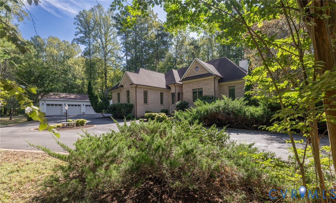
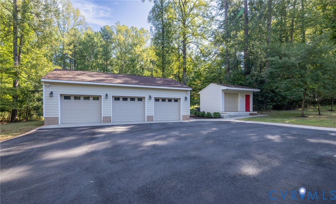
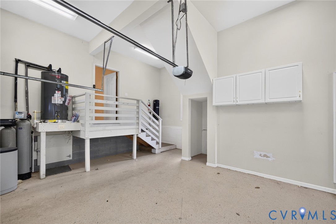
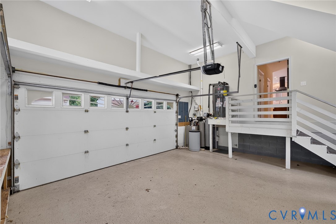
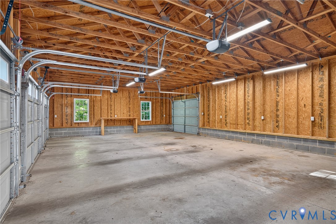
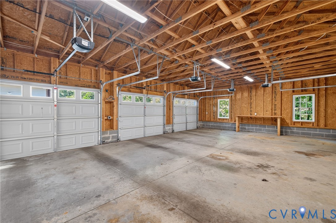
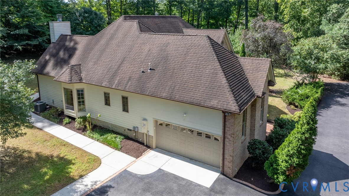
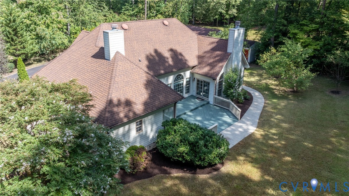
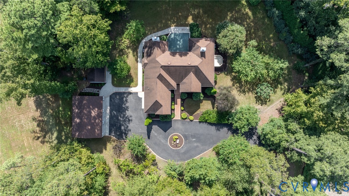
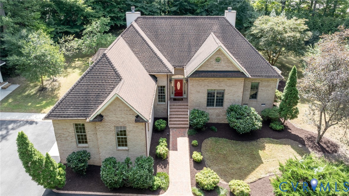
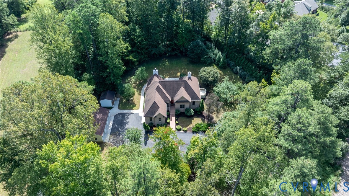
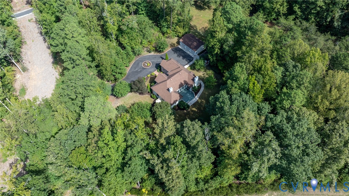
Well-maintained one-level home offering a brick front, concrete siding, an open floor plan and a convenient location. The main living areas feature soaring ceilings and an abundance of natural light. The updated eat-in kitchen includes quartz countertops, newer appliances and ample cabinet space. Just off the kitchen and living room is a vaulted morning room with a gas fireplace and access to the rear deck. The spacious primary suite features a sitting area with gas fireplace, direct access to the deck, a large walk-in closet with organizers and a ceramic tile bath with separate shower and corner jetted tub. Two additional bedrooms share a Jack-and-Jill bath, with one bedroom featuring built-in bookcases and a Murphy bed-ideal for use as a bedroom, home office or flex space. Additional features include a paved driveway, attached two-car garage with an enormous walk-up attic providing excellent storage, plus an 26'x38'oversized detached three-car garage offering plenty of room for cars, hobbies, a workshop or additional storage. There is also a space for RV parking to the right of the driveway. Convenient to Route 288, Short Pump shopping and dining, and several area country clubs. A comfortable, well-designed home offering true one-level living, generous storage and a versatile floor plan
Details
| MLS # | 2624761 |
|---|---|
| Listing Type | For Sale |
| Style | House |
| HOA Dues | $1,500 |
| Sub-Type | Resale |
| Status | Active |
| Year | 2002 |
| Days On Site | 38 |
| Listing Provided By | Neumann & Dunn Real Estate | Kevin Allocca |
Features
| Bed(s) | 3 |
|---|---|
| Bath(s) | 3 Total |
| SQ Feet | 2,315 |
| Garage | 4 |
| Basement | Y |
| Story(s) | 1 |
| Zoning | A-2 |
| Acreage | 5.85 |
Interior
| Cooling Yes / No | Yes |
|---|---|
| Cooling | Central Air |
| Heating Yes / No | Yes |
| Heating | Electric, Forced Air, Heat Pump |
| Interior Features | Bookcases, Built In Features, Bay Window, Cathedral Ceilings, Separate Formal Dining Room, Eat In Kitchen, Granite Counters, High Ceilings, Jetted Tub, Kitchen Island, Bath In Primary Bedroom, Main Level Primary |
| Appliances | Electric Water Heater |
| Fireplace Yes / No | Yes |
| Fireplaces Total | 2 |
Exterior
| Exterior Features | Deck, Paved Driveway |
|---|---|
| Roof | Composition |
| Construction Materials | Brick, Drywall, Frame, Hardiplank Type |
Parking
| Garage Yes / No | Yes |
|---|---|
| Attached Garage Yes / No | Yes |
| Parking Features | Attached, Circular Driveway, Direct Access, Driveway, Detached, Garage, Paved |
Utilities
| Sewer | Septic Tank |
|---|
Taxes
| Tax Annual Amount | 4494.93 |
|---|
Area Information
| State | VA |
|---|---|
| County | Goochland |
| City | Manakin Sabot |
| Zip Code | 23103 |
| Area | 24 Goochland |
| Community Name | Hermitage Hamlet |
| Listing VS Median (in Hermitage Hamlet) | |
Price: $799,950 low | high Med: $799,950 sqft: 2,315 low | high Med: 2,315 $ / sqft: $346 low | high Med: $346 On site: 38 low | high Med: 38 | |
Market Activity 23103
Request a showing
Request a showing
Contact
Learn More About This Property

| State | VA |
|---|---|
| County | Goochland |
| City | Manakin Sabot |
| Zip Code | 23103 |
| Area | 24 Goochland |
| Community Name | Hermitage Hamlet |
| Listing VS Median (in Hermitage Hamlet) | |
Price: $799,950 low | high Med: $799,950 sqft: 2,315 low | high Med: 2,315 $ / sqft: $346 low | high Med: $346 On site: 38 low | high Med: 38 | |