 Price Reduced Listing

Description
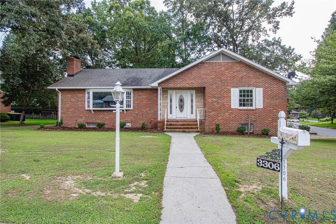
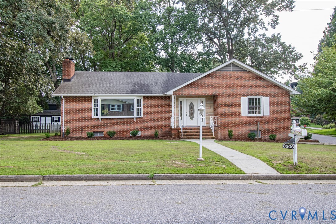
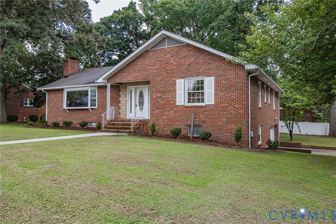
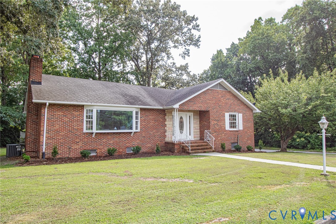
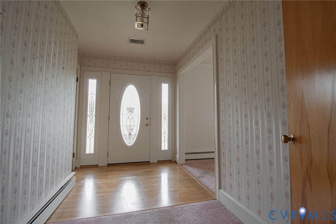
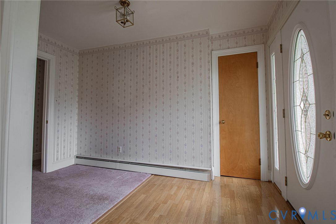
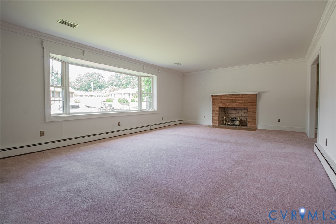
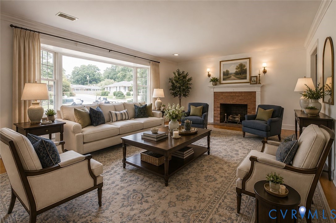
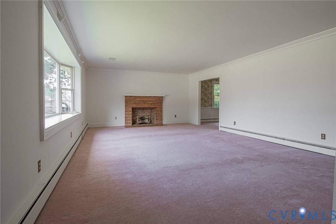
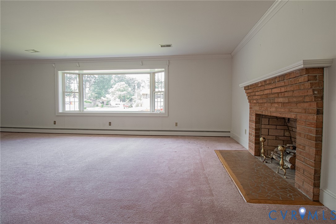
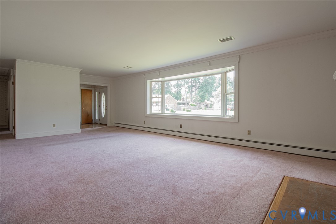
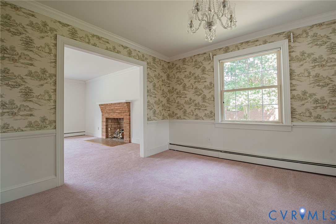
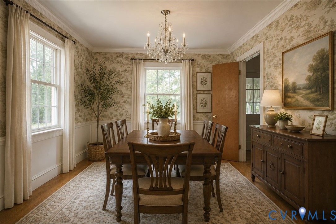
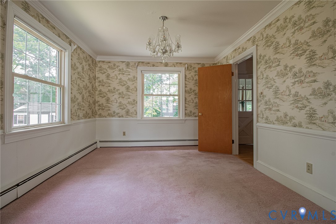
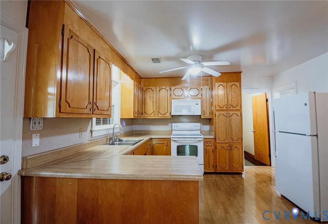
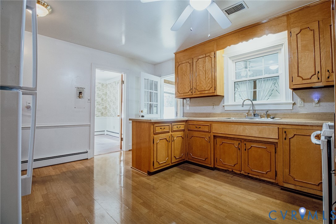
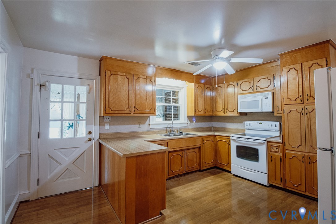
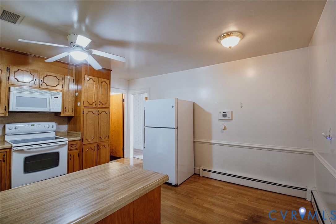
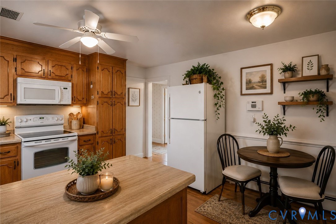
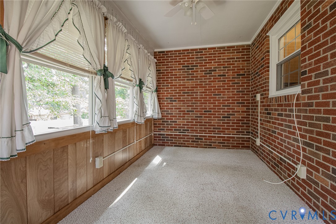
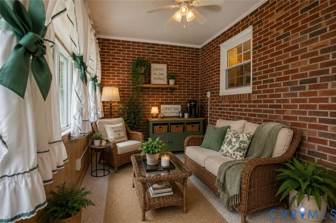
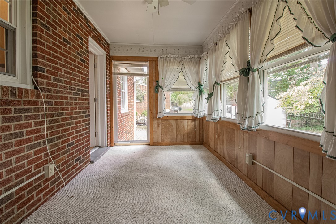
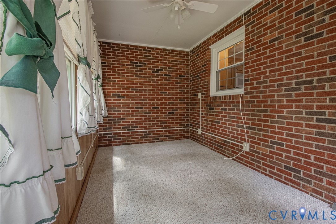
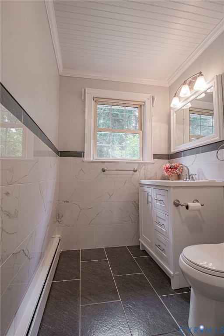
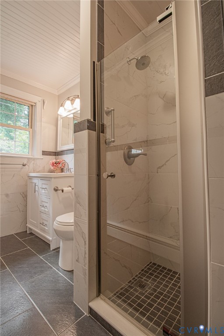
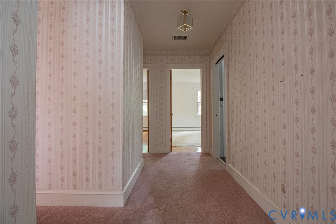
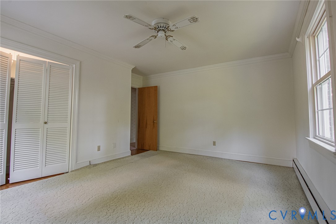
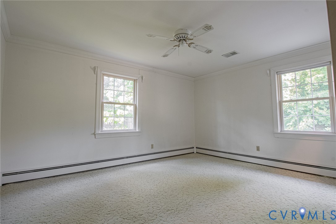
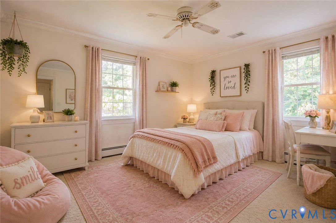
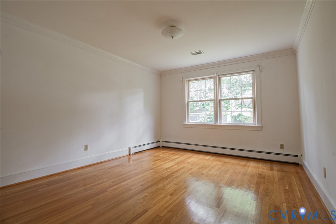
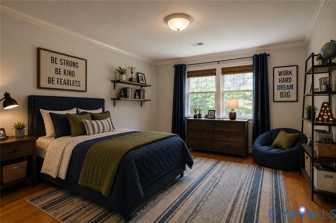
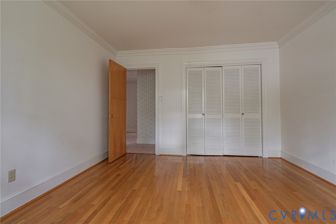
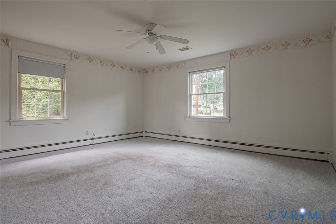
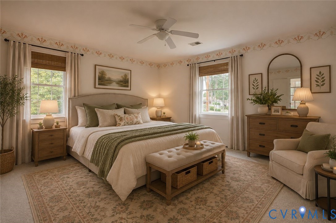
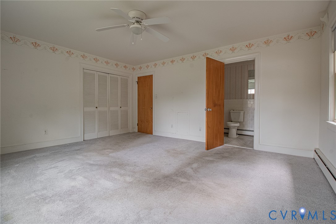
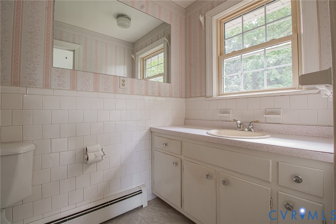
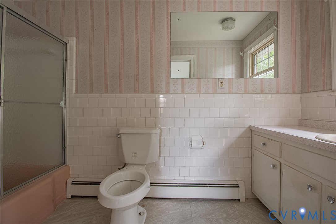
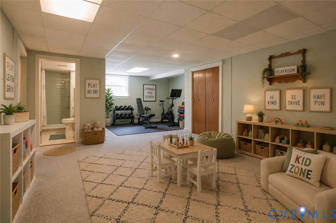
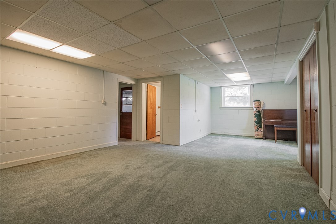
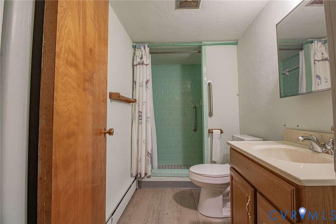
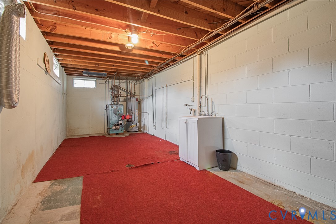
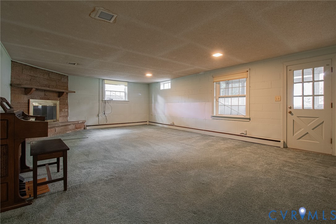
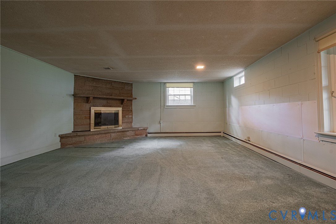
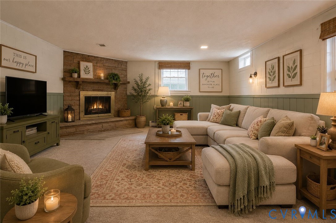
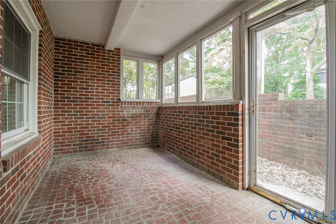
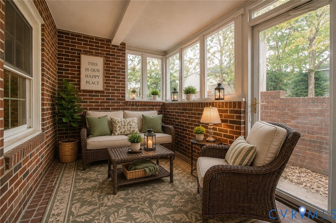
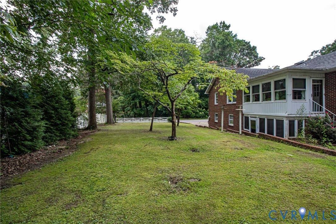
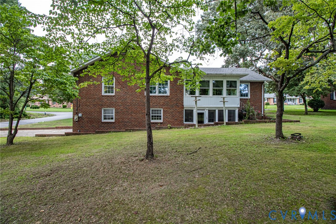
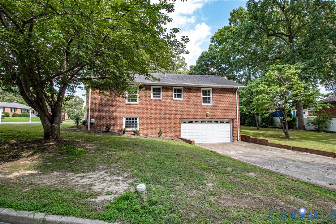
SPACE, SPACE AND MORE SPACE! Situated on a corner lot, this spacious brick Rancher offers 1,954 square feet on the main level plus a full basement with plenty of room to spread out. The main level features three bedrooms, two full baths, an oversized living room with fireplace and large picture window, formal dining room, eat in kitchen, and an enclosed porch just off the kitchen that would make a great spot to enjoy your morning coffee. Hardwood floors are found in two of the bedrooms, with additional hardwood reportedly beneath the carpet in the living and dining rooms. The primary bedroom features its own private full bath, while a whole house attic fan provides a great way to draw fresh air throughout the home when the weather is just right. Downstairs adds even more possibilities with a large recreation or family room featuring a second fireplace, an additional carpeted room with a closet, laundry area with utility sink, full bath with shower, and access to the 2 car garage. A covered area just outside the basement provides additional space to put to use. With generous room sizes, plenty of storage, and approximately .30 acre, this home offers plenty of potential for a buyer ready to make updates and improvements and make the space their own.
Details
| MLS # | 2621903 |
|---|---|
| Listing Type | For Sale |
| Style | House |
| Sub-Type | Resale |
| Status | Active |
| Year | 1963 |
| Days On Site | 69 |
| Listing Provided By | Ingram & Associates-Hopewell | Ronnie Joswick |
Features
| Bed(s) | 3 |
|---|---|
| Bath(s) | 3 Total |
| SQ Feet | 2,854 |
| Garage | 2 |
| Basement | Y |
| Story(s) | 1 |
| Zoning | R1 |
| Acreage | 0.29 |
Interior
| Cooling Yes / No | Yes |
|---|---|
| Cooling | Heat Pump, Attic Fan |
| Heating Yes / No | Yes |
| Heating | Baseboard, Electric, Heat Pump |
| Interior Features | Bedroom On Main Level, Bay Window, Ceiling Fans, Separate Formal Dining Room, Eat In Kitchen, En Suite Bathroom, Full Bath On Main Level, Fireplace, Laminate Counters, Bath In Primary Bedroom, Main Level Primary, Pantry |
| Appliances | Dishwasher, Electric Cooking, Stove |
| Fireplace Yes / No | Yes |
| Fireplaces Total | 2 |
Exterior
| Exterior Features | Porch |
|---|---|
| Roof | Composition, Shingle |
| Construction Materials | Brick, Block |
| Lot Features | Corner Lot |
Parking
| Garage Yes / No | Yes |
|---|---|
| Parking Features | Basement, Off Street, Oversized |
Utilities
| Sewer | Public Sewer |
|---|
Taxes
| Tax Annual Amount | 3264.32 |
|---|
Area Information
| State | VA |
|---|---|
| County | Hopewell |
| City | Hopewell |
| Zip Code | 23860 |
| Area | 56 Hopewell |
| Community Name | Appomattox Heights Section B |
| Listing VS Median (in Appomattox Heights Section B) | |
Price: $385,000 low | high Med: $385,000 sqft: 2,854 low | high Med: 2,854 $ / sqft: $135 low | high Med: $135 On site: 69 low | high Med: 69 | |
Market Activity 23860
Request a showing
Request a showing
Contact
Learn More About This Property

| State | VA |
|---|---|
| County | Hopewell |
| City | Hopewell |
| Zip Code | 23860 |
| Area | 56 Hopewell |
| Community Name | Appomattox Heights Section B |
| Listing VS Median (in Appomattox Heights Section B) | |
Price: $385,000 low | high Med: $385,000 sqft: 2,854 low | high Med: 2,854 $ / sqft: $135 low | high Med: $135 On site: 69 low | high Med: 69 | |
 | $342,000604 Mansion DrHopewell, VA 23860 |