The Story
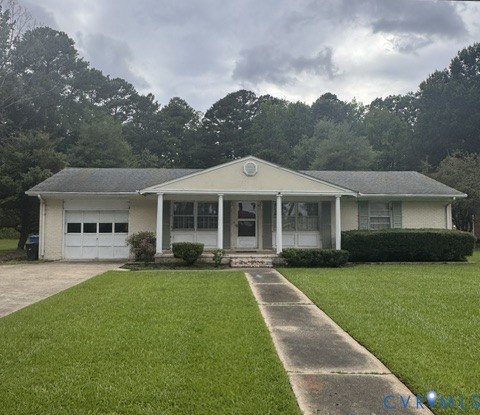
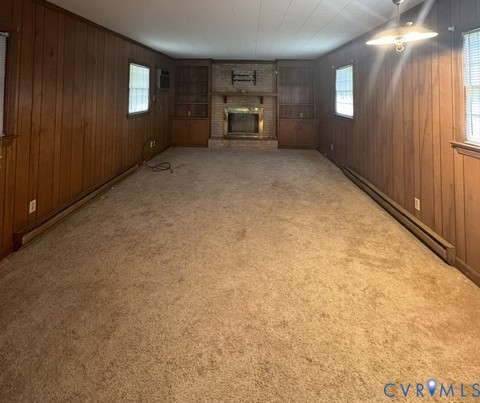
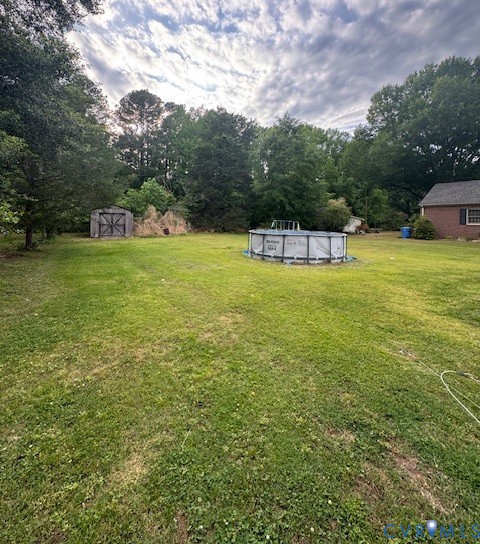
Welcome to this charming 3-bedroom, 2-bath ranch-style home, thoughtfully designed for comfort and versatility. Featuring a spacious den that can easily serve as a fourth bedroom, home office, or guest space, this home adapts to your lifestyle. Nestled in a quiet, family-friendly neighborhood, it offers the perfect setting for peaceful living while still being close to everyday conveniences. The large backyard provides plenty of room for children and pets to play, or for entertaining guests—whether you’re enjoying a summer barbecue or relaxing by a pool. This home combines warmth, functionality, and outdoor space, making it an ideal place to create lasting memories
Description
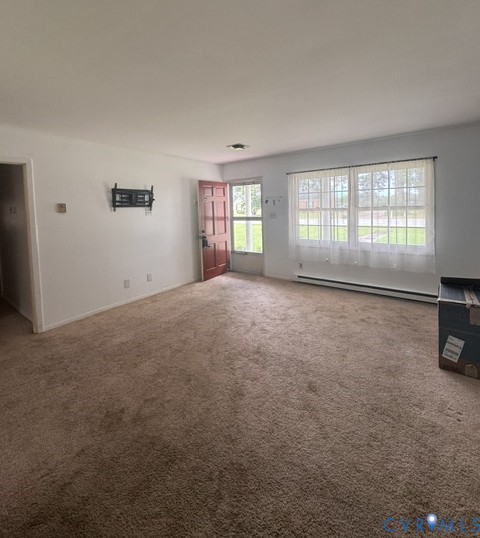
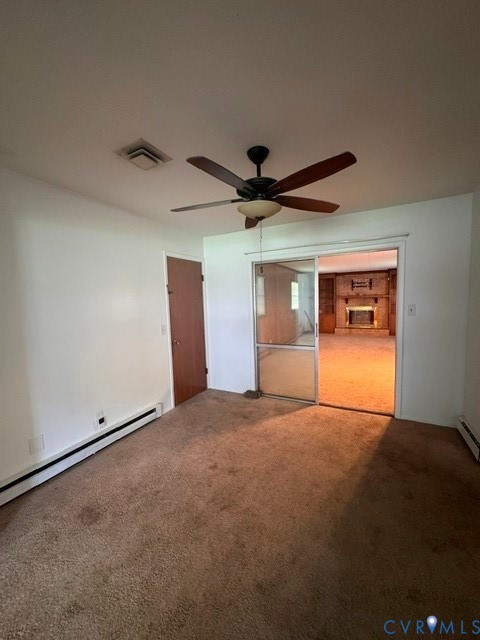
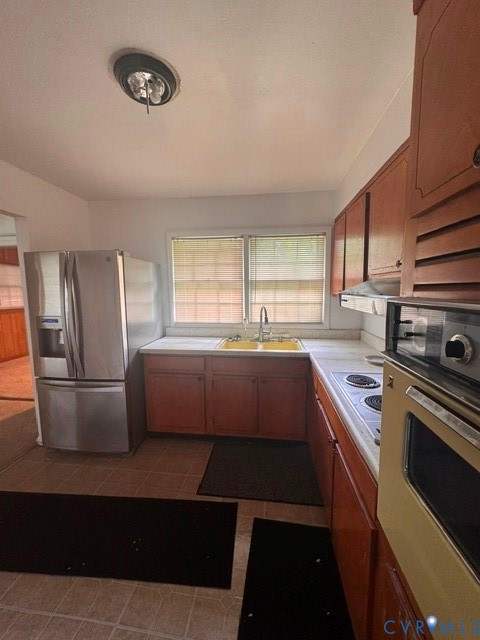
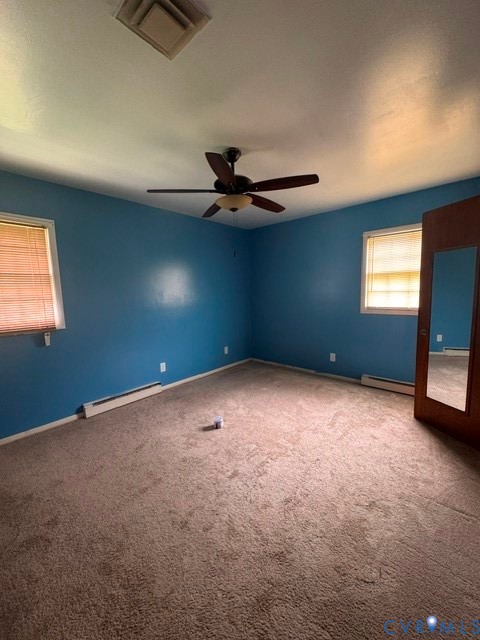
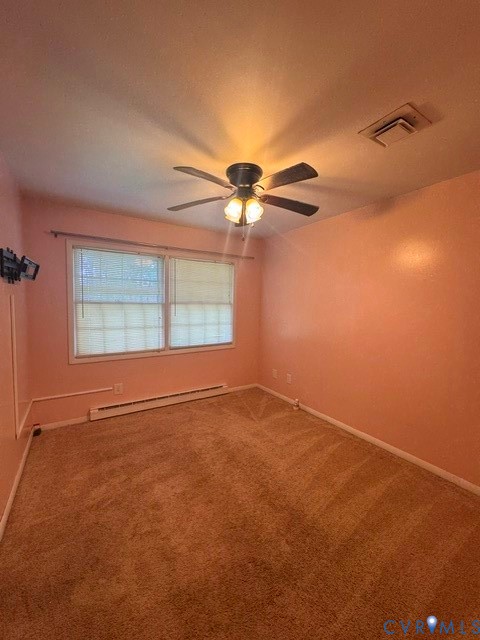
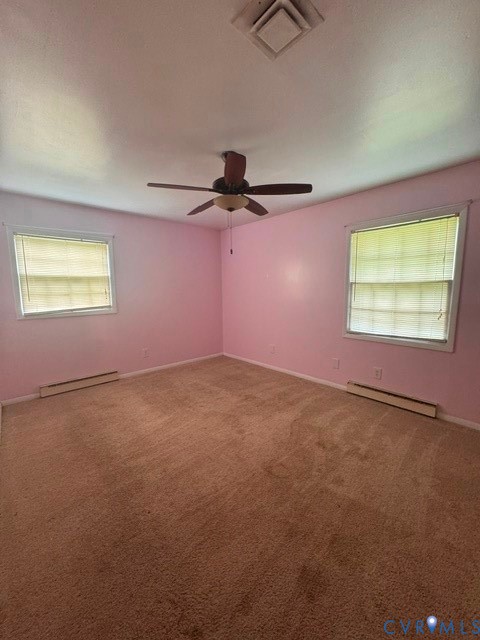
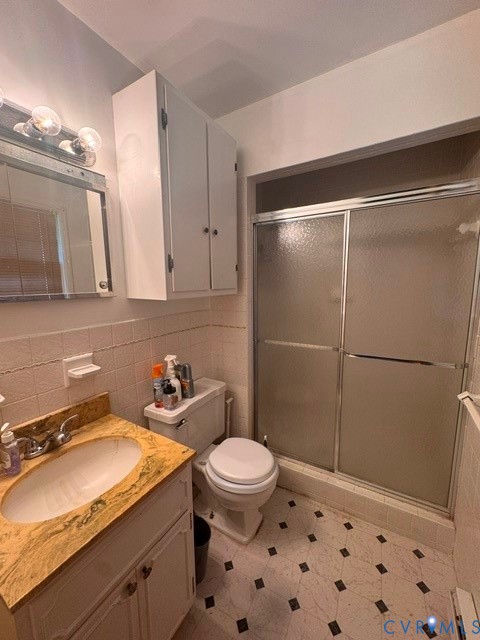
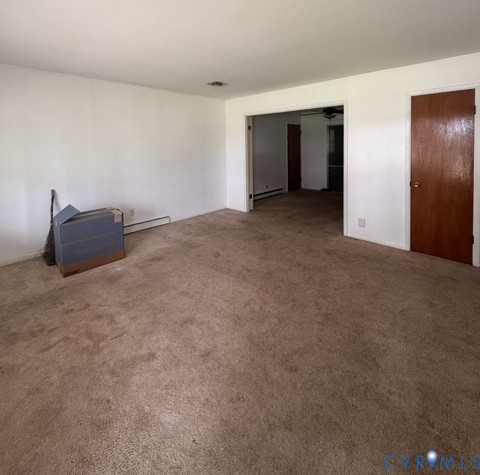
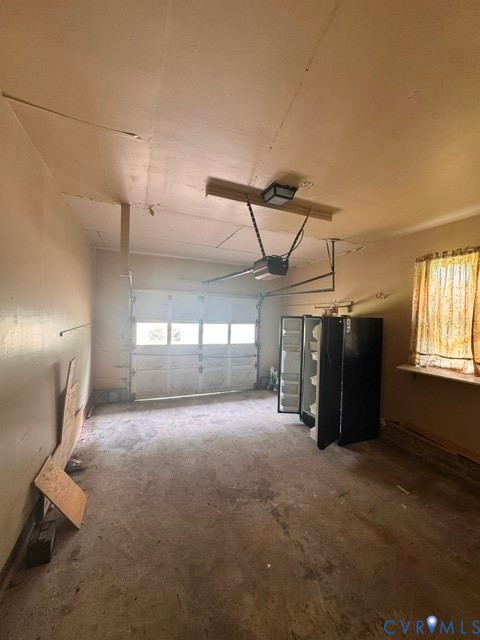
Spacious home offering multiple living areas and excellent flexibility. Large living room opens to the formal dining room. Charming kitchen with pine cabinets, wall oven, and plenty of character. Primary bedroom includes a walk-in closet and private bath with stand-up shower. Second bedroom is oversized with a double closet; third bedroom features carpet, ceiling fan, and double closet. A standout den/4th bedroom addition provides an expansive extra living space with a cozy fireplace. Laundry room includes built-in shelving. Oversized unheated mud room offers great potential for storage, hobbies, or workshop needs. Attached garage provides covered parking and interior access. Huge backyard ideal for outdoor enjoyment, plus an above-ground pool for warm-weather fun. This home offers space, versatility, and charm throughout.
Details
| MLS # | 2611570 |
|---|---|
| Listing Type | For Sale |
| Style | House |
| Sub-Type | Resale |
| Status | Active |
| Year | 1965 |
| Days On Site | 156 |
| Listing Provided By | Upton Realty | Donald Upton |
Features
| Bed(s) | 3 |
|---|---|
| Bath(s) | 2 Total |
| SQ Feet | 1,712 |
| Garage | 1 |
| Basement | Y |
| Story(s) | 1 |
| Zoning | R-1 |
| Acreage | 0.44 |
Interior
| Cooling Yes / No | Yes |
|---|---|
| Cooling | Central Air |
| Heating Yes / No | Yes |
| Heating | Baseboard, Electric, Heat Pump |
| Interior Features | Ceiling Fans, Separate Formal Dining Room, Fireplace, Bath In Primary Bedroom, Main Level Primary, Walk In Closets |
| Appliances | Electric Water Heater |
| Fireplace Yes / No | Yes |
| Fireplaces Total | 1 |
Exterior
| Exterior Features | Paved Driveway |
|---|---|
| Roof | Shingle |
| Construction Materials | Brick, Clapboard |
Parking
| Garage Yes / No | Yes |
|---|---|
| Attached Garage Yes / No | Yes |
| Parking Features | Attached, Direct Access, Driveway, Garage, Paved |
Utilities
| Sewer | Public Sewer |
|---|
Taxes
| Tax Annual Amount | 1310.66 |
|---|
Area Information
| State | VA |
|---|---|
| County | Southampton |
| City | Boykins |
| Zip Code | 23827 |
| Area | 140 Southampton |
| Listing VS Median (in 23827) | |
Price: $224,900 low | high Med: $224,900 sqft: 1,712 low | high Med: 1,712 $ / sqft: $131 low | high Med: $131 On site: 156 low | high Med: 156 | |
Market Activity 23827
Request a showing
Request a showing
Listed By
Learn More About This Property

| State | VA |
|---|---|
| County | Southampton |
| City | Boykins |
| Zip Code | 23827 |
| Area | 140 Southampton |
| Listing VS Median (in 23827) | |
Price: $224,900 low | high Med: $224,900 sqft: 1,712 low | high Med: 1,712 $ / sqft: $131 low | high Med: $131 On site: 156 low | high Med: 156 | |