
Description
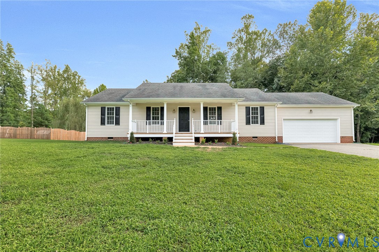
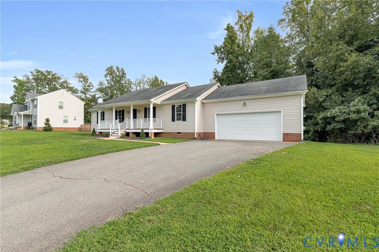
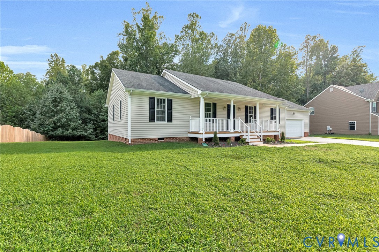
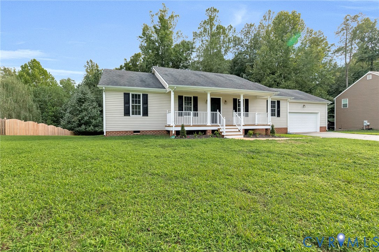
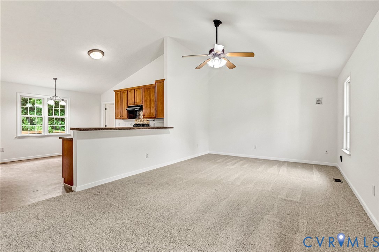
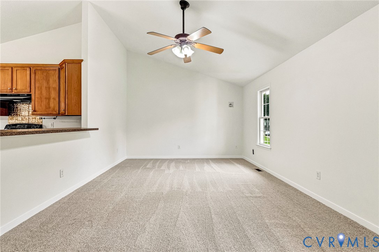
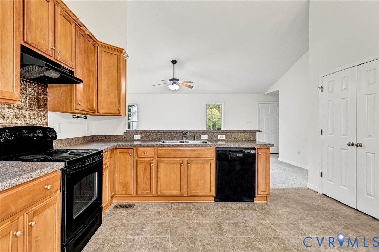
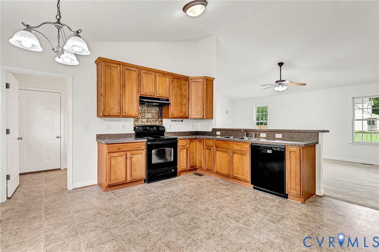
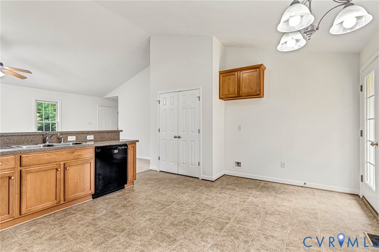
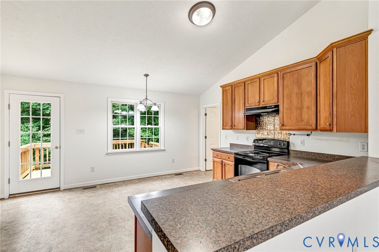
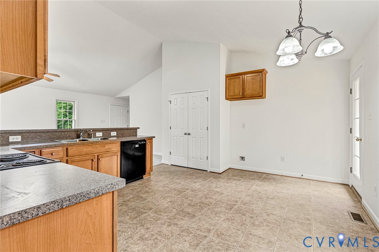
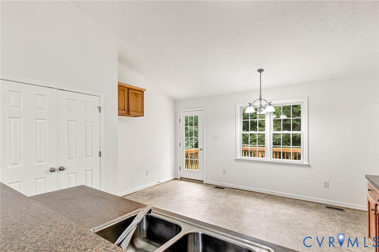
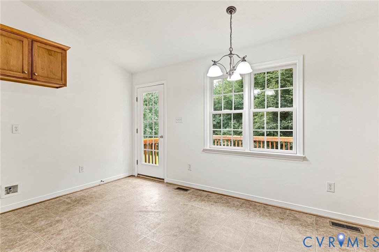
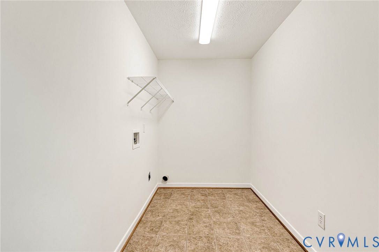
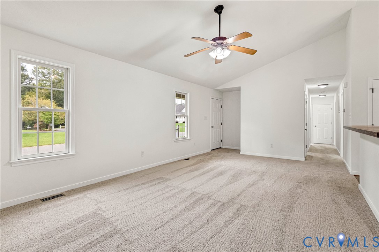
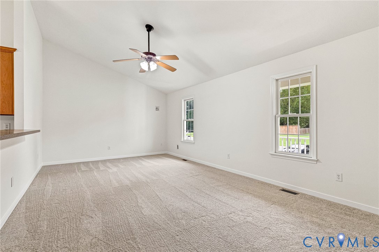
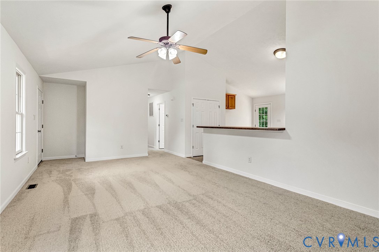
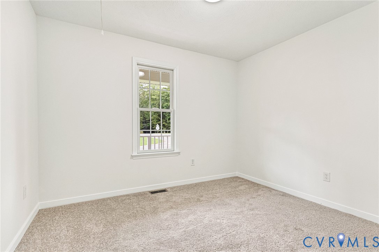
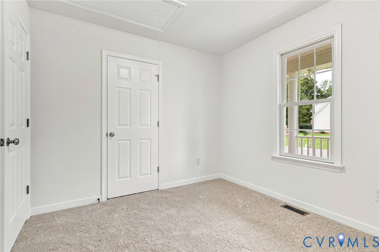
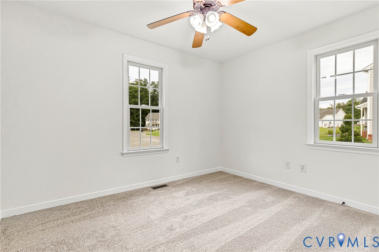
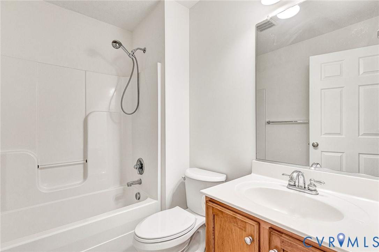
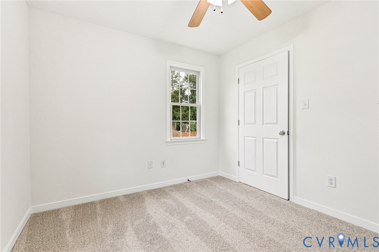
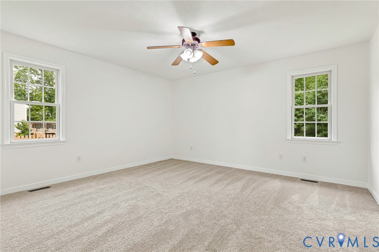
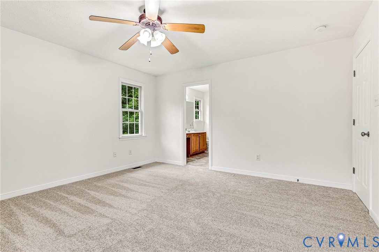
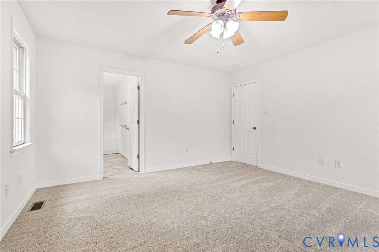
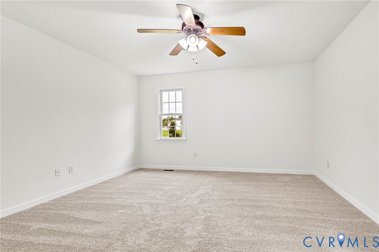
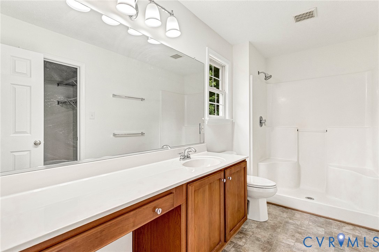
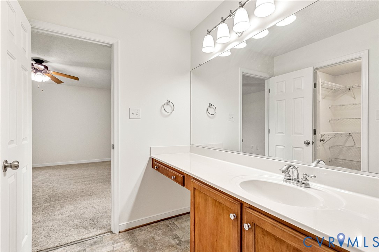
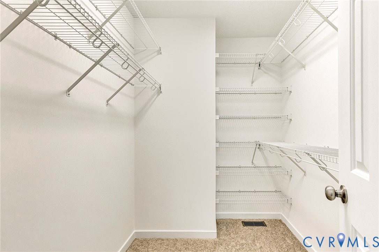
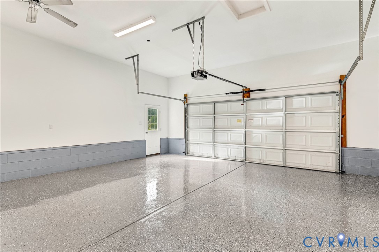
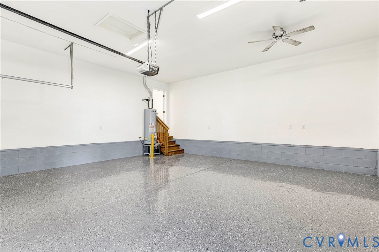
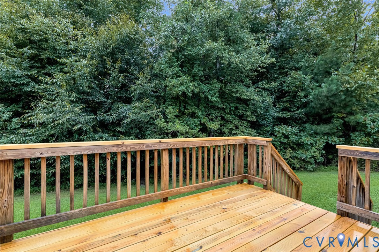
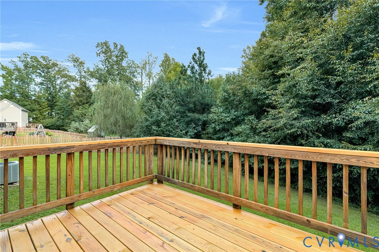
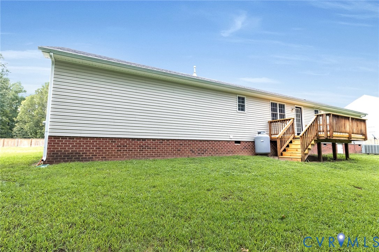
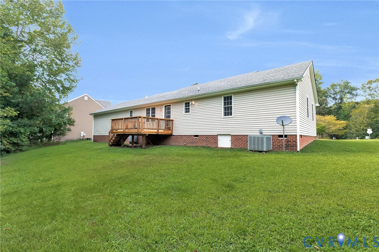
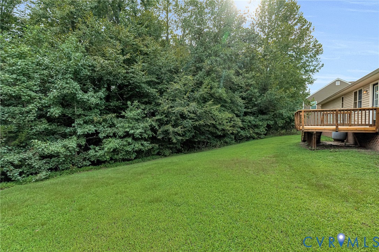
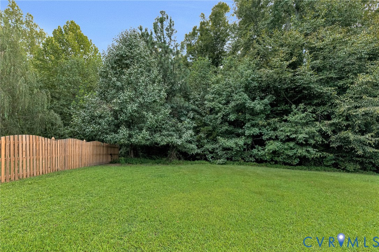
Welcome Home to t his like-new ranch, perfectly situated on a quiet dead-end street. A full front porch welcomes you into a bright, open floor plan featuring new flooring throughout. The vaulted living room flows seamlessly into the spacious, open kitchen, offering an abundance of cabinetry, a large pantry, and plenty of room for gathering and entertaining. An oversized utility/mudroom provides additional storage and everyday convenience. The spacious primary suite features new carpet, a ceiling fan, walk-in closet, and an en suite bathroom. Two additional generously sized bedrooms and a full hall bath complete the living space. Enjoy outdoor living on the new rear deck overlooking the spacious backyard. Additional highlights include a large 2-car garage with epoxy-coated floor, gas hot water heater, and a recently encapsulated crawlspace with a new dehumidifier. Move-in ready with a like-new feel and tucked away in a peaceful setting.
Details
| MLS # | 2622862 |
|---|---|
| Listing Type | For Sale |
| Style | House |
| HOA Dues | $300 |
| Sub-Type | Resale |
| Status | Active |
| Year | 2007 |
| Days On Site | 50 |
| Listing Provided By | Hometown Realty | Mike Chenault |
Features
| Bed(s) | 3 |
|---|---|
| Bath(s) | 2 Total |
| SQ Feet | 1,400 |
| Garage | 2 |
| Basement | Y |
| Story(s) | 1 |
| Zoning | R-1 |
| Acreage | 0.89 |
Interior
| Cooling Yes / No | Yes |
|---|---|
| Cooling | Heat Pump |
| Heating Yes / No | Yes |
| Heating | Electric, Heat Pump |
| Interior Features | Breakfast Area, Ceiling Fans, Eat In Kitchen, Laminate Counters, Bath In Primary Bedroom, Main Level Primary, Pantry, Walk In Closets |
| Appliances | Dishwasher, Electric Cooking, Gas Water Heater, Microwave, Range |
| Fireplace Yes / No | No |
| Fireplaces Total | 0 |
Exterior
| Exterior Features | Deck |
|---|---|
| Roof | Shingle |
| Security Features | Smoke Detectors |
| Construction Materials | Drywall, Frame, Vinyl Siding |
| Lot Features | Dead End, Landscaped, Cul De Sac |
Parking
| Garage Yes / No | Yes |
|---|---|
| Attached Garage Yes / No | Yes |
| Parking Features | Attached, Direct Access, Garage, Off Street |
Utilities
| Sewer | Public Sewer |
|---|
Taxes
| Tax Annual Amount | 1631.6 |
|---|
Location
| Community Features | Home Owners Association, Curbs, Gutters |
|---|
Area Information
| State | VA |
|---|---|
| County | King William |
| City | Aylett |
| Zip Code | 23009 |
| Area | 43 King William |
| Community Name | Mccauley Park |
| Listing VS Median (in Mccauley Park) | |
Price: $369,950 low | high Med: $305,000 sqft: 1,400 low | high Med: 1,472 $ / sqft: $264 low | high Med: $207 On site: 50 low | high Med: 88 | |
Market Activity 23009
Request a showing
Request a showing
Contact
Learn More About This Property

| State | VA |
|---|---|
| County | King William |
| City | Aylett |
| Zip Code | 23009 |
| Area | 43 King William |
| Community Name | Mccauley Park |
| Listing VS Median (in Mccauley Park) | |
Price: $369,950 low | high Med: $305,000 sqft: 1,400 low | high Med: 1,472 $ / sqft: $264 low | high Med: $207 On site: 50 low | high Med: 88 | |