
Description
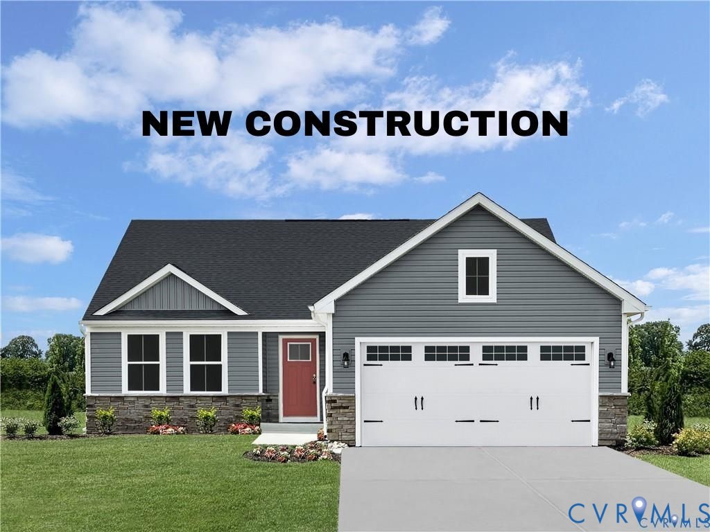
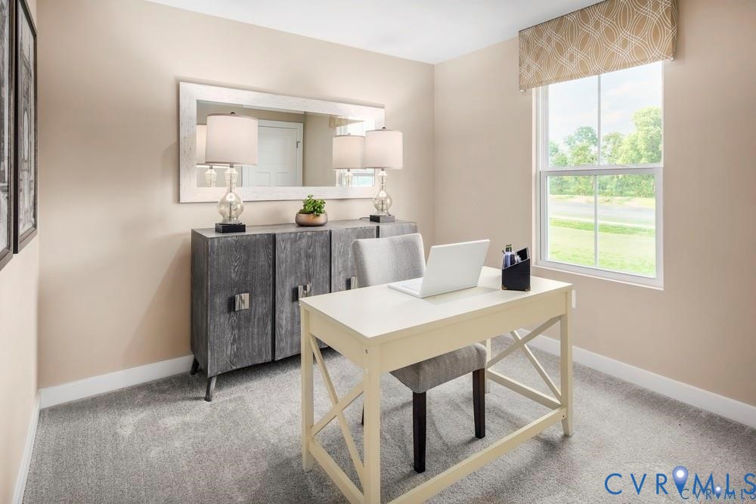
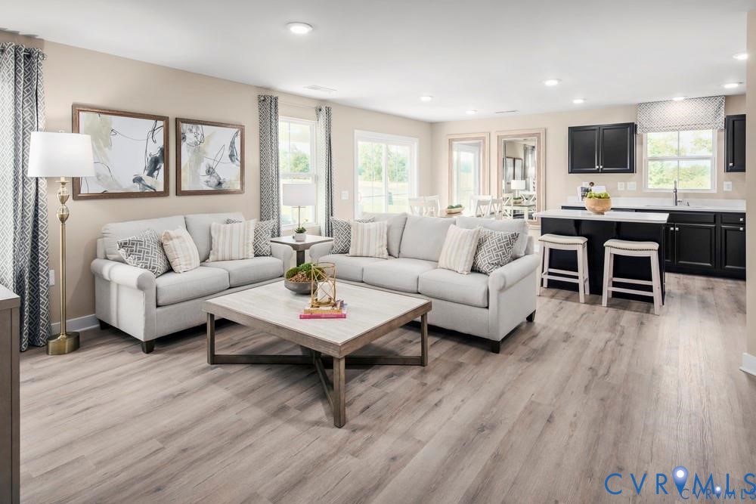
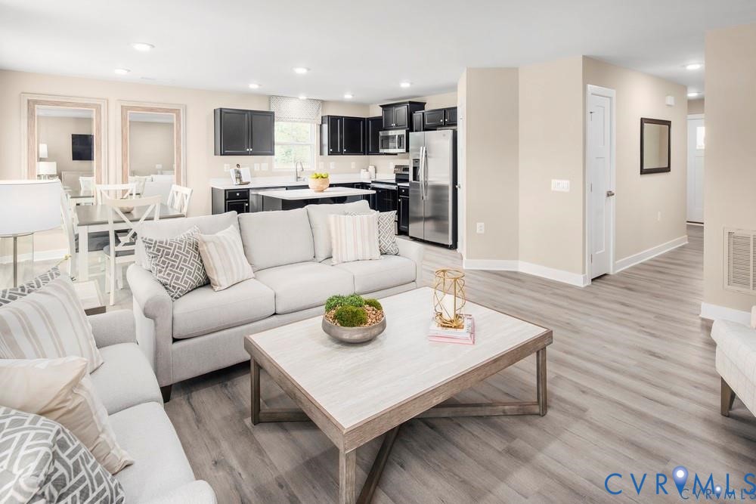
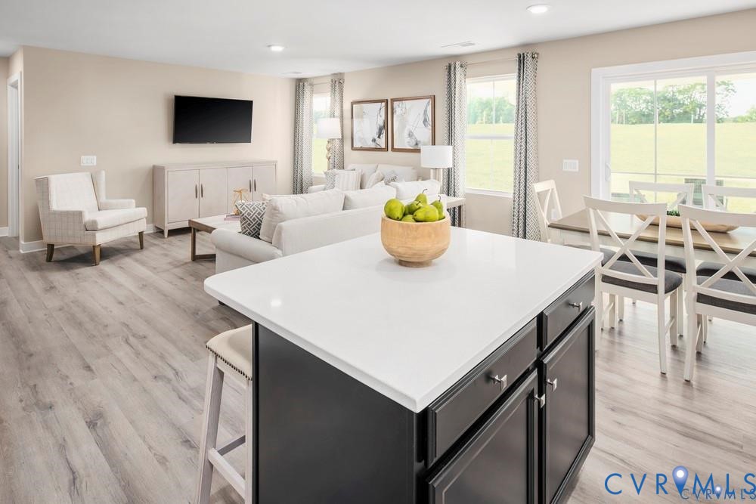
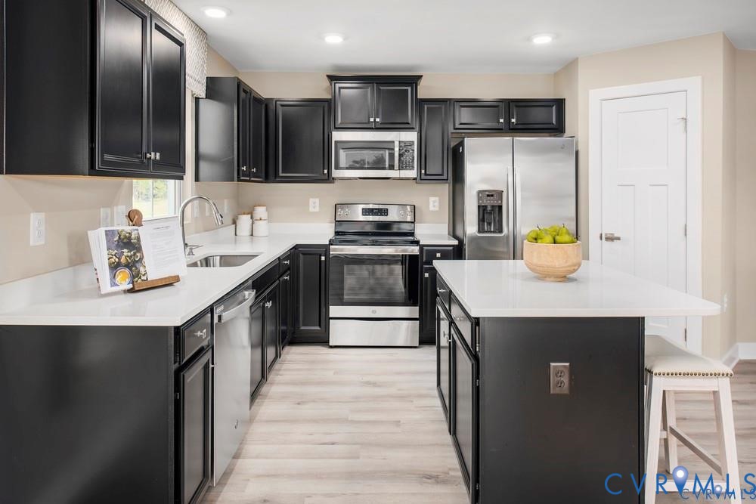
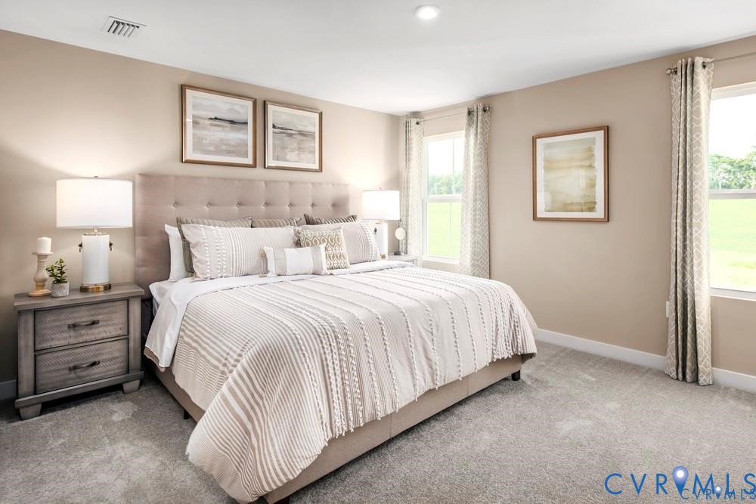
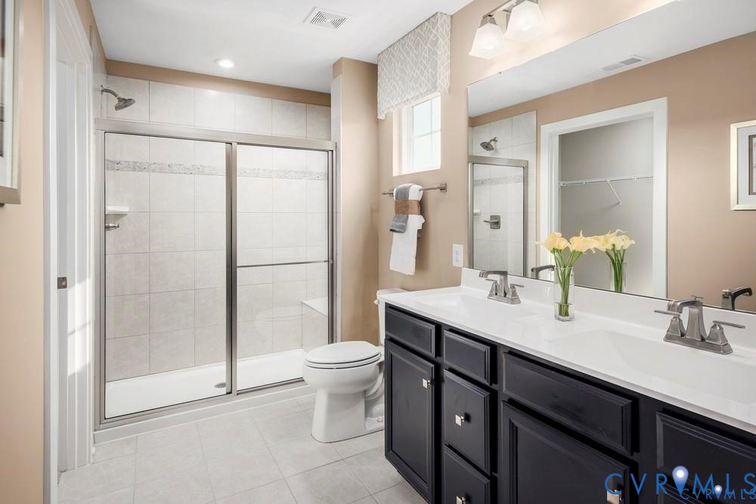
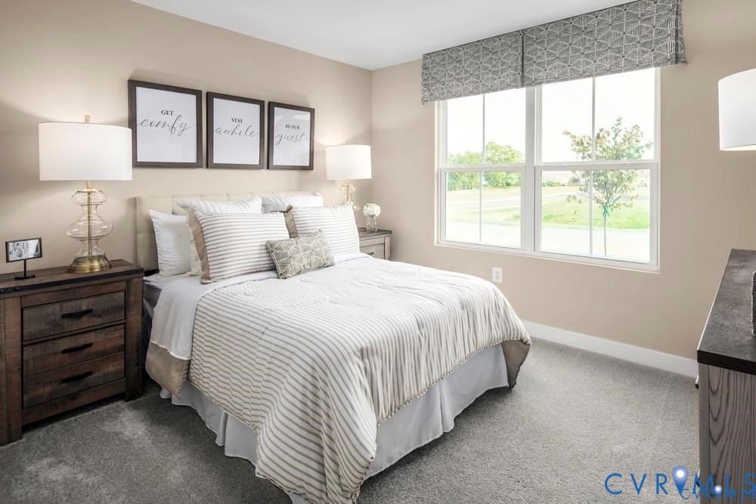
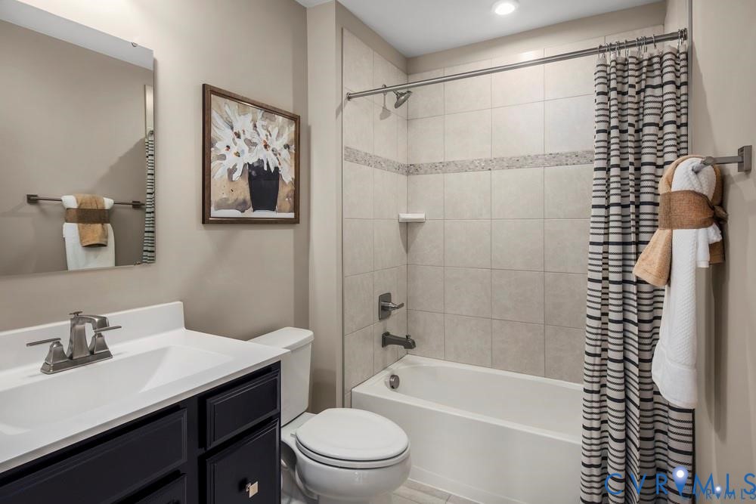
To Be Built in the BRAND-NEW SECTION of Fairways! A new collection of ranch homes designed to make everyday living easier. These homes focus on what matters most: open, functional layouts, main-level living options, and features designed to reduce home maintenance and simplify your day-to-day. From streamlined design selections to energy-efficient features and modern finishes, every detail is thoughtfully designed to give you more time to enjoy your home-and your life. The Grand Cayman offers 2 + bedrooms, 2 full baths, a flex room that could be used as a 3rd bedroom, and a 2-car attached garage. The open airy space combines the kitchen, dining area and great room to create a casual comfortable flow. This is the perfect place to do all your entertaining with plenty of room for your favorite overstuffed couch. Throw a Superbowl party that will be the envy of the neighborhood. For a relaxing night in, it's your home theater. Since it's open to the kitchen, grab a snack or make dinner, you won't miss your favorite TV show. The Grand Cayman is the perfect home if you enjoy life's simple pleasures. At Fairways Ranch, you'll continue to enjoy community amenities like walking trails, outdoor gathering spaces, and peaceful pond views, all within a neighborhood that offers both comfort and convenience. Just 10 minutes from downtown Richmond and close to White Oak Village for shopping and dining, this location blends convenience with lifestyle.
Details
| MLS # | 2616449 |
|---|---|
| Listing Type | For Sale |
| Style | House |
| HOA Dues | $55 |
| Sub-Type | New Construction |
| Status | Active |
| Year | 2026 |
| Days On Site | 122 |
| Listing Provided By | Long & Foster REALTORS | John Thiel |
Features
| Bed(s) | 3 |
|---|---|
| Bath(s) | 2 Total |
| SQ Feet | 1,533 |
| Garage | 2 |
| Basement | Y |
| Story(s) | 2 |
Interior
| Cooling Yes / No | Yes |
|---|---|
| Cooling | Central Air |
| Heating Yes / No | Yes |
| Heating | Electric, Heat Pump |
| Interior Features | Bedroom On Main Level, Dining Area, Double Vanity, Eat In Kitchen, High Ceilings, Kitchen Island, Bath In Primary Bedroom, Main Level Primary, Pantry, Walk In Closets |
| Window Features | Thermal Windows |
| Appliances | Dishwasher, Electric Cooking, Electric Water Heater, Disposal, Microwave, Stove |
Exterior
| Exterior Features | Porch |
|---|---|
| Roof | Shingle |
| Construction Materials | Frame, Vinyl Siding |
Parking
| Garage Yes / No | Yes |
|---|---|
| Attached Garage Yes / No | Yes |
| Parking Features | Attached, Garage, Garage Door Opener, Off Street, Garage Faces Rear, Garage Faces Side |
Utilities
| Sewer | Public Sewer |
|---|
Taxes
| Tax Annual Amount | 0 |
|---|
Location
| Community Features | Common Grounds Area, Home Owners Association |
|---|
Area Information
| State | VA |
|---|---|
| County | Henrico |
| City | Richmond |
| Zip Code | 23223 |
| Area | 42 Henrico |
| Community Name | Fairways |
| Listing VS Median (in Fairways) | |
Price: $429,990 low | high Med: $456,255 sqft: 1,533 low | high Med: 2,114 $ / sqft: $280 low | high Med: $216 On site: 122 low | high Med: 197 | |
Market Activity 23223
Request a showing
Request a showing
Contact
Learn More About This Property

| State | VA |
|---|---|
| County | Henrico |
| City | Richmond |
| Zip Code | 23223 |
| Area | 42 Henrico |
| Community Name | Fairways |
| Listing VS Median (in Fairways) | |
Price: $429,990 low | high Med: $456,255 sqft: 1,533 low | high Med: 2,114 $ / sqft: $280 low | high Med: $216 On site: 122 low | high Med: 197 | |