2914 Murano Way,Glen Allen, VA 23059
Glen Allen, VA 23059

Description
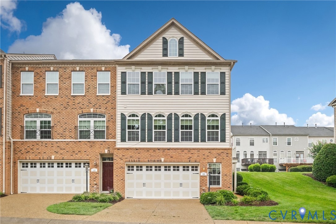
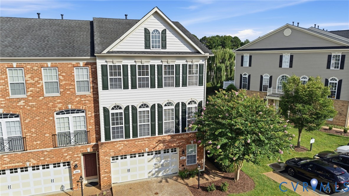
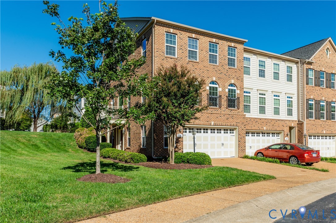
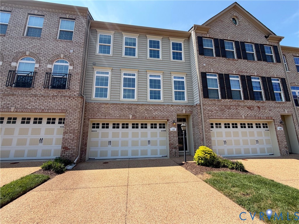
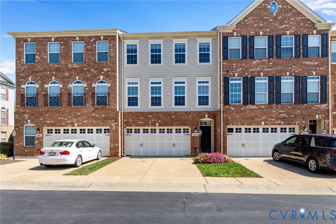
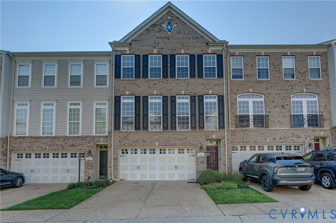
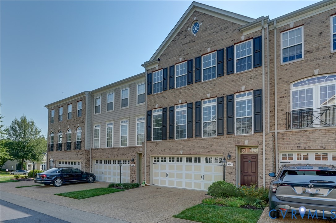
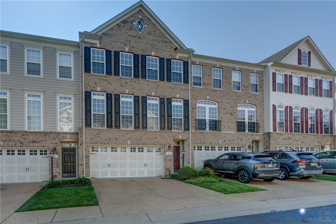
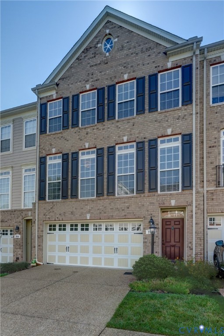
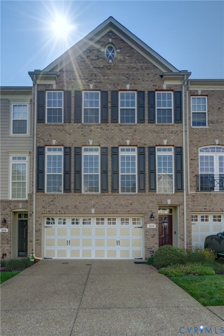
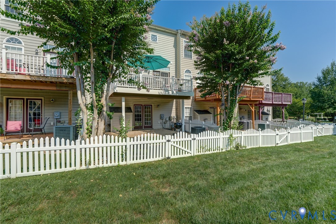
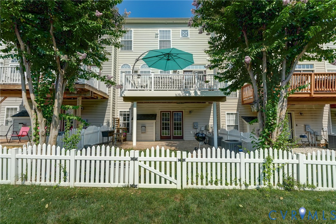
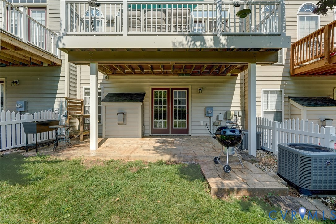
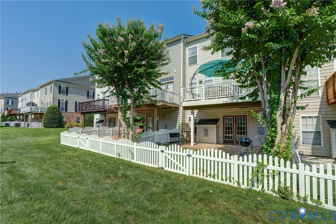
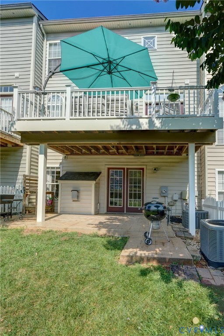
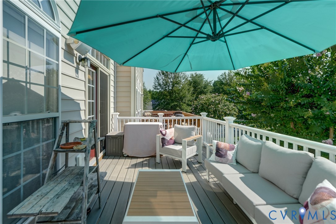
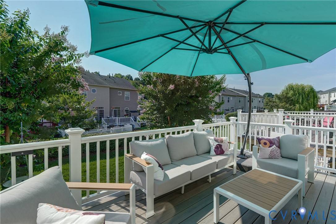
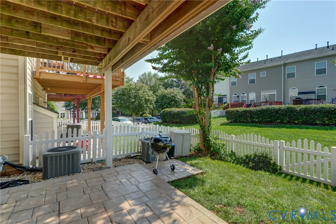
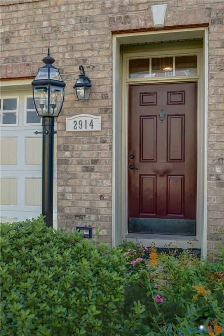
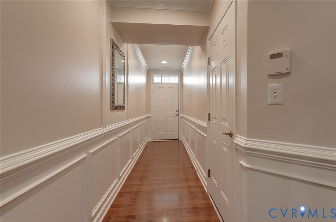
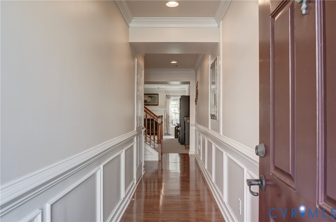
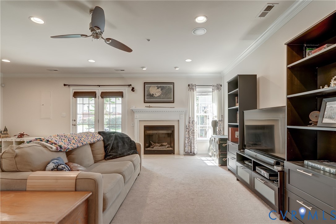
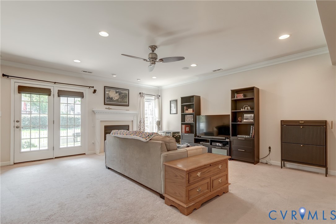
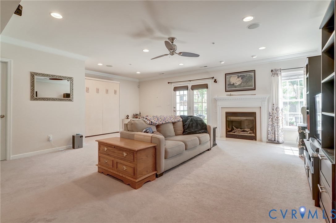
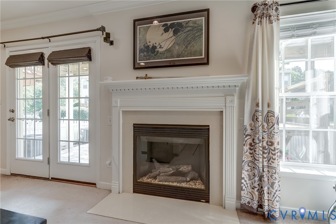
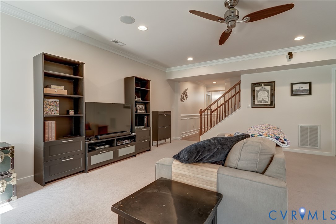
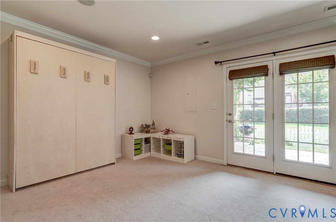
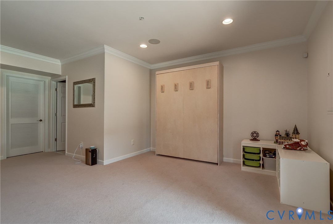
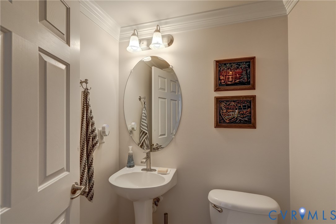
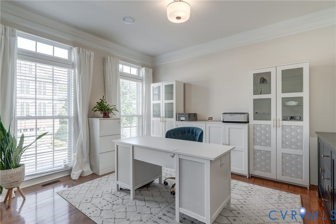
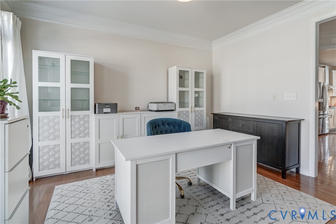
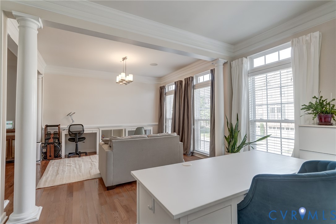
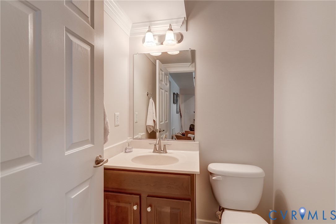
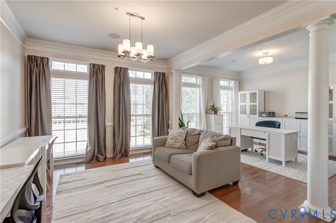
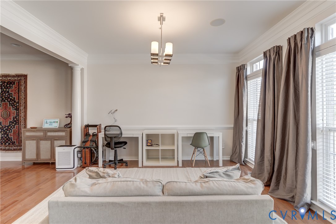
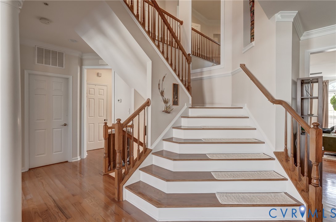
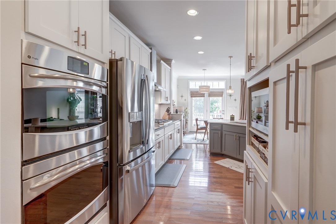
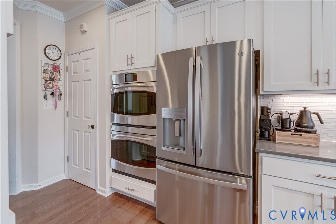
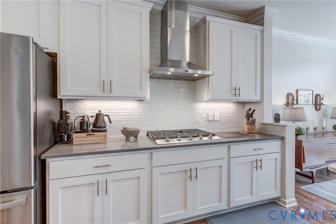
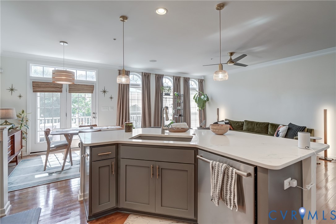
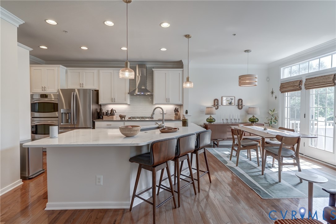
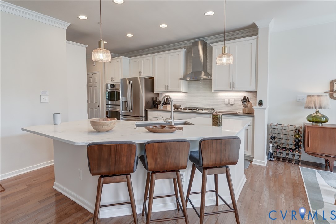
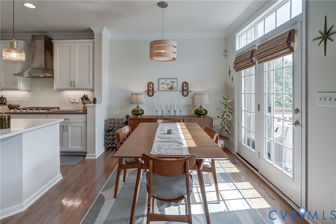
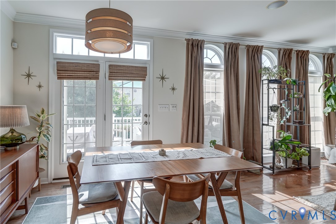
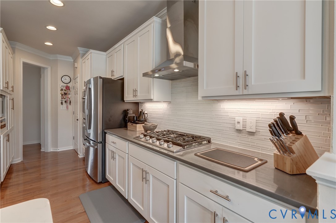
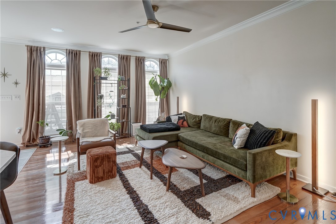
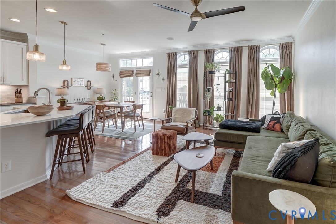
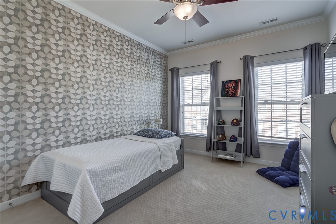
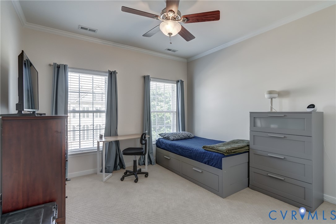
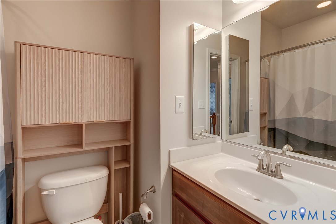
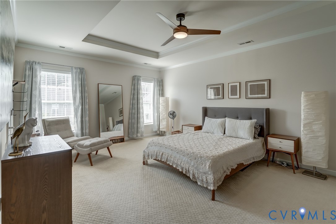
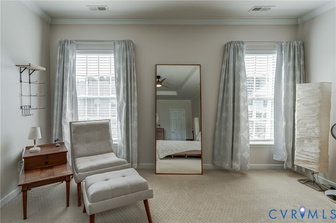
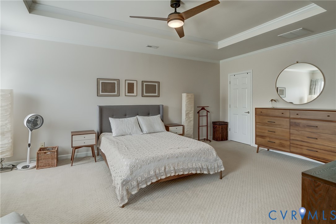
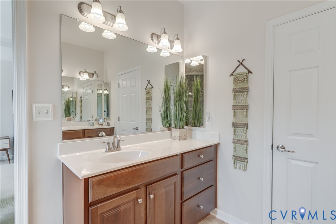
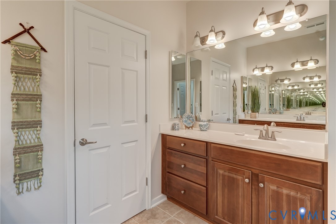
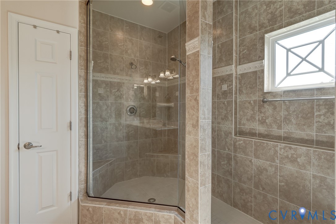
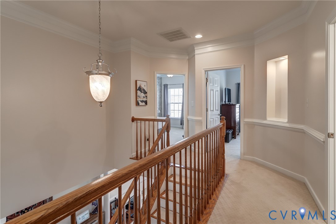
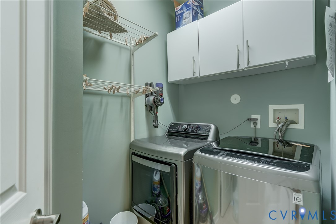
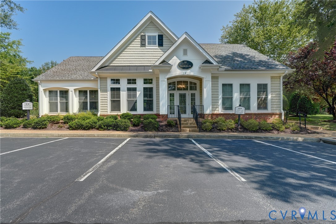
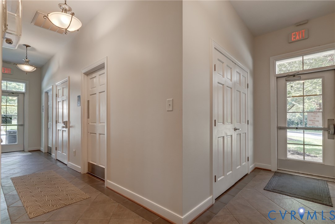
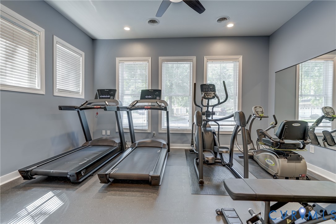
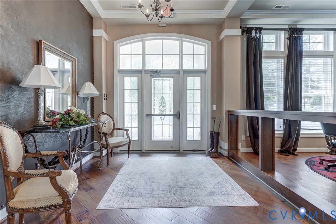
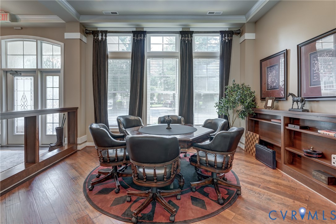
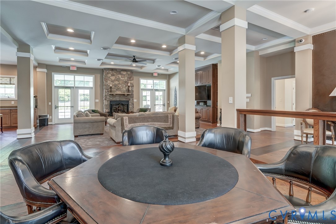
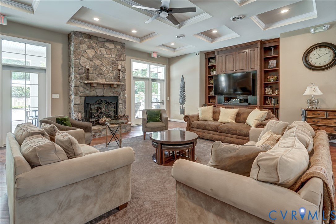
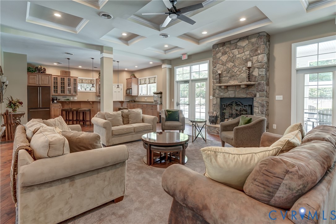
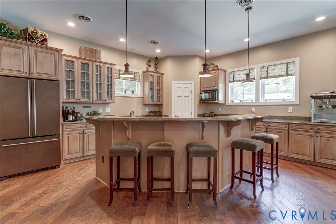
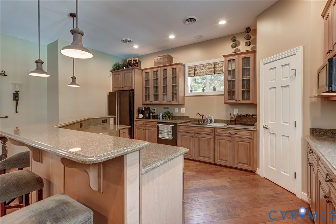
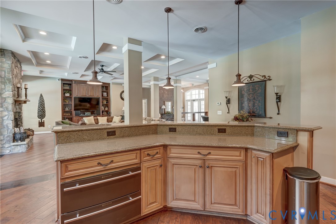
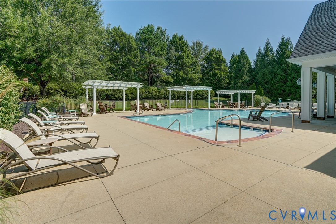
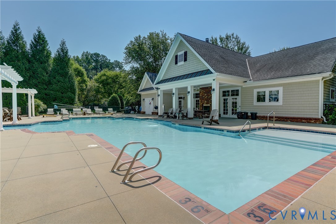
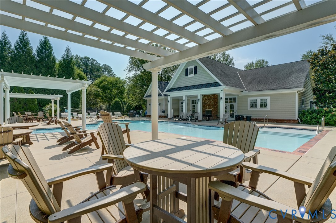
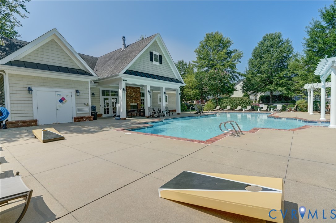
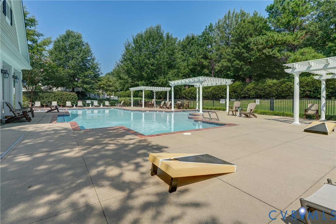
Stately and inviting, this impressive row house provides low maintenance living just steps away from the community pool, clubhouse and exercise room! Paved parking for two (aggregate concrete) is what you'll find just outside of the attached two car garage. The adjacent front door grants access to the entry hall leading to a rec room that is sure to get your attention! There's a fireplace in this room along with recessed lighting, crown molding, access to the rear patio and a half bath. Moving up a floor, check out the hardwood flooring that flow throughout this level! You'll love the open floorplan. The kitchen space boasts Corian Quartz countertops, a tiled backsplash, stainless appliances and an expansive island which houses the sink and dishwasher! An adjacent dining area provides an open view to the kitchen and family room while providing rear deck access. Flex space on this level can make for a great formal dining room and additional space makes for a perfect office, living room or sitting area. How will you use it? A cascading staircase leads to level three. This is where you'll discover the master suite which is equipped with a walk-in closet, tray ceiling and a full bath outfitted with a large shower (two shower heads), ceramic tile and a double vanity. Two more bedrooms, another full bath and the laundry closet round out the third floor. Also to be appreciated are; recently painted interior walls, and the recently replaced hot water heater (2022) and outdoor AC units (2020). Looking for a fenced yard? You can check that off as you consider this home! What a location! Immediate access to I-295 at Staples Mill Rd allowing for quick commutes to shopping, dining, downtown and all that the RVA area has to offer!
Details
| MLS # | 2621214 |
|---|---|
| Listing Type | For Sale |
| Style | Condominium |
| HOA Dues | $310 |
| Sub-Type | Resale |
| Status | Active |
| Year | 2008 |
| Days On Site | 70 |
| Listing Provided By | Seay Real Estate | Chad Seay |
Features
| Bed(s) | 3 |
|---|---|
| Bath(s) | 4 Total |
| SQ Feet | 3,048 |
| Garage | 2 |
| Story(s) | 3 |
| Zoning | RTHC |
| Acreage | 0.07 |
Interior
| Cooling Yes / No | Yes |
|---|---|
| Cooling | Central Air, Zoned |
| Heating Yes / No | Yes |
| Heating | Forced Air, Natural Gas |
| Interior Features | Tray Ceilings, Ceiling Fans, Dining Area, Separate Formal Dining Room, Double Vanity, Fireplace, High Ceilings, High Speed Internet, Kitchen Island, Bath In Primary Bedroom, Solid Surface Counters, Wired For Data, Walk In Closets |
| Appliances | Built In Oven, Dryer, Dishwasher, Gas Cooking, Gas Water Heater, Microwave, Refrigerator, Stove, Washer |
| Fireplace Yes / No | Yes |
| Fireplaces Total | 1 |
Exterior
| Exterior Features | Deck, Porch, Paved Driveway |
|---|---|
| Roof | Asphalt |
| Security Features | Fire Sprinkler System |
| Construction Materials | Brick, Drywall, Frame, Vinyl Siding |
| Foundation Details | Slab |
| Lot Features | Level |
Parking
| Garage Yes / No | Yes |
|---|---|
| Attached Garage Yes / No | Yes |
| Parking Features | Attached, Direct Access, Driveway, Garage, Garage Door Opener, Off Street, Oversized, Paved |
Utilities
| Sewer | Public Sewer |
|---|
Taxes
| Tax Annual Amount | 3861.16 |
|---|
Location
| Community Features | Common Grounds Area, Clubhouse, Fitness, Home Owners Association, Pool |
|---|
Area Information
| State | VA |
|---|---|
| County | Henrico |
| City | Glen Allen |
| Zip Code | 23059 |
| Area | 34 Henrico |
| Community Name | The Villas At Hunton Park |
| Listing VS Median (in The Villas At Hunton Park) | |
Price: $489,900 low | high Med: $499,000 sqft: 3,048 low | high Med: 2,976 $ / sqft: $161 low | high Med: $168 On site: 70 low | high Med: 45 | |
Market Activity 23059
Request a showing
Request a showing
Contact
Learn More About This Property

| State | VA |
|---|---|
| County | Henrico |
| City | Glen Allen |
| Zip Code | 23059 |
| Area | 34 Henrico |
| Community Name | The Villas At Hunton Park |
| Listing VS Median (in The Villas At Hunton Park) | |
Price: $489,900 low | high Med: $499,000 sqft: 3,048 low | high Med: 2,976 $ / sqft: $161 low | high Med: $168 On site: 70 low | high Med: 45 | |