
Description
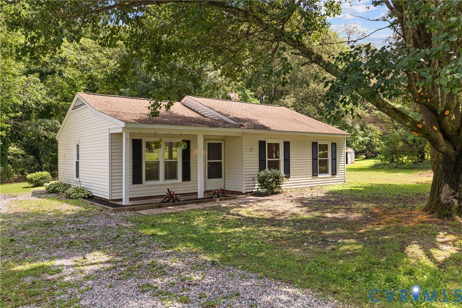
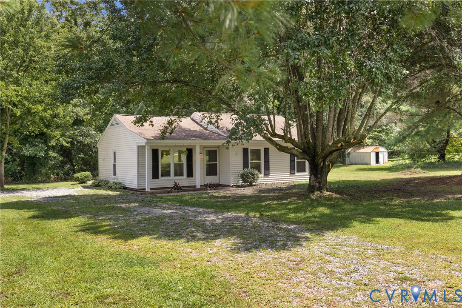
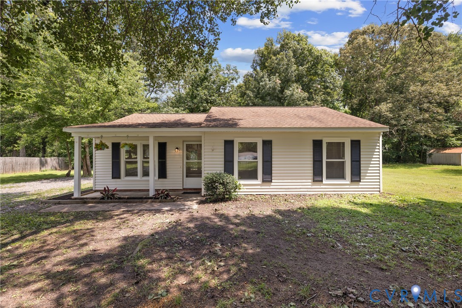
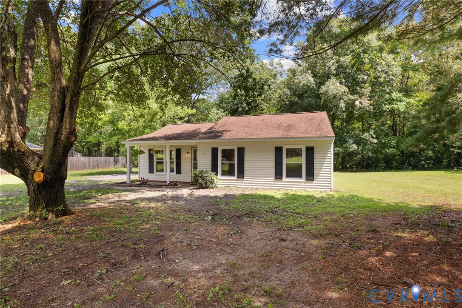
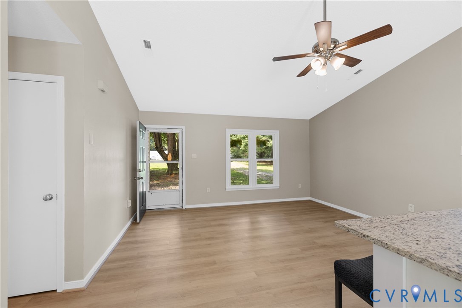
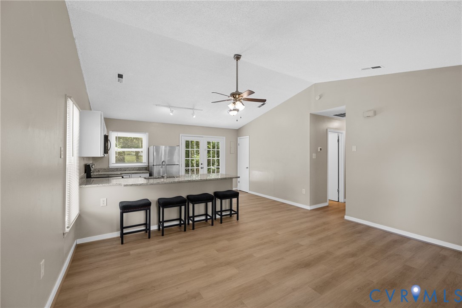
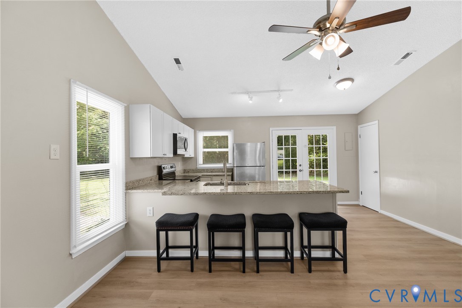
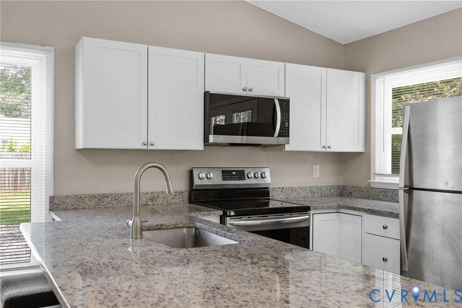
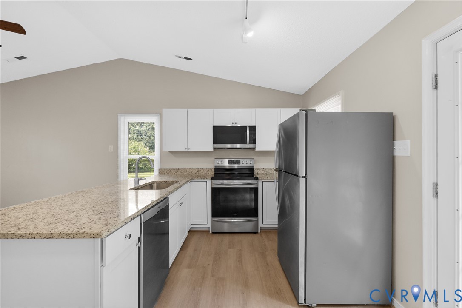
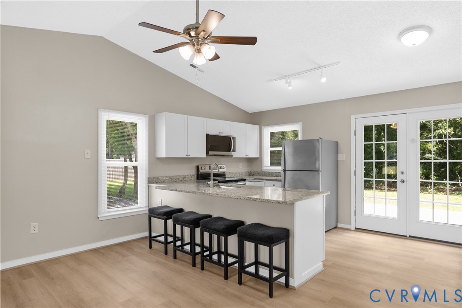
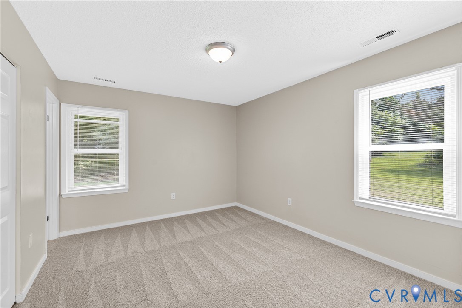
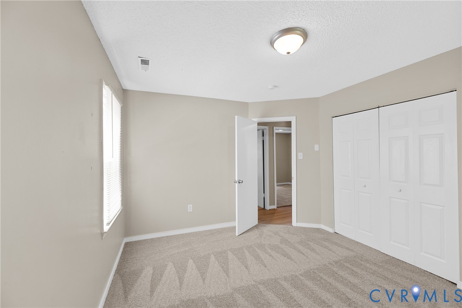
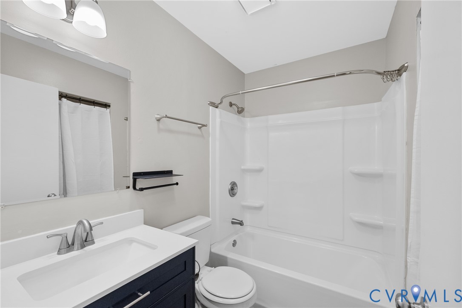
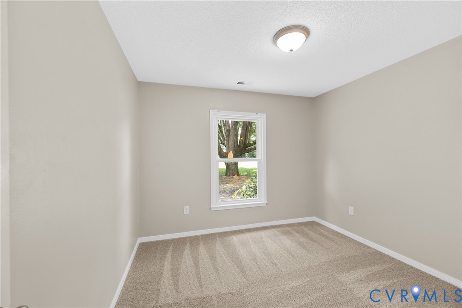
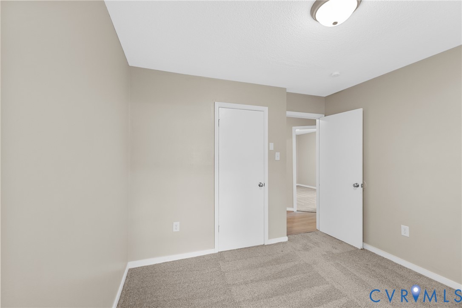
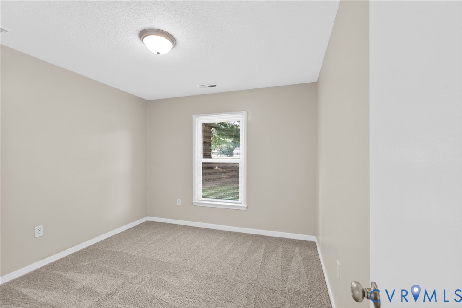
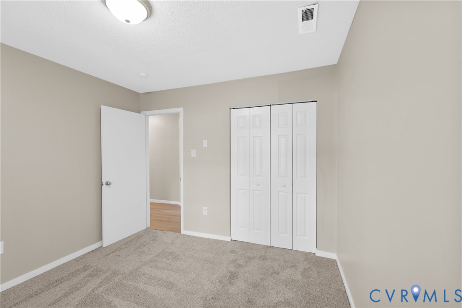
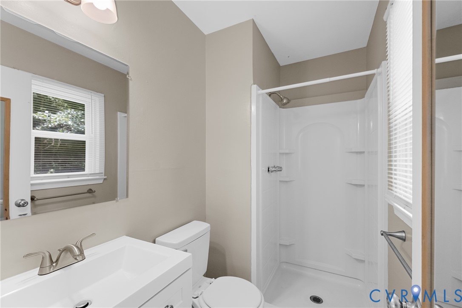
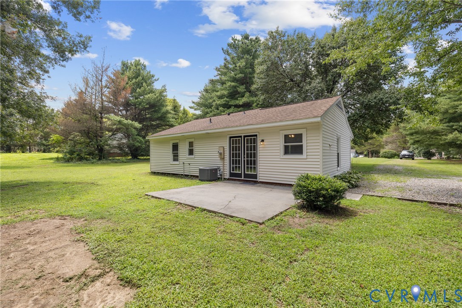
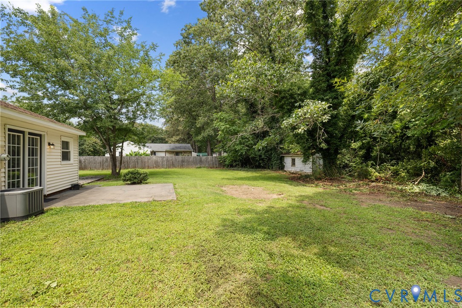
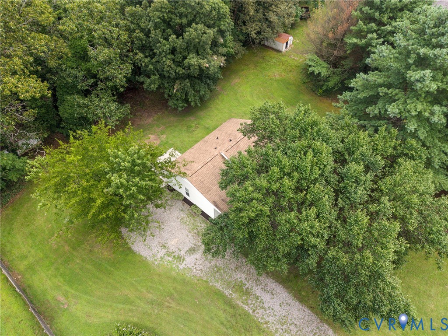
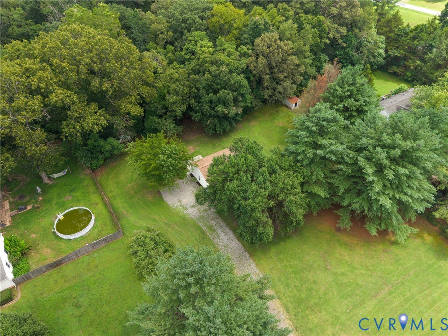
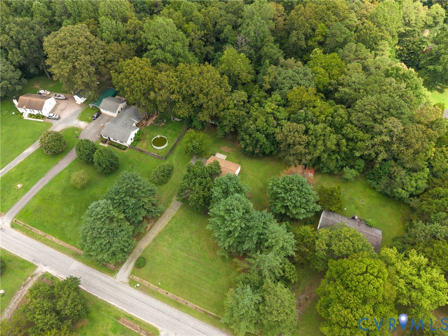
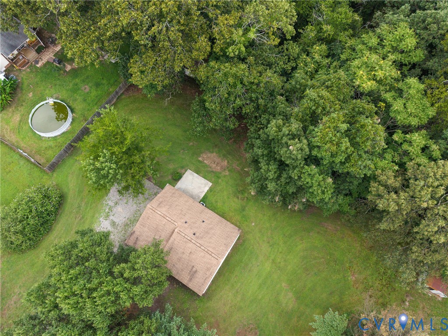
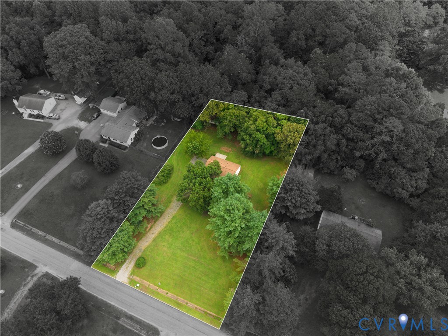
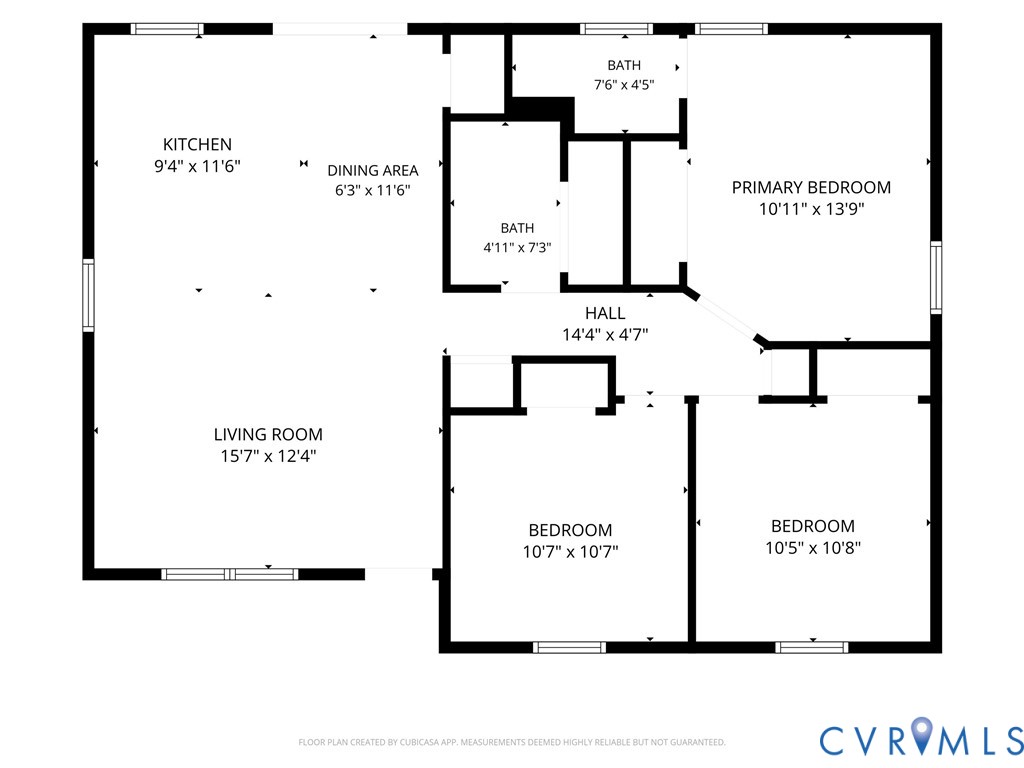
One-level living, modern updates, and a full acre to call your own! This beautifully updated 3-bedroom, 2-bath ranch offers the space and peaceful setting you've been looking for, surrounded by mature trees and established landscaping. Step inside to a bright, open-concept floor plan designed for both comfortable everyday living and easy entertaining. The spacious kitchen is the heart of the home, featuring granite countertops, a large center island with seating, abundant cabinetry, and plenty of prep space-all flowing seamlessly into the main living area. The primary bedroom offers a private ensuite bath, while two additional bedrooms and a second full bath provide flexibility for family, guests, or a dedicated home office. Even better, several major updates have already been completed for you! Brand-new luxury vinyl plank flooring throughout the main living areas, new carpet in all three bedrooms, and a new hot water heater were all completed in 2026, giving the home a fresh, move-in-ready feel. Outside, you'll have plenty of room to spread out and enjoy the one-acre property. Sip your morning coffee from the covered front porch, relax or entertain on the walk-out rear patio, or take advantage of the spacious yard for gardening, pets, play, and outdoor gatherings. A zero-entry entrance adds another level of convenience and accessibility. If you've been searching for an updated home with easy one-level living, plenty of outdoor space, and a peaceful country feel, this one deserves a closer look. Come see everything this charming ranch has to offer!
Details
| MLS # | 2620860 |
|---|---|
| Listing Type | For Sale |
| Style | House |
| Sub-Type | Resale |
| Status | Pending |
| Year | 1983 |
| Days On Site | 78 |
| Listing Provided By | Keller Williams Realty | Cindi Lucas |
Features
| Bed(s) | 3 |
|---|---|
| Bath(s) | 2 Total |
| SQ Feet | 1,000 |
| Story(s) | 1 |
| Zoning | R-1 |
| Acreage | 1.00 |
Interior
| Cooling Yes / No | Yes |
|---|---|
| Cooling | Electric, Heat Pump |
| Heating Yes / No | Yes |
| Heating | Electric, Heat Pump |
| Interior Features | Bedroom On Main Level, Ceiling Fans, Cathedral Ceilings, Dining Area, Eat In Kitchen, En Suite Bathroom, Full Bath On Main Level, Granite Counters, Kitchen Island, Bath In Primary Bedroom, Pantry, Recessed Lighting |
| Appliances | Washer Dryer Stacked, Dishwasher, Electric Cooking, Electric Water Heater, Microwave, Oven, Refrigerator, Smooth Cooktop, Water Heater |
Exterior
| Exterior Features | Porch, Storage, Shed, Unpaved Driveway |
|---|---|
| Roof | Composition |
| Security Features | Smoke Detectors |
| Construction Materials | Drywall, Frame, Vinyl Siding, Wood Siding |
| Foundation Details | Slab |
| Lot Features | Landscaped, Wooded, Level |
| Topography | Level |
Parking
| Garage Yes / No | No |
|---|---|
| Parking Features | Driveway, Off Street, Unpaved |
Utilities
| Sewer | Septic Tank |
|---|
Taxes
| Tax Annual Amount | 864.7 |
|---|
Area Information
| State | VA |
|---|---|
| County | King William |
| City | Aylett |
| Zip Code | 23009 |
| Area | 43 King William |
| Community Name | Manquin Farms |
| Listing VS Median (in Manquin Farms) | |
Price: $290,000 low | high Med: $290,000 sqft: 1,000 low | high Med: 1,000 $ / sqft: $290 low | high Med: $290 On site: 78 low | high Med: 78 | |
Market Activity 23009
Request a showing
Request a showing
Contact
Learn More About This Property

| State | VA |
|---|---|
| County | King William |
| City | Aylett |
| Zip Code | 23009 |
| Area | 43 King William |
| Community Name | Manquin Farms |
| Listing VS Median (in Manquin Farms) | |
Price: $290,000 low | high Med: $290,000 sqft: 1,000 low | high Med: 1,000 $ / sqft: $290 low | high Med: $290 On site: 78 low | high Med: 78 | |