 In-Person: 10/24 12:00 PM - 2:00 PM
In-Person: 10/25 12:00 PM - 2:00 PM
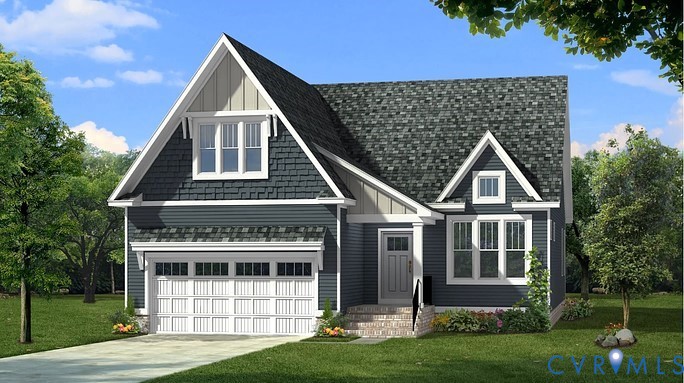
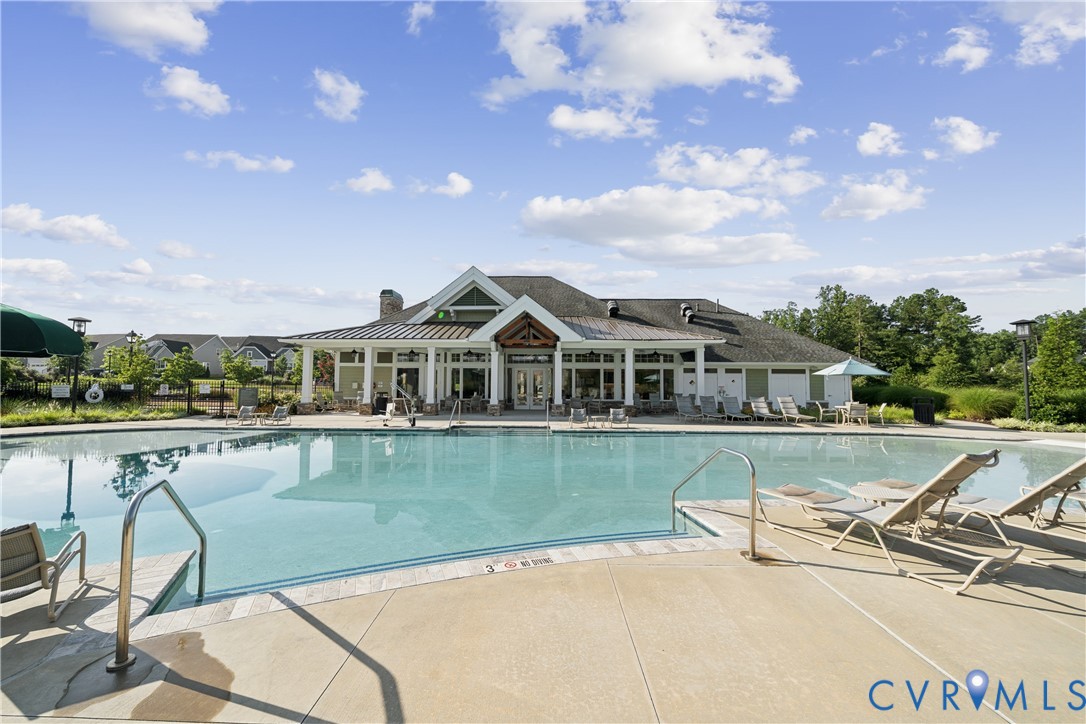
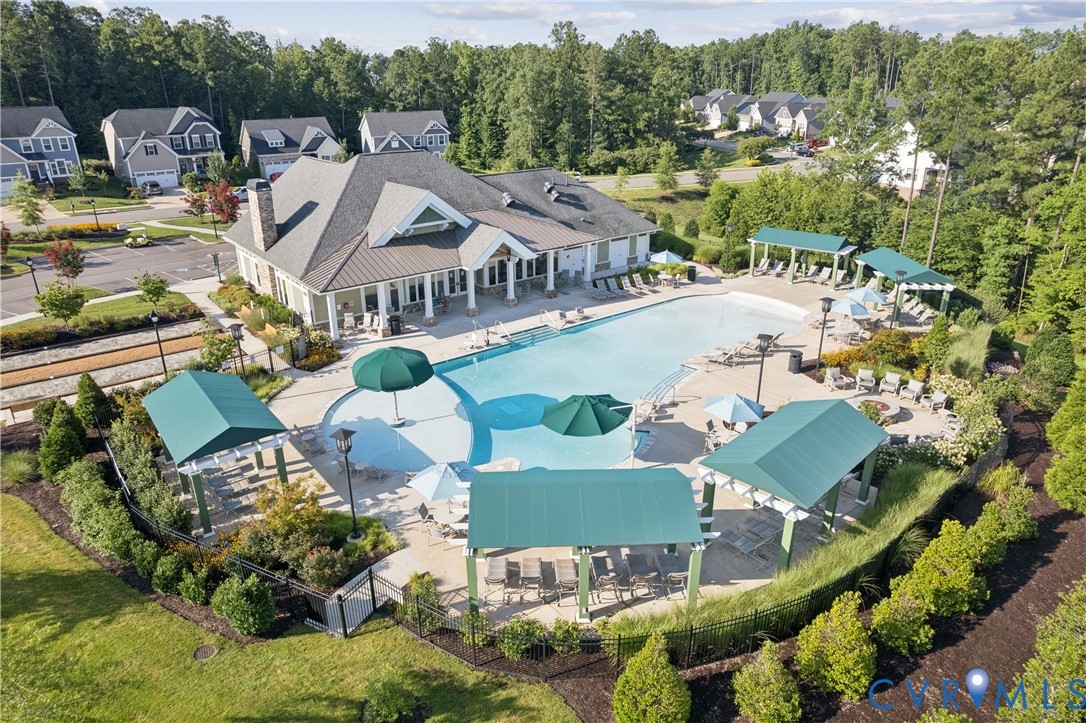
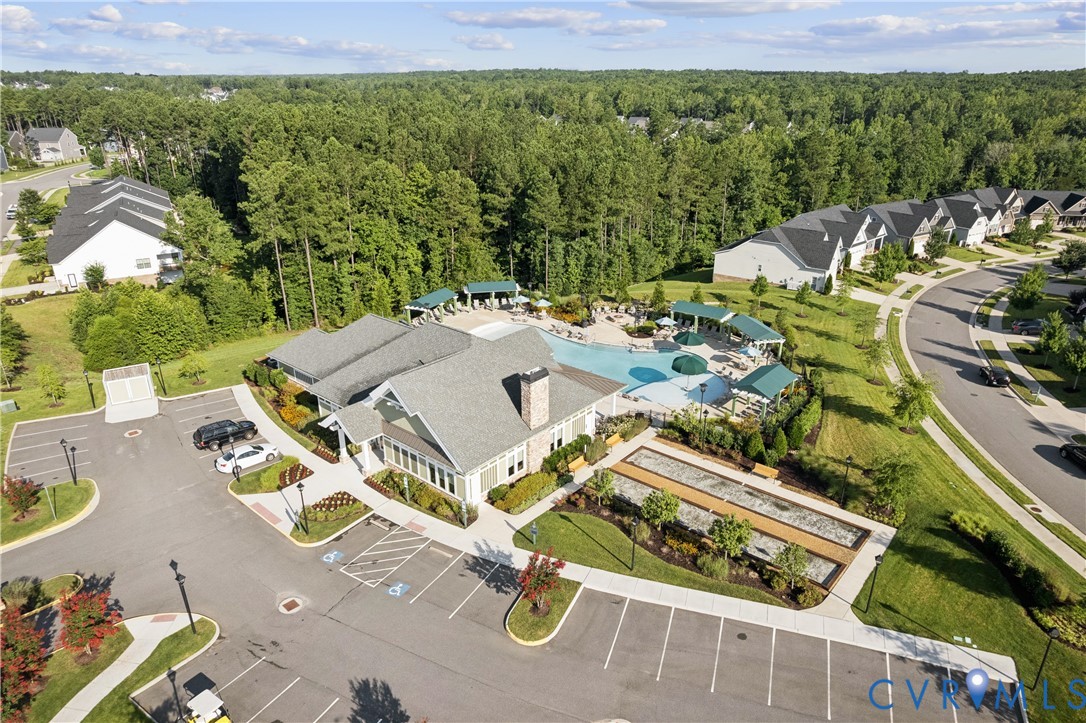

Description
A craftsman's classic, this Arbor Ridge plan provides four bedrooms and two-and-one-half bathrooms - room for everyone! Featuring a first floor primary, this open-concept floorplan offers plenty of space to spread your wings with the large gourmet kitchen, spacious island, open great room, and dining area. Clean lines and polished finishes will have you beaming with pride from the hardwood floors, upgraded cabinets, quartz countertops, gas fireplace, and loads of natural light coming from all the windows. Working from home lately? We've got your covered with a spacious home office ready for any task. After working, you can count on a little R&R from the comfort of your own luxury bath and suite or find your favorite rocking chair out back on your oversize covered porch. The second level offers three additional guest bedrooms and a full bath. If space is what you need, this home has you covered. Don't walk, run to visit and learn more! *Photos for new homes may vary from the actual home available for sale. We often showcase pictures from a model home of the same style* Estimated completion date is November 2026!
Details
| MLS # | 2622111 |
|---|---|
| Listing Type | For Sale |
| Style | House |
| HOA Dues | $854 |
| Sub-Type | New Construction |
| Status | Active |
| Year | 2026 |
| Days On Site | 71 |
| Listing Provided By | Providence Hill Real Estate | Nikki Axman |
Features
| Bed(s) | 4 |
|---|---|
| Bath(s) | 3 Total |
| SQ Feet | 2,448 |
| Garage | 2 |
| Story(s) | 2 |
| Zoning | R9 |
| Acreage | 0.14 |
Interior
| Cooling Yes / No | Yes |
|---|---|
| Cooling | Zoned |
| Heating Yes / No | Yes |
| Heating | Forced Air, Natural Gas, Zoned |
| Interior Features | Bedroom On Main Level, En Suite Bathroom, Full Bath On Main Level, Fireplace, Granite Counters, Bath In Primary Bedroom, Main Level Primary |
| Appliances | Built In Oven, Cooktop, Dishwasher, Gas Cooking, Microwave, Range, Range Hood, Tankless Water Heater |
| Fireplace Yes / No | Yes |
| Fireplaces Total | 1 |
Exterior
| Construction Materials | Drywall, Frame, Hardiplank Type |
|---|
Parking
| Garage Yes / No | Yes |
|---|---|
| Attached Garage Yes / No | Yes |
| Parking Features | Attached, Direct Access, Garage |
Utilities
| Sewer | Public Sewer |
|---|
Taxes
| Tax Annual Amount | 0 |
|---|
Location
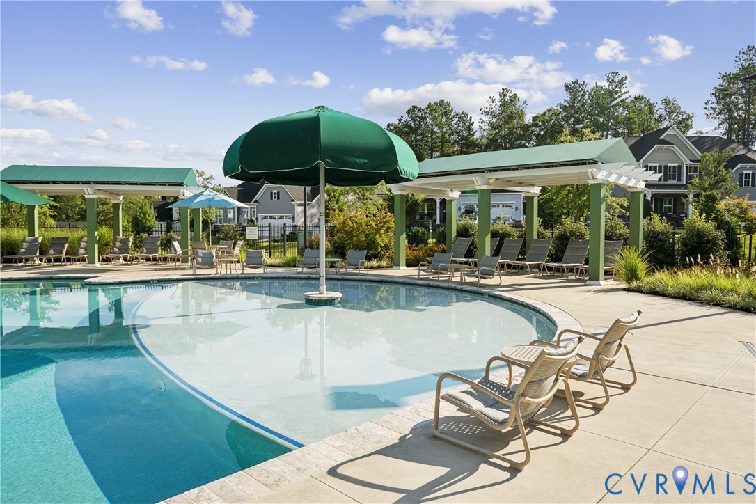
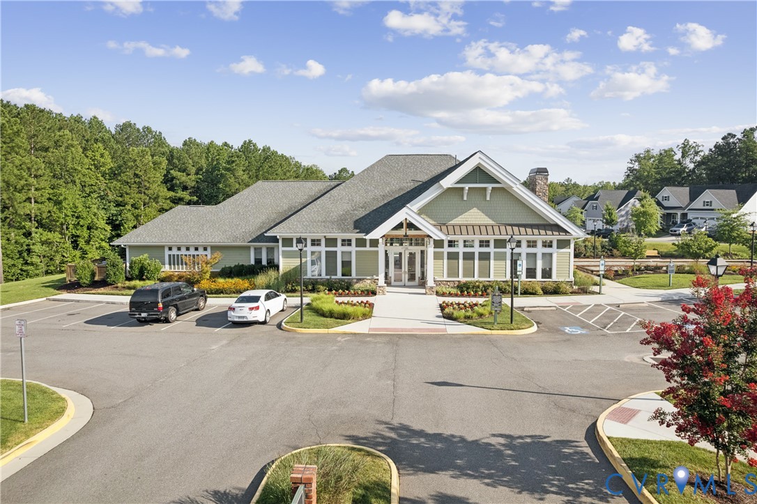
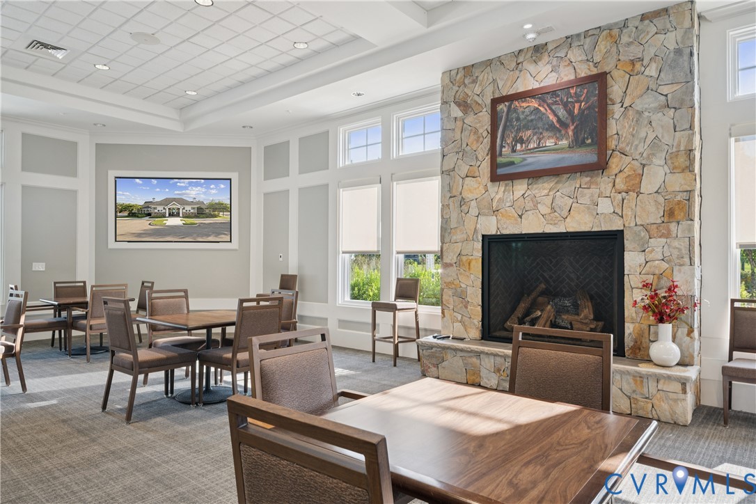
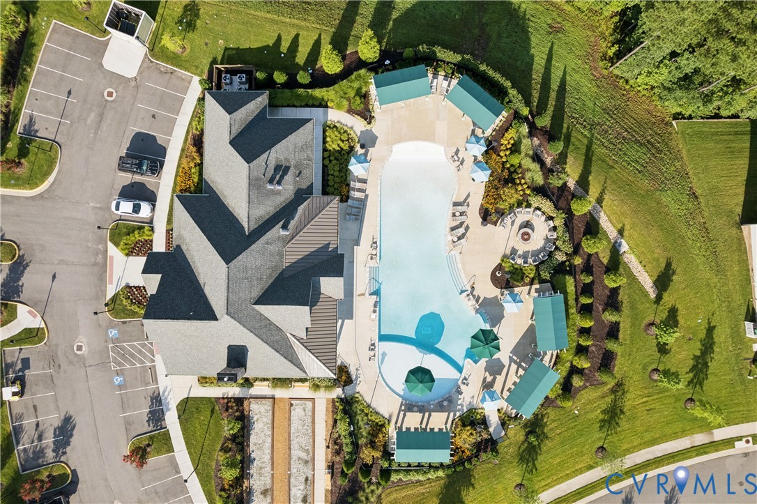
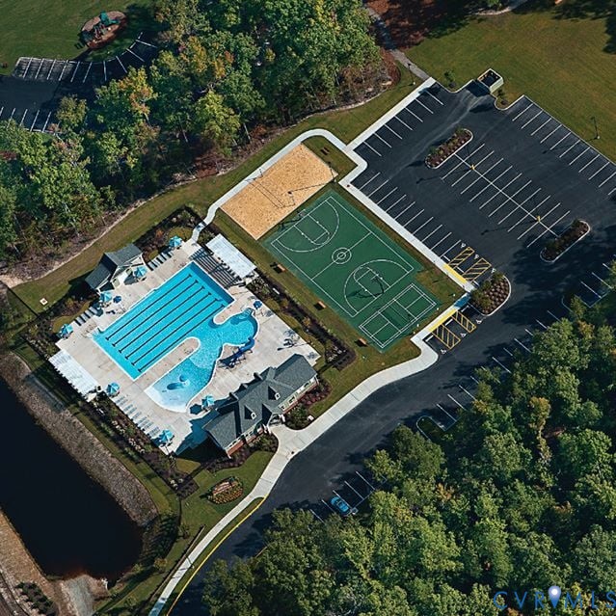
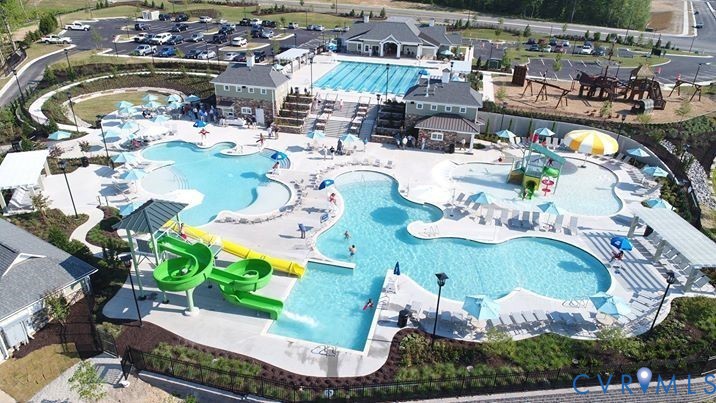
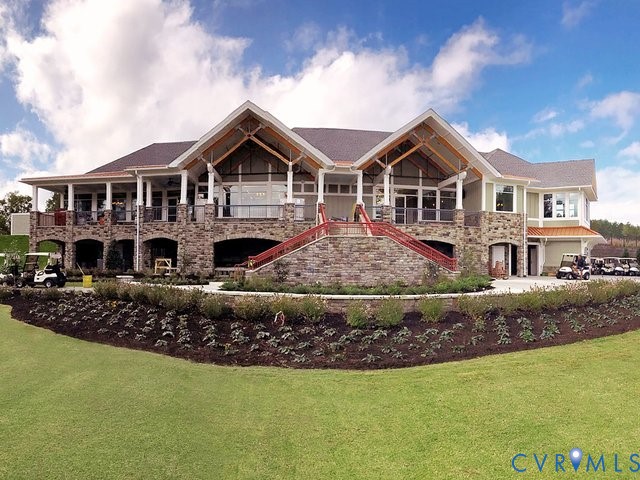
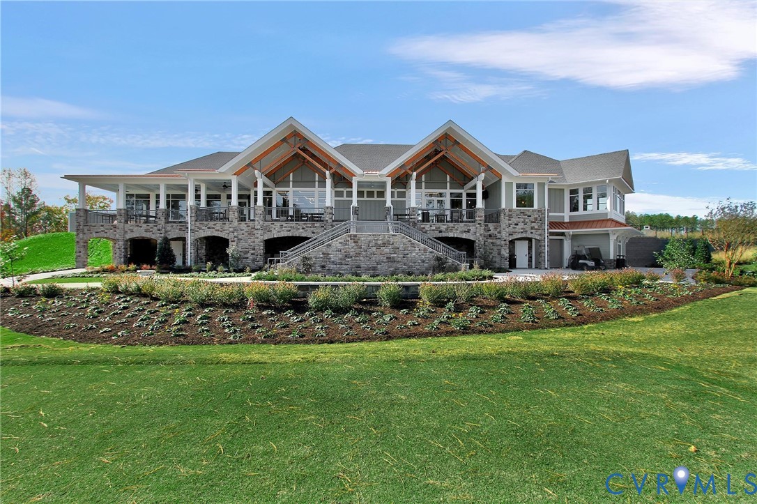
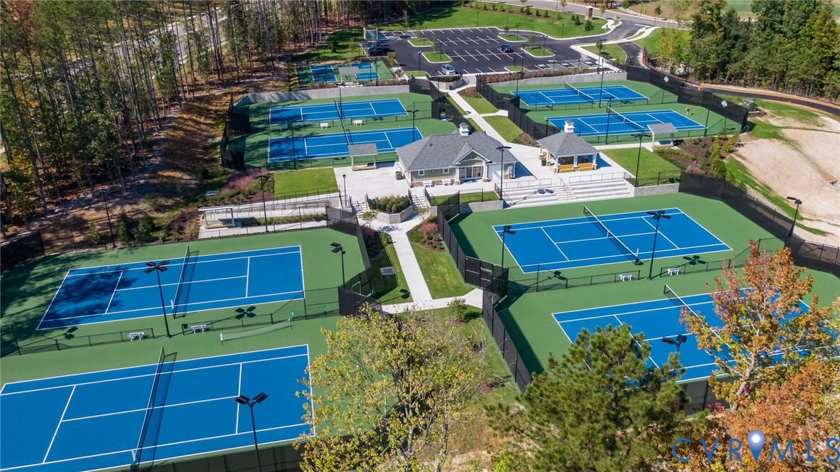
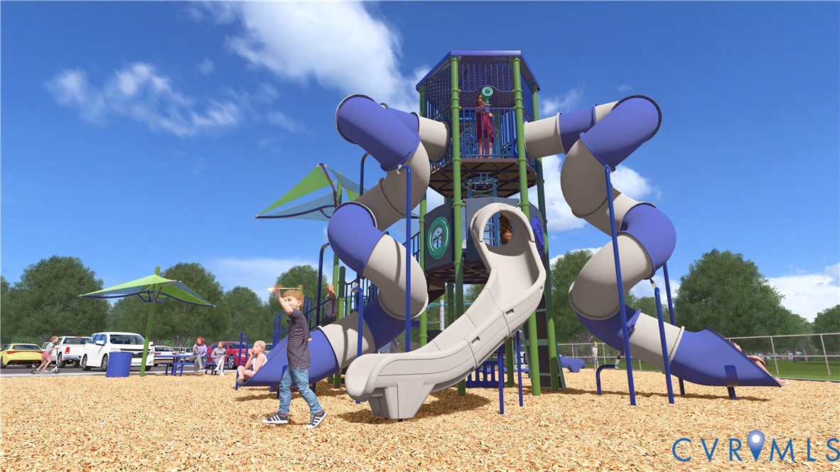
| Community Features | Common Grounds Area, Clubhouse, Community Pool, Home Owners Association, Maintained Community, Playground, Pool, Street Lights, Tennis Courts, Trails Paths |
|---|
Area Information
| State | VA |
|---|---|
| County | Chesterfield |
| City | Moseley |
| Zip Code | 23120 |
| Area | 62 Chesterfield |
| Community Name | Magnolia Green |
| Listing VS Median (in Magnolia Green) | |
Price: $665,000 low | high Med: $607,450 sqft: 2,448 low | high Med: 2,787 $ / sqft: $272 low | high Med: $218 On site: 71 low | high Med: 72 | |
Market Activity 23120
Request a showing
Request a showing
Contact
Learn More About This Property

| Open House |
|---|
| In-Person 10/24 12:00 PM - 2:00 PM |
| In-Person 10/25 12:00 PM - 2:00 PM |
| In-Person 10/31 12:00 PM - 2:00 PM |
| In-Person 11/01 1:00 PM - 3:00 PM |
| State | VA |
|---|---|
| County | Chesterfield |
| City | Moseley |
| Zip Code | 23120 |
| Area | 62 Chesterfield |
| Community Name | Magnolia Green |
| Listing VS Median (in Magnolia Green) | |
Price: $665,000 low | high Med: $607,450 sqft: 2,448 low | high Med: 2,787 $ / sqft: $272 low | high Med: $218 On site: 71 low | high Med: 72 | |