18112 Copper Fox Loop,Moseley, VA 23120
Moseley, VA 23120

Description
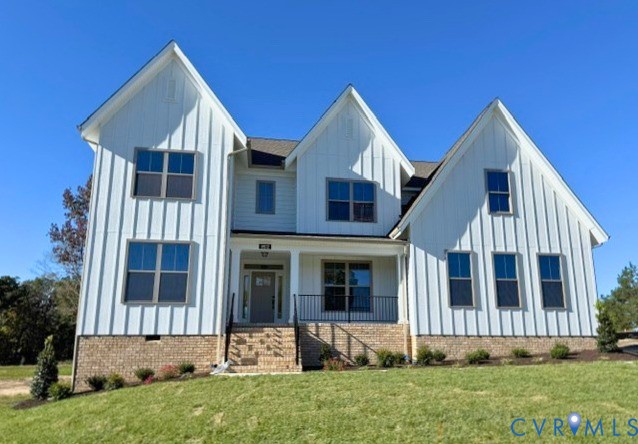
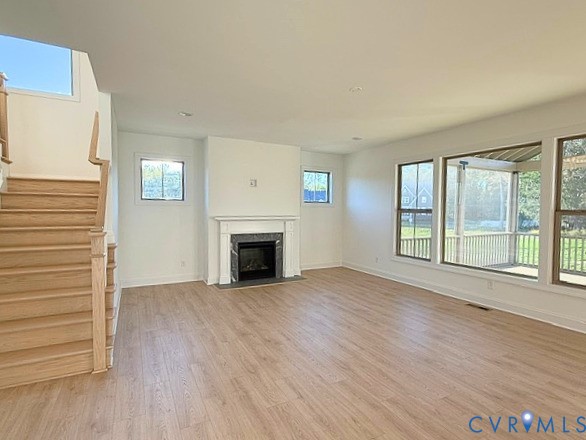
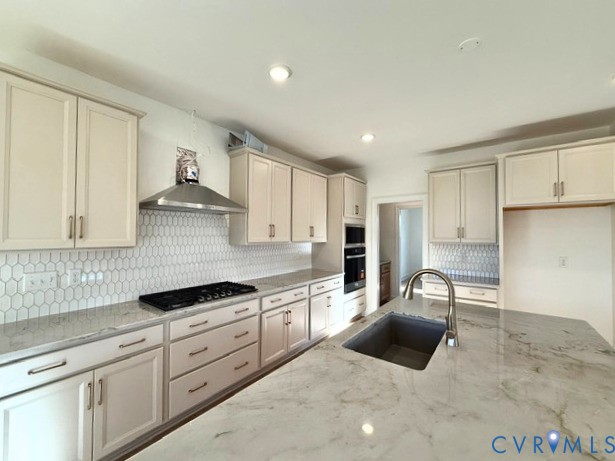
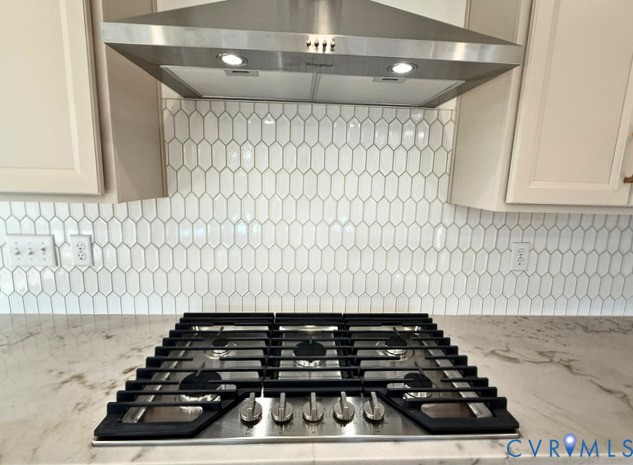
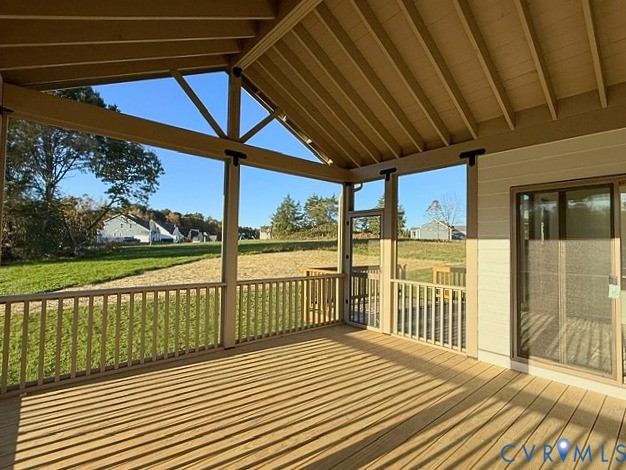
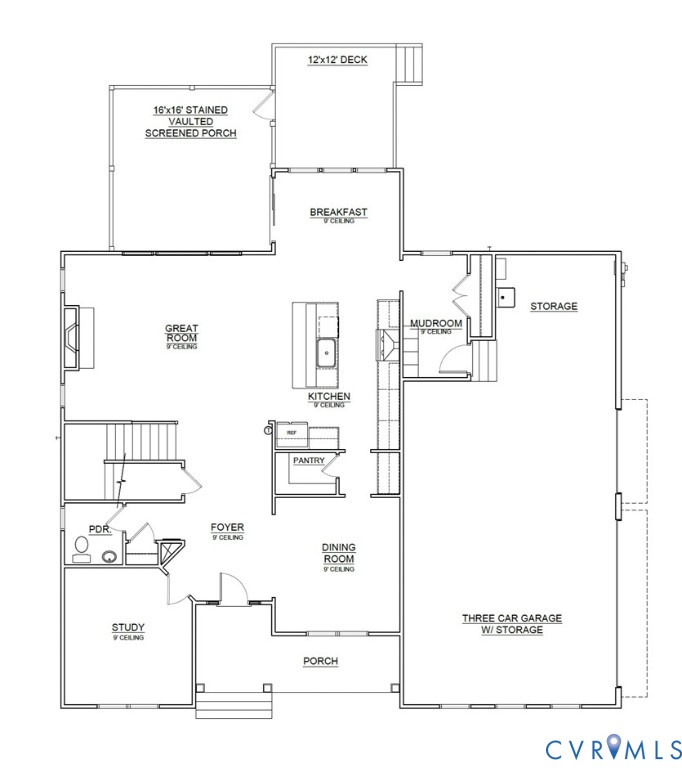
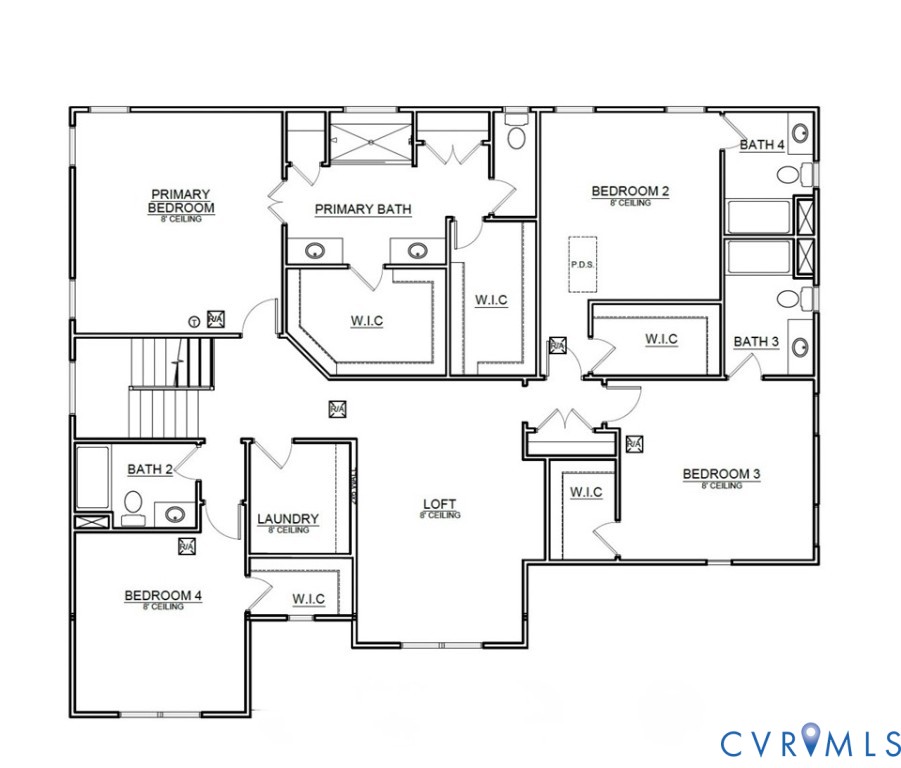
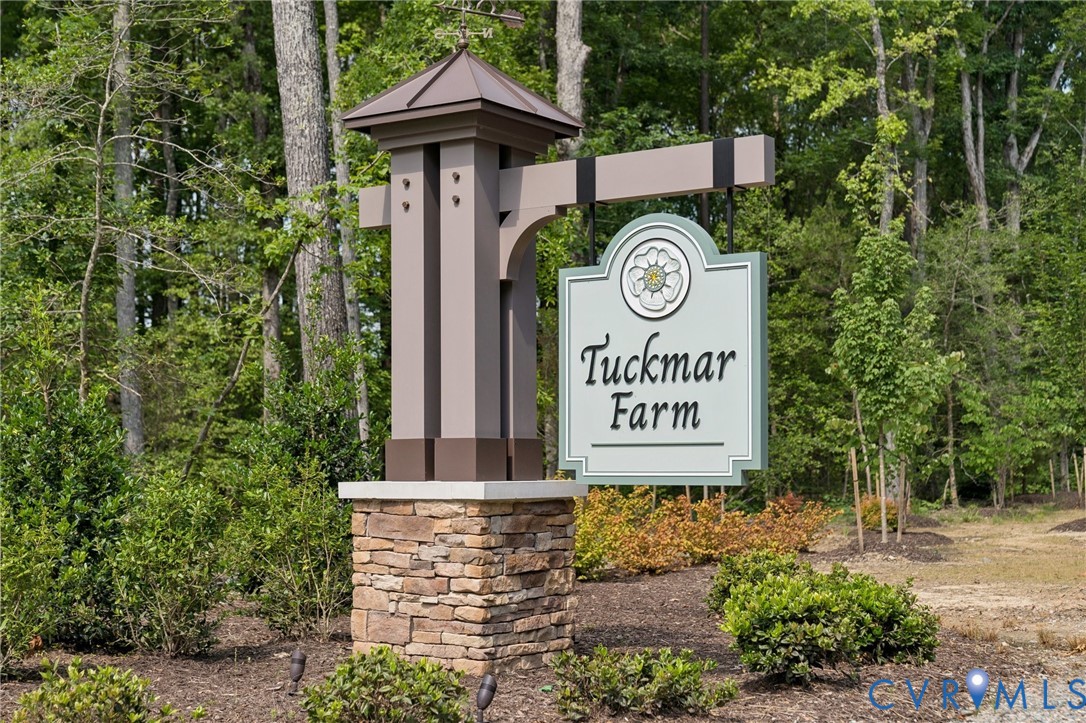
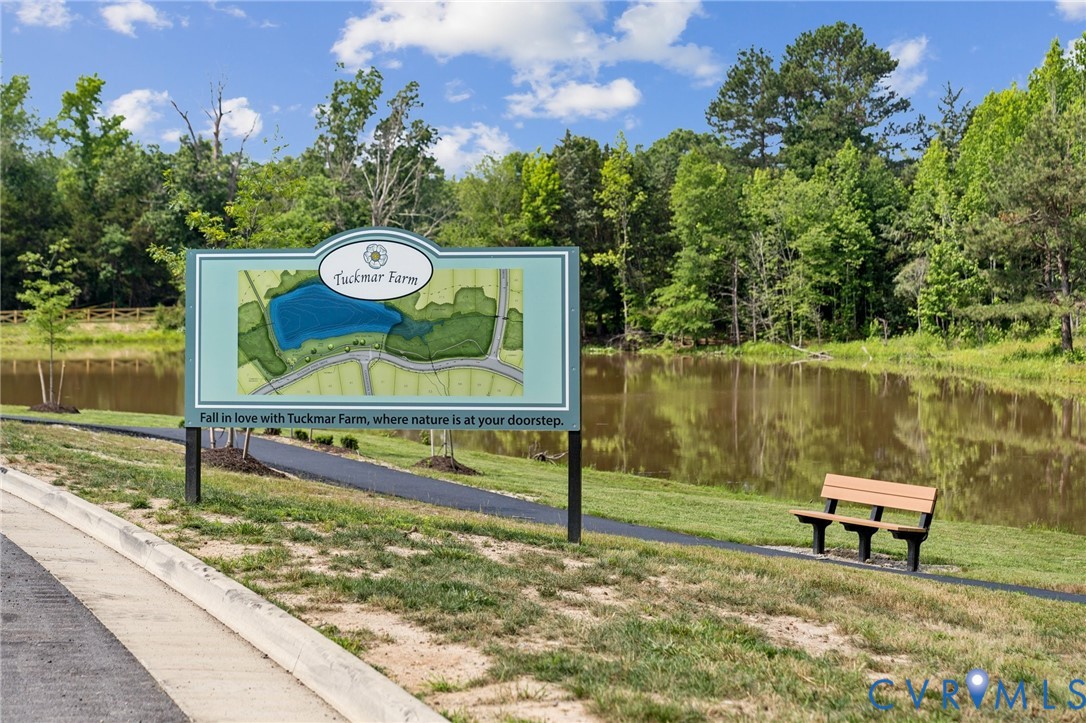
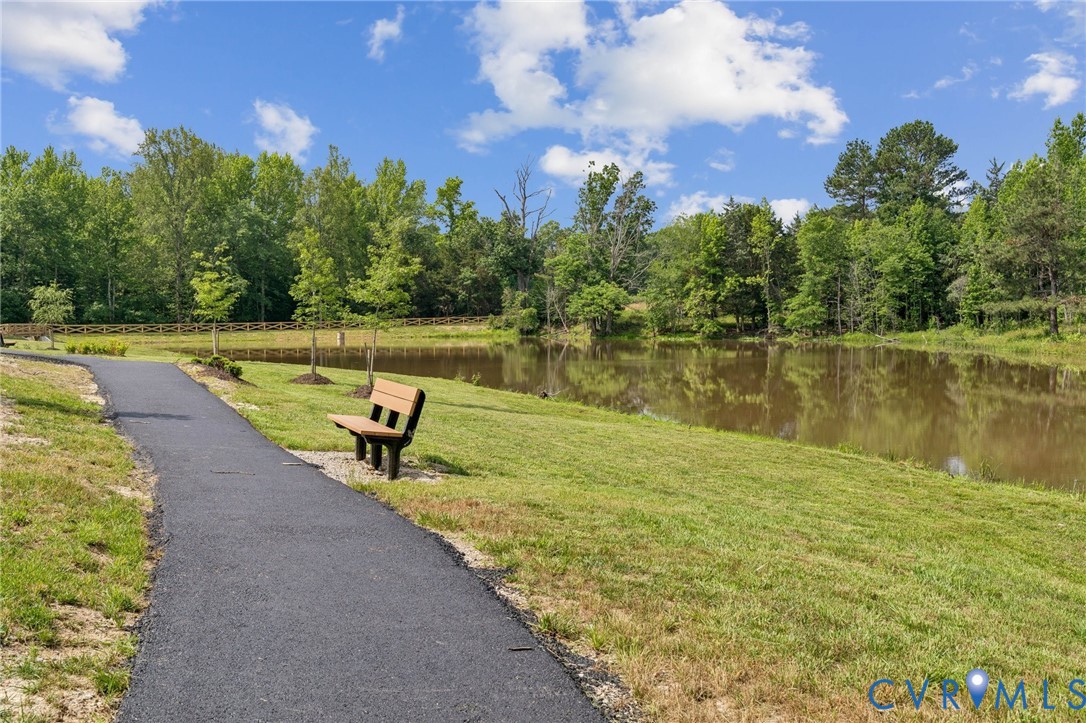
Introducing the Linden by Main Street Homes, MOVE-IN READY in Tuckmar Farm! The striking exterior and rare three-car garage with a dedicated storage area signal that this home is truly something special. Inside, the main level is thoughtfully crafted for today's lifestyle, anchored by a bright, open-concept layout where memories are waiting to be made. The gourmet kitchen, a chef's dream featuring a gas cooktop, sleek chimney hood, wall oven, and built-in microwave, flows seamlessly into the breakfast nook and an expansive great room filled with natural light. For formal gatherings, the elegant dining room offers a sophisticated backdrop, while a private main-floor study provides a quiet retreat for a home office. Step outside to discover your own backyard oasis, complete with a generous 12x12 open deck and a stunning 16x12 vaulted screened porch, the perfect spot for morning coffee or relaxing evening breezes. Daily organization is effortless thanks to a spacious mudroom positioned just off the garage. Upstairs, flexibility takes center stage with a versatile central loft surrounded by four exceptionally sized bedrooms, each boasting its own private walk-in closet. The luxurious primary suite serves as a true sanctuary, offering dual vanities, two massive walk-in closets, and a spa-like Euro shower. True comfort extends to the secondary bedrooms, with bedrooms two and three featuring their own private en-suite baths. Perfectly situated in the highly desirable Cosby High School district in Chesterfield County, Tuckmar Farm offers an unparalleled location. Enjoy an easy commute to downtown Richmond via nearby Route 360 and the Powhite Parkway, while pristine community parks, local libraries, and excellent shopping and dining at Hancock Village and Swift Creek Reservoir are just minutes from your front door.
Details
| MLS # | 2623425 |
|---|---|
| Listing Type | For Sale |
| Style | House |
| HOA Dues | $183 |
| Sub-Type | New Construction |
| Status | Active |
| Year | 2026 |
| Days On Site | 55 |
| Listing Provided By | Virginia Colony Realty Inc | Kim Tierney |
Features
| Bed(s) | 4 |
|---|---|
| Bath(s) | 5 Total |
| SQ Feet | 3,454 |
| Garage | 3 |
| Basement | Y |
| Story(s) | 2 |
| Acreage | 0.34 |
Interior
| Cooling Yes / No | Yes |
|---|---|
| Cooling | Electric, Heat Pump, Zoned |
| Heating Yes / No | Yes |
| Heating | Electric, Heat Pump, Propane, Zoned |
| Interior Features | Breakfast Area, Dining Area, Double Vanity, Fireplace, Granite Counters, High Ceilings, High Speed Internet, Kitchen Island, Loft, Bath In Primary Bedroom, Pantry, Wired For Data, Walk In Closets |
| Appliances | Dishwasher, Disposal, Microwave |
| Fireplace Yes / No | Yes |
| Fireplaces Total | 1 |
Exterior
| Exterior Features | Deck, Porch |
|---|---|
| Roof | Shingle |
| Construction Materials | Drywall, Frame, Hardiplank Type |
Parking
| Garage Yes / No | Yes |
|---|---|
| Attached Garage Yes / No | Yes |
| Parking Features | Attached, Garage, Garage Door Opener |
Utilities
| Sewer | Public Sewer |
|---|
Taxes
| Tax Annual Amount | 0 |
|---|
Location
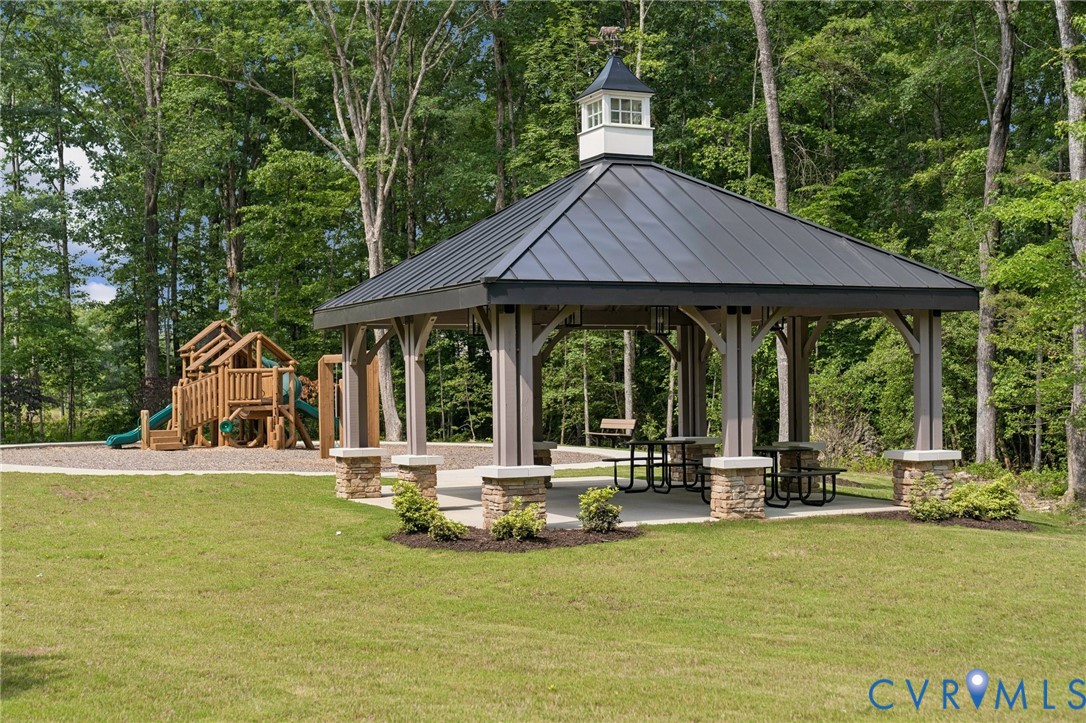
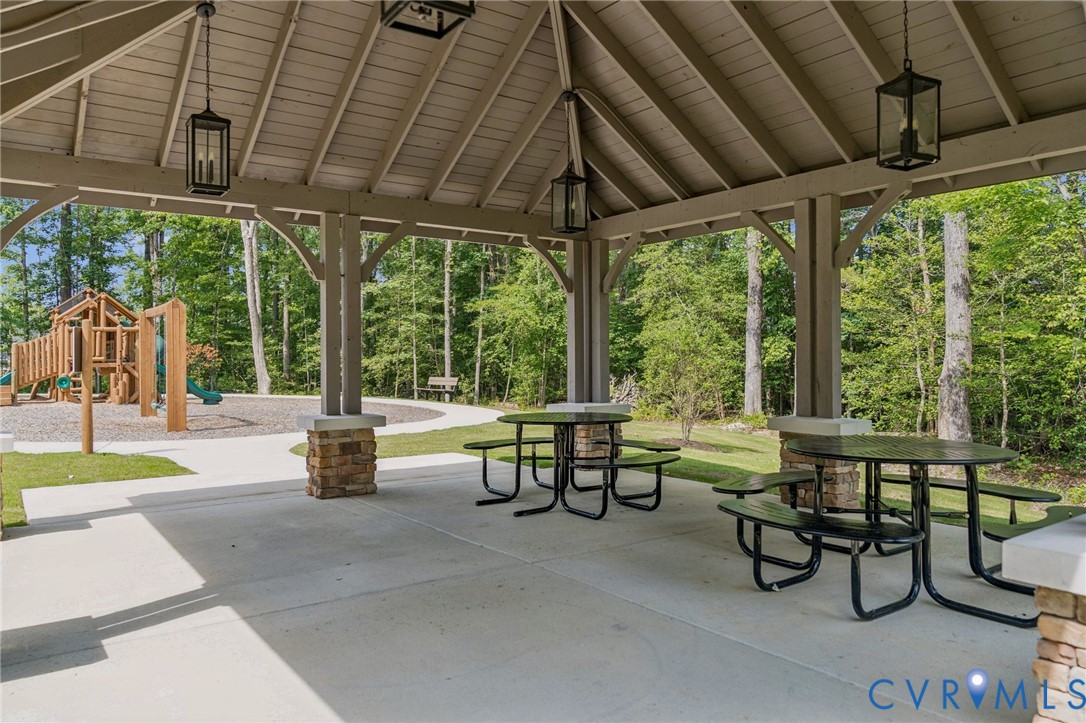
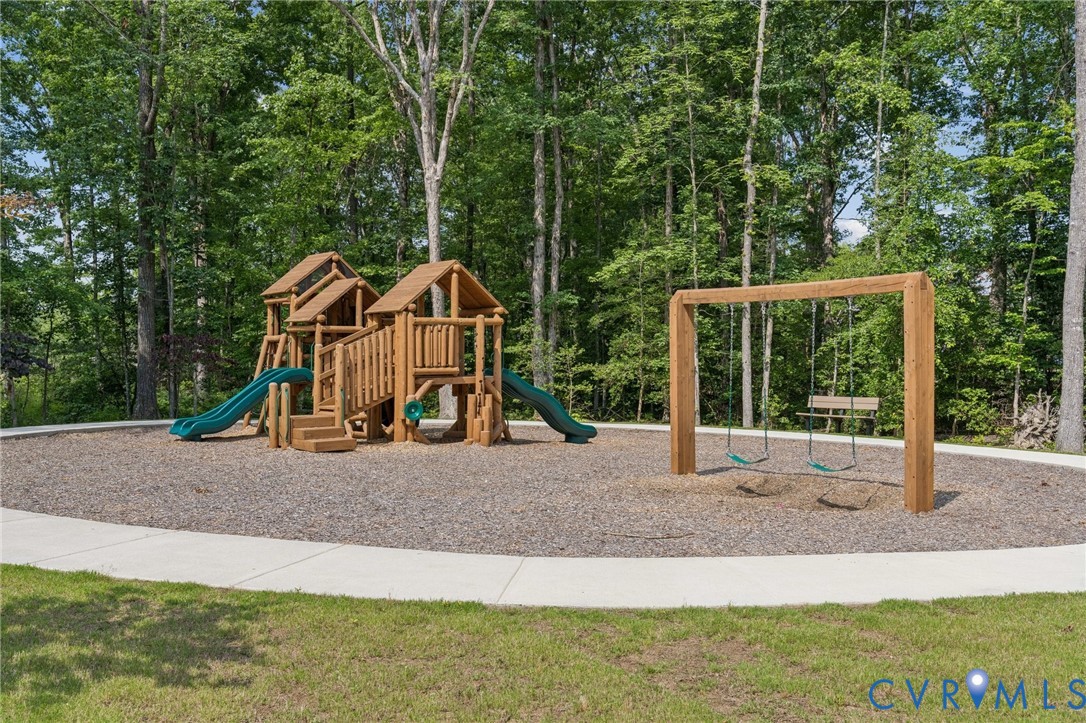
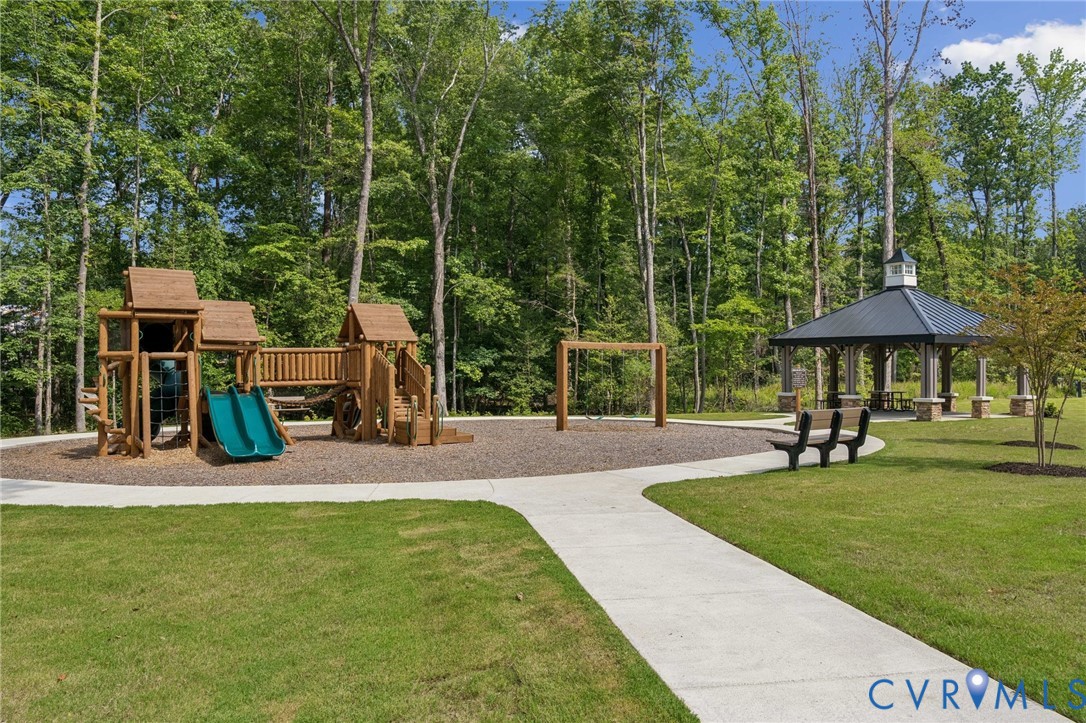
| Community Features | Home Owners Association, Playground |
|---|
Area Information
| State | VA |
|---|---|
| County | Chesterfield |
| City | Moseley |
| Zip Code | 23120 |
| Area | 62 Chesterfield |
| Community Name | Tuckmar Farm |
| Listing VS Median (in Tuckmar Farm) | |
Price: $781,972 low | high Med: $699,950 sqft: 3,454 low | high Med: 3,059 $ / sqft: $226 low | high Med: $233 On site: 55 low | high Med: 113.5 | |
Market Activity 23120
Request a showing
Request a showing
Contact
Learn More About This Property

| State | VA |
|---|---|
| County | Chesterfield |
| City | Moseley |
| Zip Code | 23120 |
| Area | 62 Chesterfield |
| Community Name | Tuckmar Farm |
| Listing VS Median (in Tuckmar Farm) | |
Price: $781,972 low | high Med: $699,950 sqft: 3,454 low | high Med: 3,059 $ / sqft: $226 low | high Med: $233 On site: 55 low | high Med: 113.5 | |