

Description
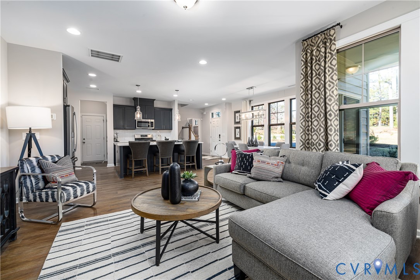
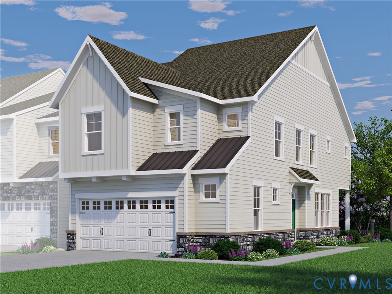
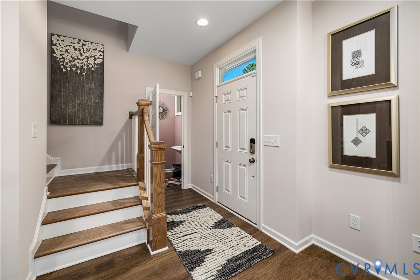
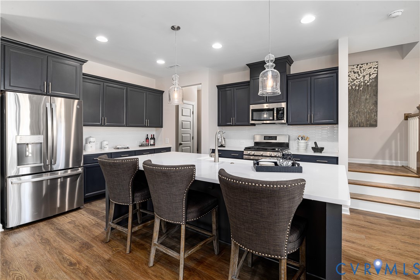
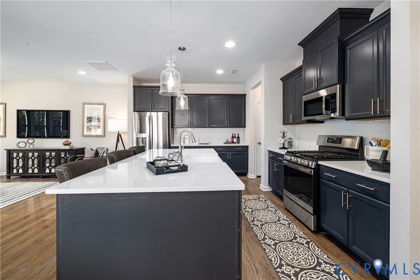
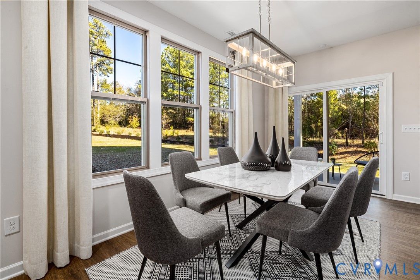
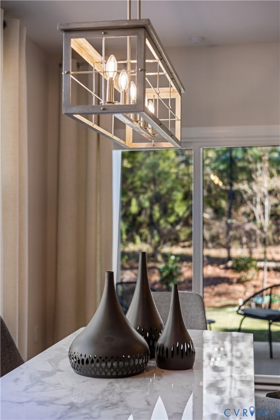
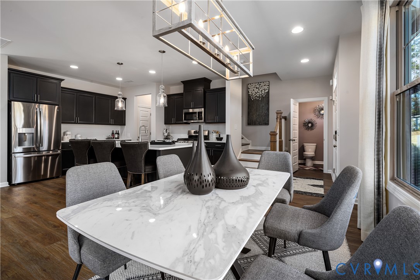
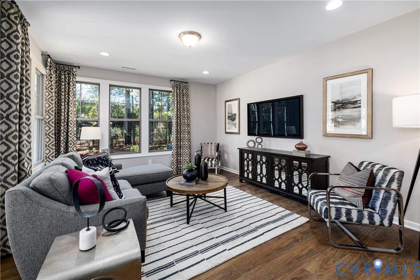
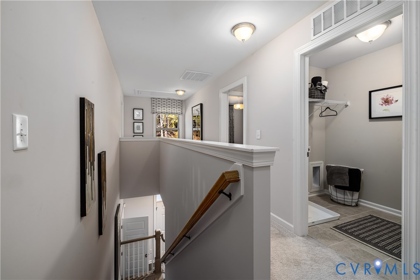
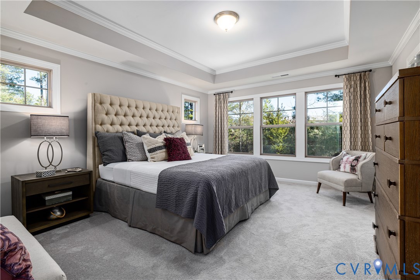
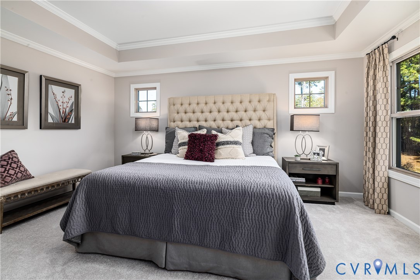
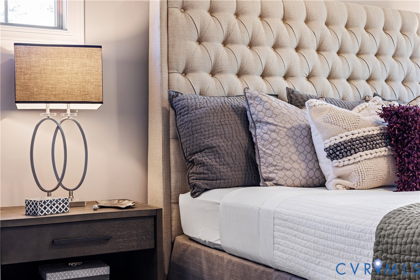
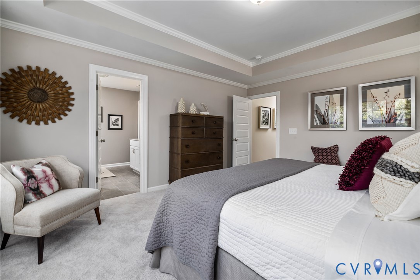
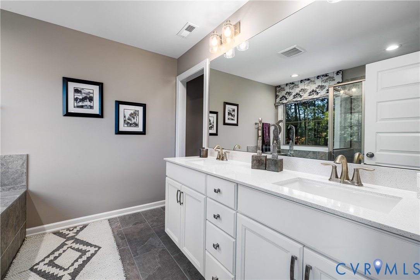
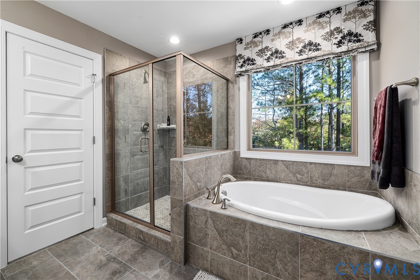
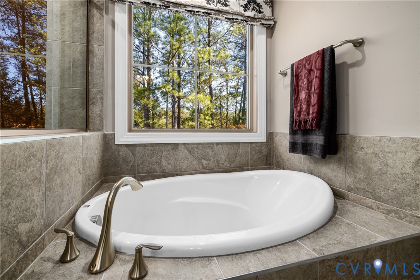
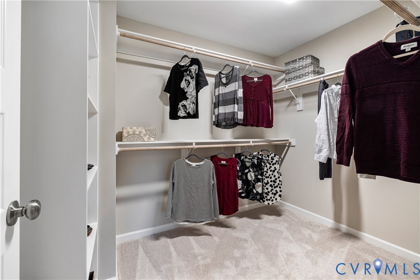
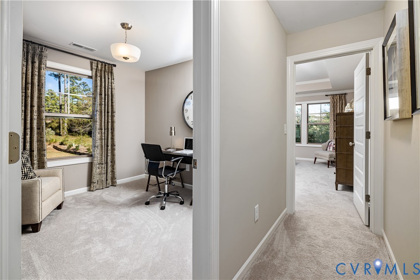
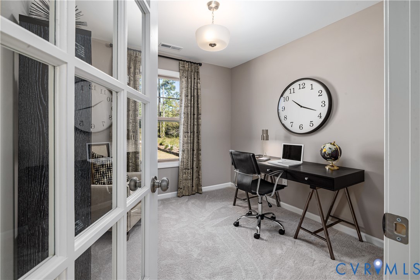
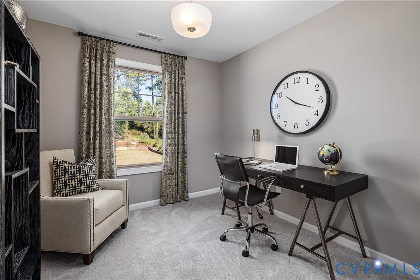
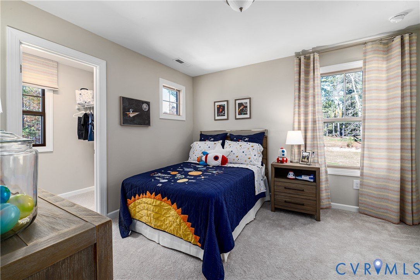
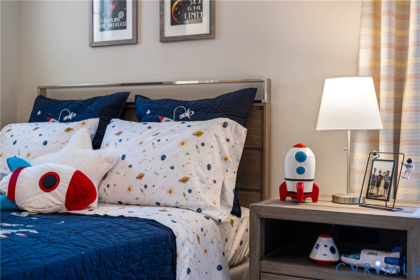
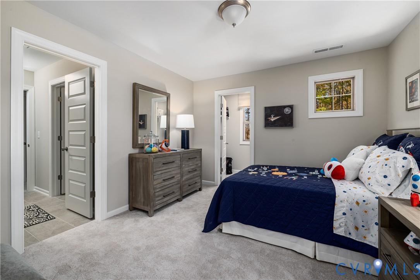
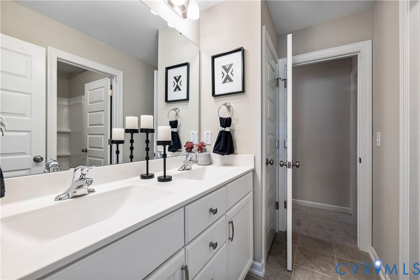
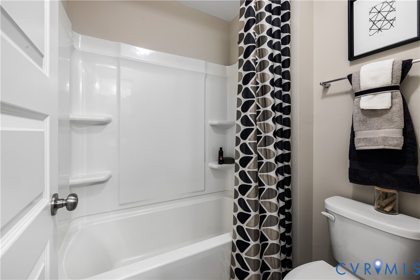
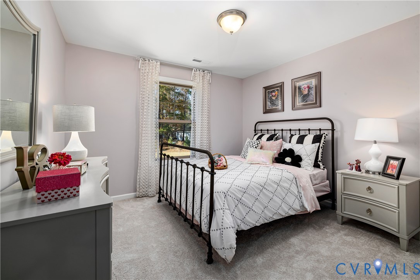
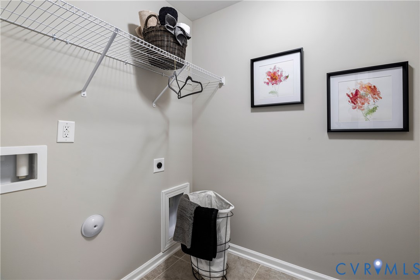
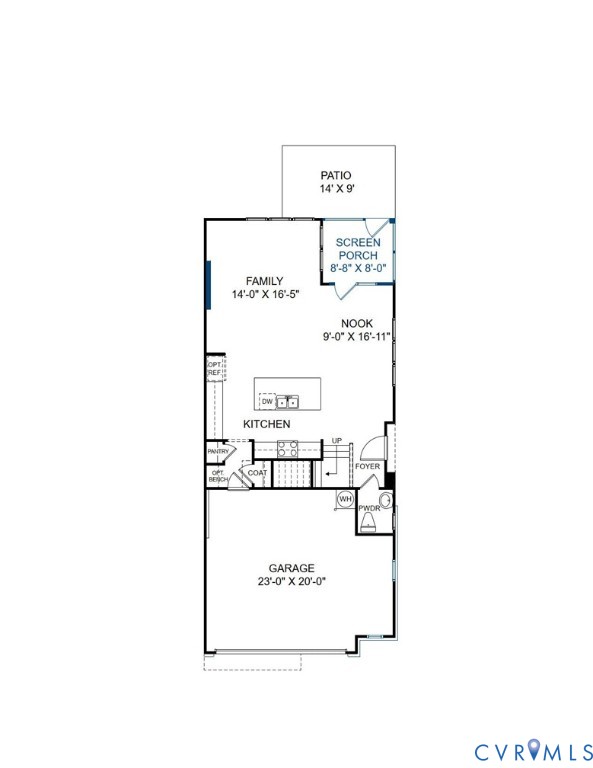
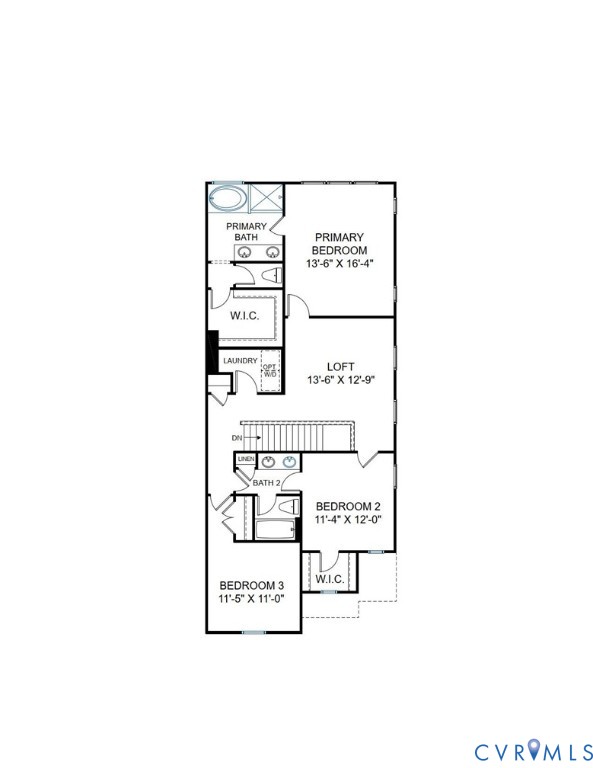
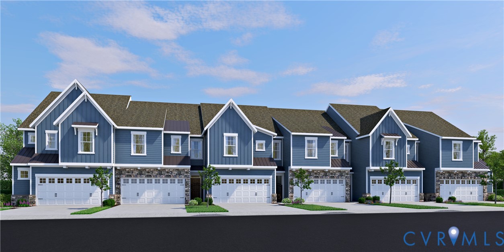
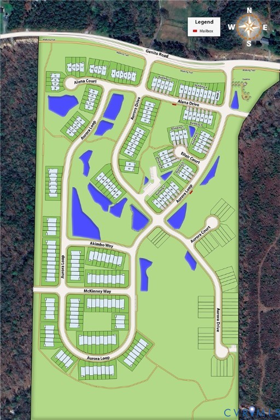
READY SPRING 2027! Willow A END UNIT - ACT SOON - Purchaser still has time to personalize their home by selecting design finishes. The Willow offers an open-concept design that makes everyday living and entertaining effortless. Spend your evenings cozied up in front of the beautiful fireplace in the family room! The spacious kitchen features a large center island and walk-in pantry, flowing seamlessly into the main living areas and out to a SCREEN PORCH and PATIO for easy indoor-outdoor living. Upstairs, the private Primary Suite includes a large walk-in closet and an ensuite bath with separate tub and shower. Two secondary bedrooms and a versatile loft provide flexible space for work, play, or relaxation. Mount Hermon Townhomes, the newest addition to The Villages of Mount Hermon. These thoughtfully designed low-maintenance townhomes strike the perfect balance of style, function and location. Enjoy features like two-car garages, spacious layouts with versatile third-floor options and interiors tailored to fit your lifestyle. Immerse yourself in nature with access to walking trails and pop-up parks throughout the community. With easy access to both Hull Street Road and Midlothian Turnpike, you'll find countless shopping, dining and entertainment options. Nearby highways, include Powhite Parkway, I-64 and I-95. Mount Hermon residents will attend the brand-new Deep Creek Elementary School next school year! Townhome is under construction - Photos/tours are from builder's library and shown as examples only (colors, features and options will vary).
Details
| MLS # | 2623088 |
|---|---|
| Listing Type | For Sale |
| Style | Town House |
| HOA Dues | $150 |
| Sub-Type | New Construction |
| Status | Active |
| Year | 2026 |
| Days On Site | 61 |
| Listing Provided By | HHHunt Realty Inc | Kathryn Heath |
Features
| Bed(s) | 3 |
|---|---|
| Bath(s) | 3 Total |
| SQ Feet | 1,990 |
| Garage | 2 |
| Story(s) | 2 |
Interior
| Cooling Yes / No | Yes |
|---|---|
| Cooling | Central Air |
| Heating Yes / No | Yes |
| Heating | Electric, Forced Air |
| Interior Features | Dining Area, Double Vanity, High Ceilings, Kitchen Island, Loft, Bath In Primary Bedroom, Pantry, Walk In Closets |
| Window Features | Screens |
| Appliances | Dishwasher, Electric Water Heater, Microwave, Oven, Water Heater |
| Fireplace Yes / No | Yes |
| Fireplaces Total | 1 |
Exterior
| Exterior Features | Irrigation Sprinklers, Porch, Paved Driveway |
|---|---|
| Roof | Shingle |
| Construction Materials | Stone, Vinyl Siding, Wood Siding |
| Foundation Details | Slab |
Parking
| Garage Yes / No | Yes |
|---|---|
| Attached Garage Yes / No | Yes |
| Parking Features | Attached, Direct Access, Driveway, Garage, Oversized, Paved |
Utilities
| Sewer | Public Sewer |
|---|
Taxes
| Tax Annual Amount | 3905 |
|---|
Location
| Community Features | Common Grounds Area, Home Owners Association |
|---|
Area Information
| State | VA |
|---|---|
| County | Chesterfield |
| City | Moseley |
| Zip Code | 23120 |
| Area | 62 Chesterfield |
| Community Name | Townes at Mount Hermon |
| Listing VS Median (in Townes at Mount Hermon) | |
Price: $438,750 low | high Med: $441,125 sqft: 1,990 low | high Med: 1,990 $ / sqft: $220 low | high Med: $222 On site: 61 low | high Med: 31 | |
Market Activity 23120
Request a showing
Request a showing
Contact
Learn More About This Property

| State | VA |
|---|---|
| County | Chesterfield |
| City | Moseley |
| Zip Code | 23120 |
| Area | 62 Chesterfield |
| Community Name | Townes at Mount Hermon |
| Listing VS Median (in Townes at Mount Hermon) | |
Price: $438,750 low | high Med: $441,125 sqft: 1,990 low | high Med: 1,990 $ / sqft: $220 low | high Med: $222 On site: 61 low | high Med: 31 | |