
Description
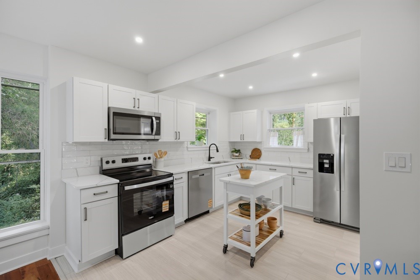
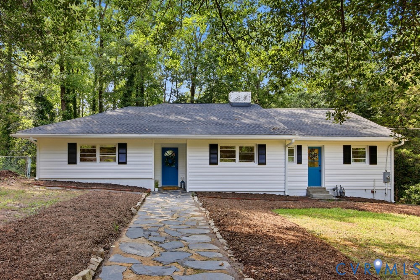
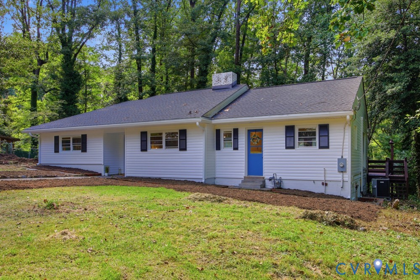
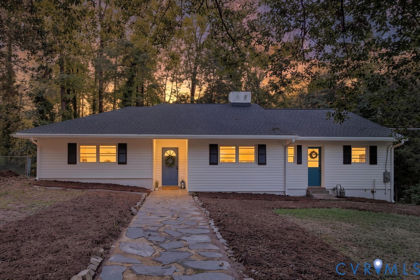
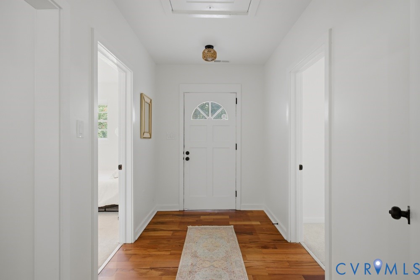
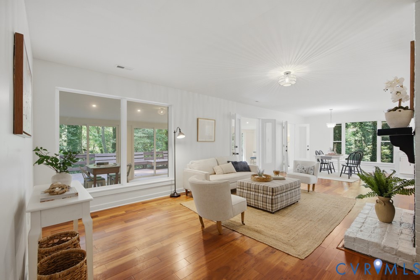
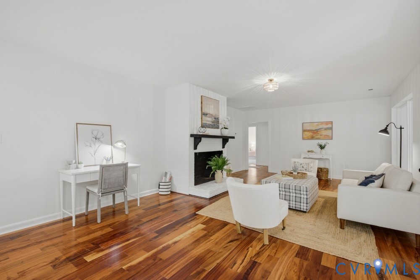
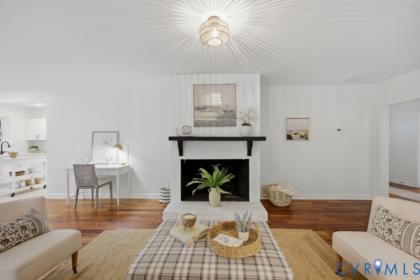
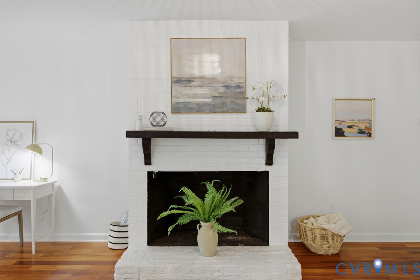
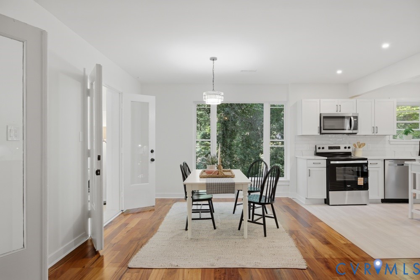
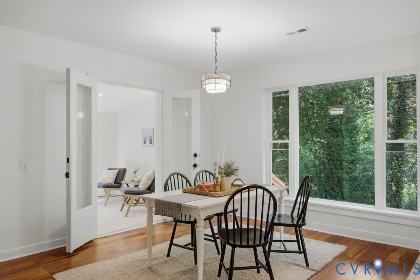
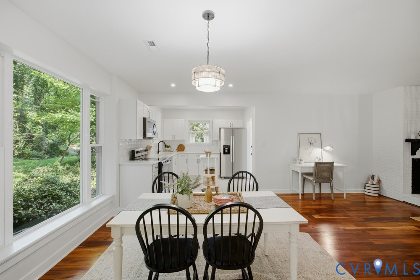
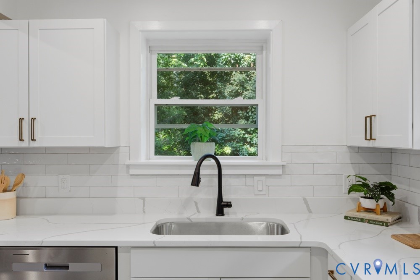
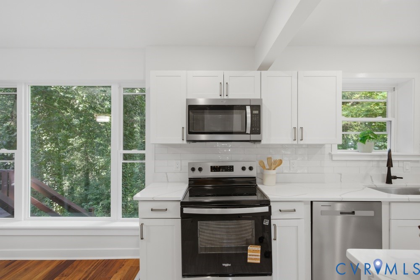
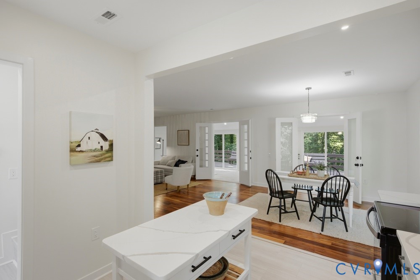
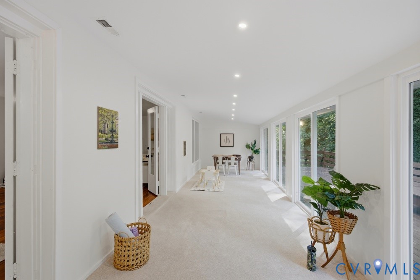
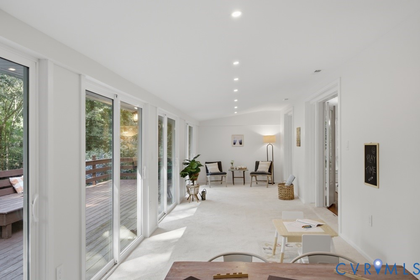
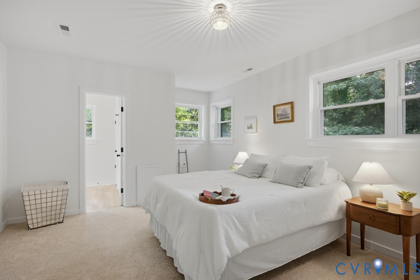
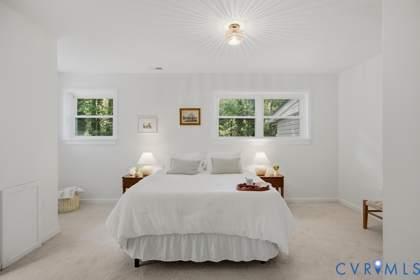
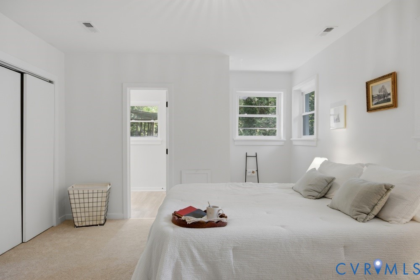
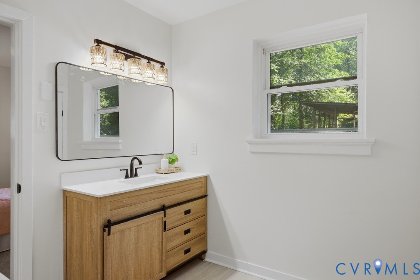
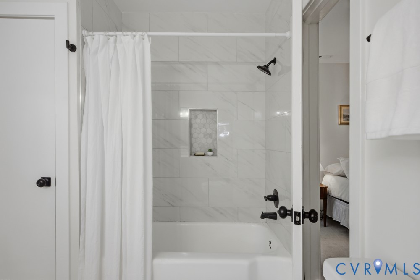
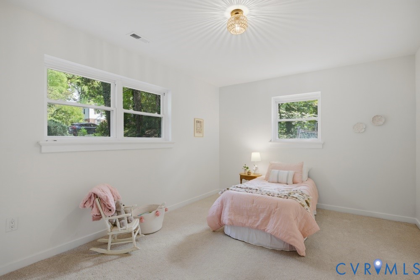
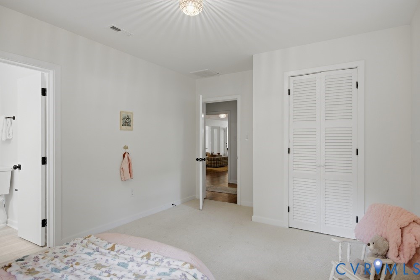
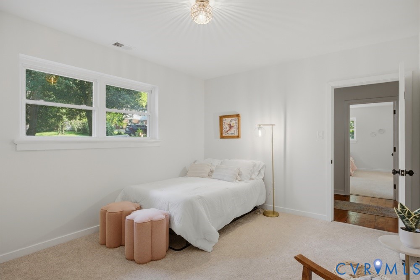
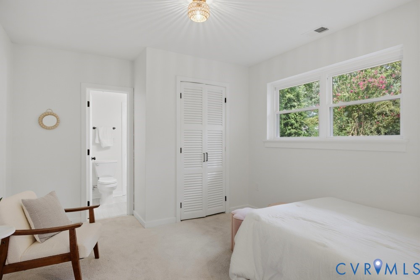
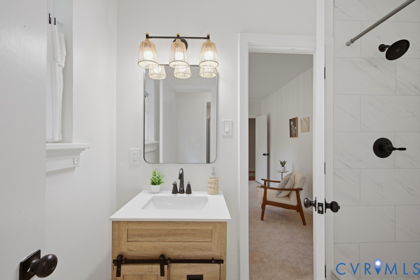
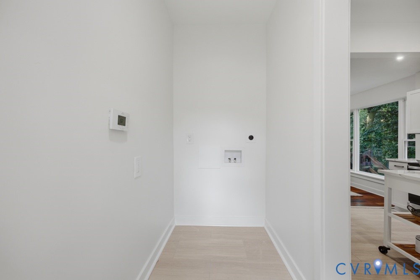
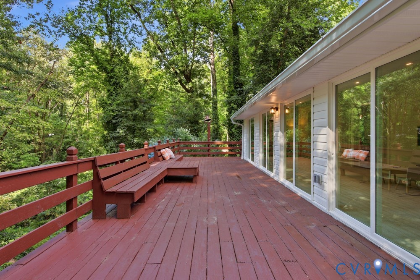
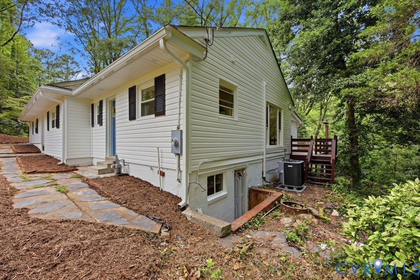
TOTALLY RENOVATED HOME in the heart of Richmond's West End on an oversized 0.82-ACRE LOT! This beautifully updated 3-bedroom, 2-bath home offers the rare combination of a fresh, move-in-ready interior, an amazing location, and a private wooded setting just minutes from Cheswick Park, Three Chopt Elementary, Henrico Doctors' Hospital, Regency, and easy access to I-64 and the Glenside interchange. The home has been extensively renovated inside and out with a NEW ROOF, NEW HVAC SYSTEM, NEW VINYL SIDING, NEW FLOORING, NEW CARPET, RENOVATED KITCHEN, RENOVATED BATHROOMS, updated electrical, new plumbing and lighting fixtures, and NEW STAINLESS-STEEL KITCHEN APPLIANCES. One of the most impressive features is the rear of the home, where multiple sliding glass doors open to an expansive deck overlooking the oversized 0.82-acre lot and peaceful wooded backyard. The property backs to a natural setting near a creek, creating exceptional privacy and a true nature escape right in the West End. Imagine relaxing or entertaining on the oversized deck while enjoying views of the surrounding trees, private yard, and generous lot size-a setting that is difficult to find this close to everything. Additional features include washer/dryer hookups, low-maintenance brick and vinyl exterior, and numerous updates throughout. TOTALLY RENOVATED, MOVE-IN READY, PRIVATE AND SITUATED ON 0.82 ACRES! Enjoy West End living with shopping, dining, parks, schools, medical facilities and major commuter routes all nearby.
Details
| MLS # | 2622859 |
|---|---|
| Listing Type | For Sale |
| Style | House |
| Sub-Type | Resale |
| Status | Active |
| Year | 1950 |
| Days On Site | 63 |
| Listing Provided By | United Real Estate Richmond | Ford Pham |
Features
| Bed(s) | 3 |
|---|---|
| Bath(s) | 2 Total |
| SQ Feet | 1,955 |
| Basement | Y |
| Story(s) | 1 |
| Zoning | R3 |
| Acreage | 0.82 |
Interior
| Cooling Yes / No | Yes |
|---|---|
| Cooling | Central Air, Electric, Heat Pump |
| Heating Yes / No | Yes |
| Heating | Electric, Heat Pump |
| Interior Features | Bedroom On Main Level, Dining Area, En Suite Bathroom, Full Bath On Main Level, Granite Counters, Solid Surface Counters |
| Appliances | Cooktop, Dishwasher, Electric Cooking, Disposal, Microwave, Oven, Range, Refrigerator, Stove |
| Fireplace Yes / No | Yes |
| Fireplaces Total | 1 |
Exterior
| Exterior Features | Deck |
|---|---|
| Roof | Shingle |
| Construction Materials | Block, Drywall, Frame, Plaster, Vinyl Siding |
Parking
| Garage Yes / No | No |
|---|---|
| Parking Features | Off Street |
Utilities
| Sewer | Public Sewer |
|---|
Taxes
| Tax Annual Amount | 2607.04 |
|---|
Area Information
| State | VA |
|---|---|
| County | Henrico |
| City | Richmond |
| Zip Code | 23229 |
| Area | 22 Henrico |
| Community Name | Westgate |
| Listing VS Median (in Westgate) | |
Price: $479,900 low | high Med: $479,900 sqft: 1,955 low | high Med: 1,955 $ / sqft: $245 low | high Med: $245 On site: 63 low | high Med: 63 | |
Market Activity 23229
Request a showing
Request a showing
Contact
Learn More About This Property

| State | VA |
|---|---|
| County | Henrico |
| City | Richmond |
| Zip Code | 23229 |
| Area | 22 Henrico |
| Community Name | Westgate |
| Listing VS Median (in Westgate) | |
Price: $479,900 low | high Med: $479,900 sqft: 1,955 low | high Med: 1,955 $ / sqft: $245 low | high Med: $245 On site: 63 low | high Med: 63 | |
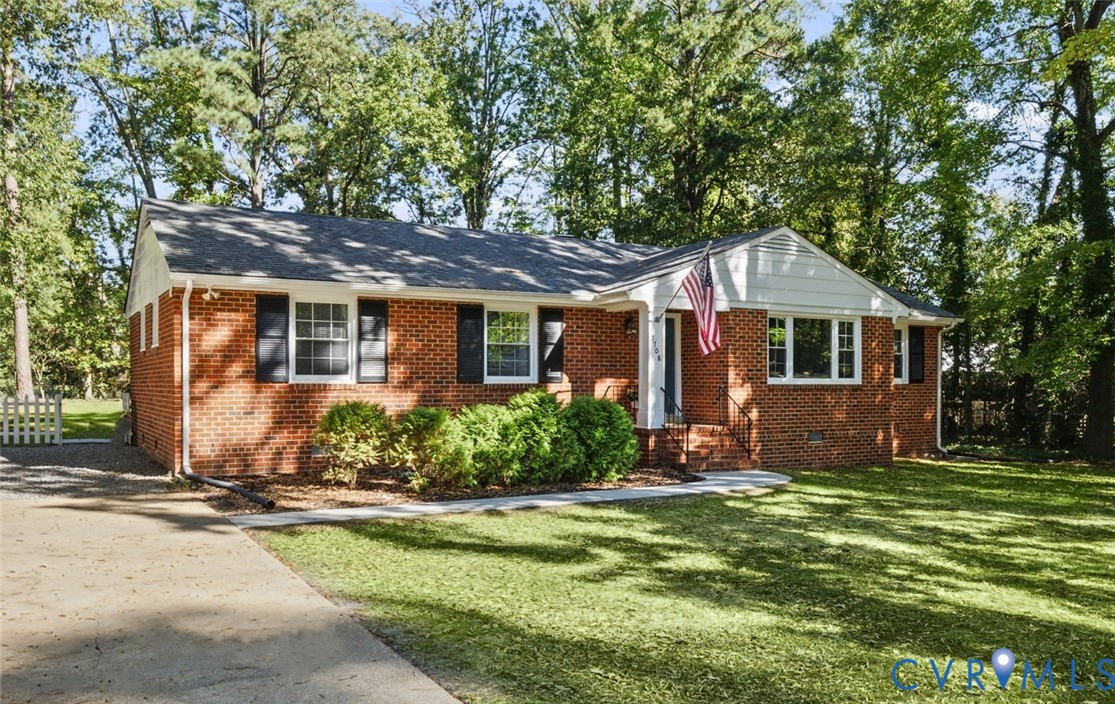 | $459,9507708 Anoka RdHenrico, VA 23229 |