16848 Creek Parke Dr,Moseley, VA 23120
Moseley, VA 23120

Description
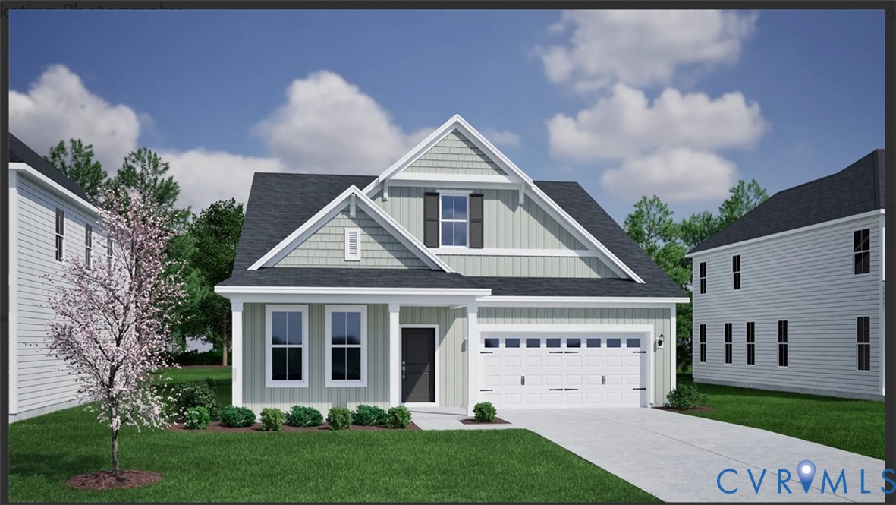
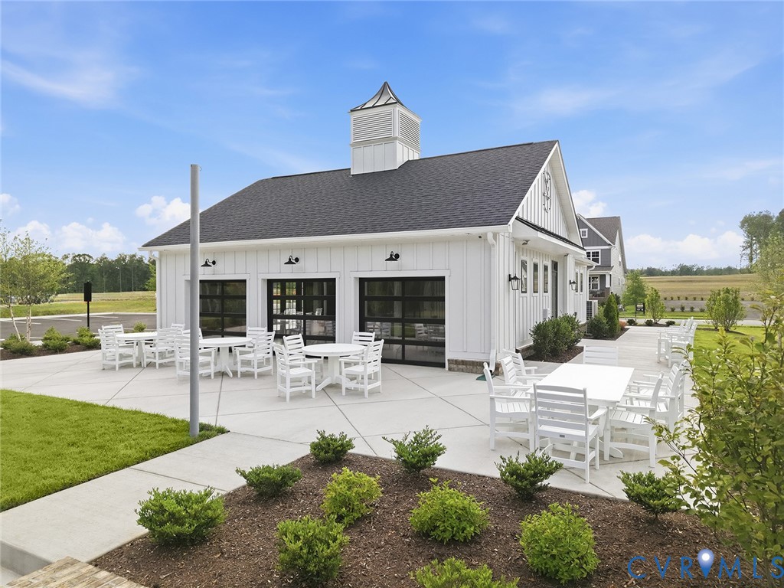
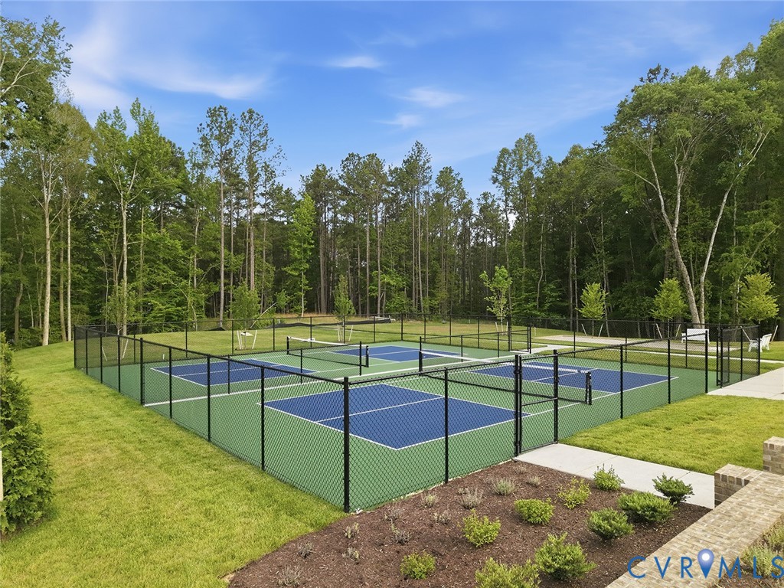
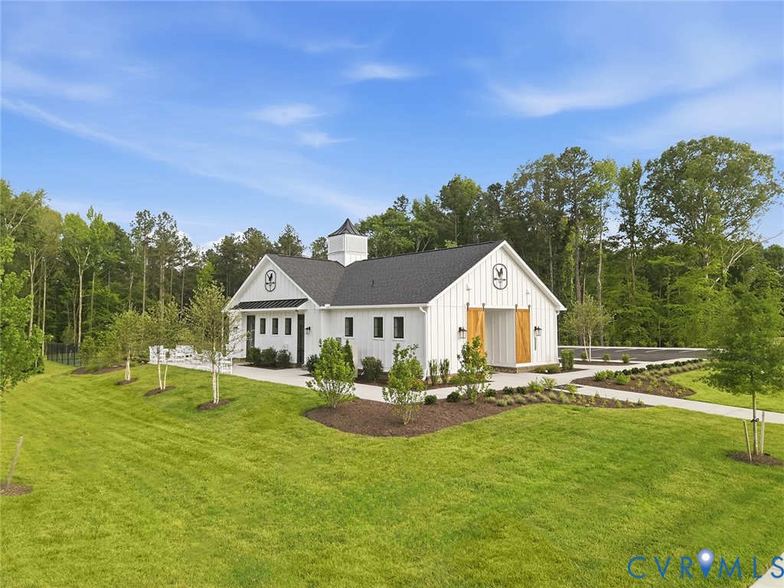
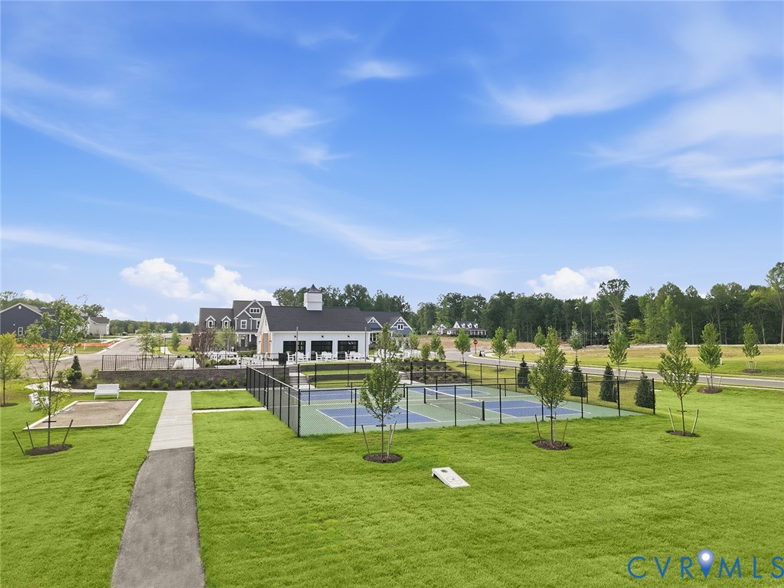
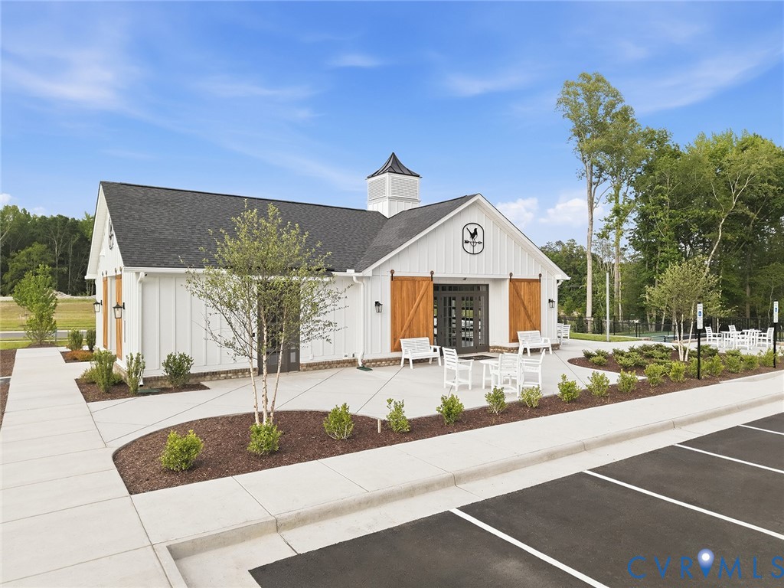
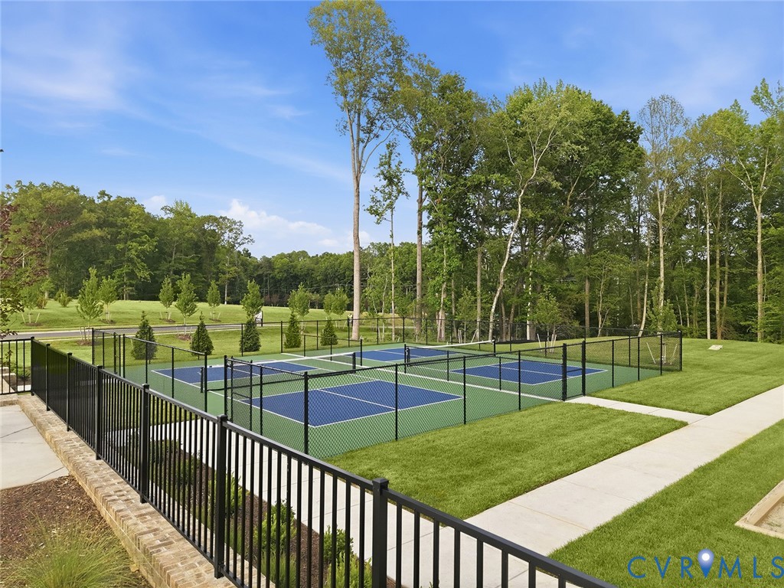
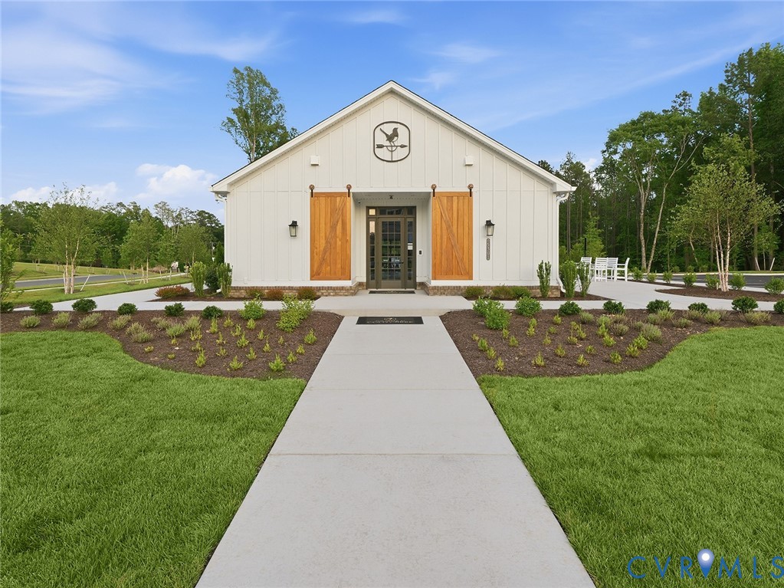
Situated to support both entertaining and everyday comfort, this home offers a versatile layout with space exactly where you need it most. The heart of the home is an expansive open-concept living area where the great room, eat-in space, and gourmet kitchen come together to create an inviting environment for gathering with loved ones. Natural light fills the space, while the premium appliances, oversized island, and abundant storage make the kitchen as functional as it is welcoming. The first-floor primary suite provides a private retreat, complete with a spacious walk-in closet and a well-appointed bath designed for relaxation. A separate main-level bedroom with its own full bath offers exceptional flexibility for overnight guests, extended family visits, or multi-generational living. Additional first-floor spaces provide opportunities for a home office, hobby room, or everyday organization. Upstairs, a loft creates a comfortable secondary living area, complemented by an additional bedroom and full bath for visitors. A large bonus room offers endless possibilities, whether you're envisioning a media room, fitness studio, creative space, or walk-in finished storage. A two-car garage with a pedestrian door offers additional convenience and flexibility. Enjoy quiet mornings or evening gatherings on the covered rear porch, then take advantage of the low-maintenance lifestyle this active adult community offers, with future access to a clubhouse, pickleball and bocce courts, and scenic walking trails. *Photos for new homes may vary from the actual home available for sale. We often showcase pictures from a model home of the same style* Estimated completion date is March 2027.
Details
| MLS # | 2622412 |
|---|---|
| Listing Type | For Sale |
| Style | House |
| HOA Dues | $220 |
| Sub-Type | New Construction |
| Status | Active |
| Year | 2026 |
| Days On Site | 67 |
| Listing Provided By | Providence Hill Real Estate | Stephanie Harding |
Features
| Bed(s) | 3 |
|---|---|
| Bath(s) | 4 Total |
| SQ Feet | 2,595 |
| Garage | 2 |
| Story(s) | 2 |
| Acreage | 0.17 |
Interior
| Cooling Yes / No | Yes |
|---|---|
| Cooling | Zoned |
| Heating Yes / No | Yes |
| Heating | Electric, Zoned |
| Interior Features | Bedroom On Main Level, Eat In Kitchen, En Suite Bathroom, Full Bath On Main Level, Granite Counters, Main Level Primary |
| Appliances | Built In Oven, Dishwasher, Gas Cooking, Microwave, Tankless Water Heater |
Exterior
| Construction Materials | Drywall, Frame, Hardiplank Type |
|---|
Parking
| Garage Yes / No | Yes |
|---|---|
| Attached Garage Yes / No | Yes |
| Parking Features | Attached, Direct Access, Garage |
Utilities
| Sewer | Public Sewer |
|---|
Taxes
| Tax Annual Amount | 0 |
|---|
Location
| Community Features | Common Grounds Area, Clubhouse, Home Owners Association, Maintained Community, Trails Paths |
|---|
Area Information
| State | VA |
|---|---|
| County | Chesterfield |
| City | Moseley |
| Zip Code | 23120 |
| Area | 62 Chesterfield |
| Community Name | Parke at Cold Creek |
| Listing VS Median (in Parke at Cold Creek) | |
Price: $738,000 low | high Med: $699,000 sqft: 2,595 low | high Med: 2,178 $ / sqft: $284 low | high Med: $321 On site: 67 low | high Med: 72 | |
Market Activity 23120
Request a showing
Request a showing
Contact
Learn More About This Property

| State | VA |
|---|---|
| County | Chesterfield |
| City | Moseley |
| Zip Code | 23120 |
| Area | 62 Chesterfield |
| Community Name | Parke at Cold Creek |
| Listing VS Median (in Parke at Cold Creek) | |
Price: $738,000 low | high Med: $699,000 sqft: 2,595 low | high Med: 2,178 $ / sqft: $284 low | high Med: $321 On site: 67 low | high Med: 72 | |