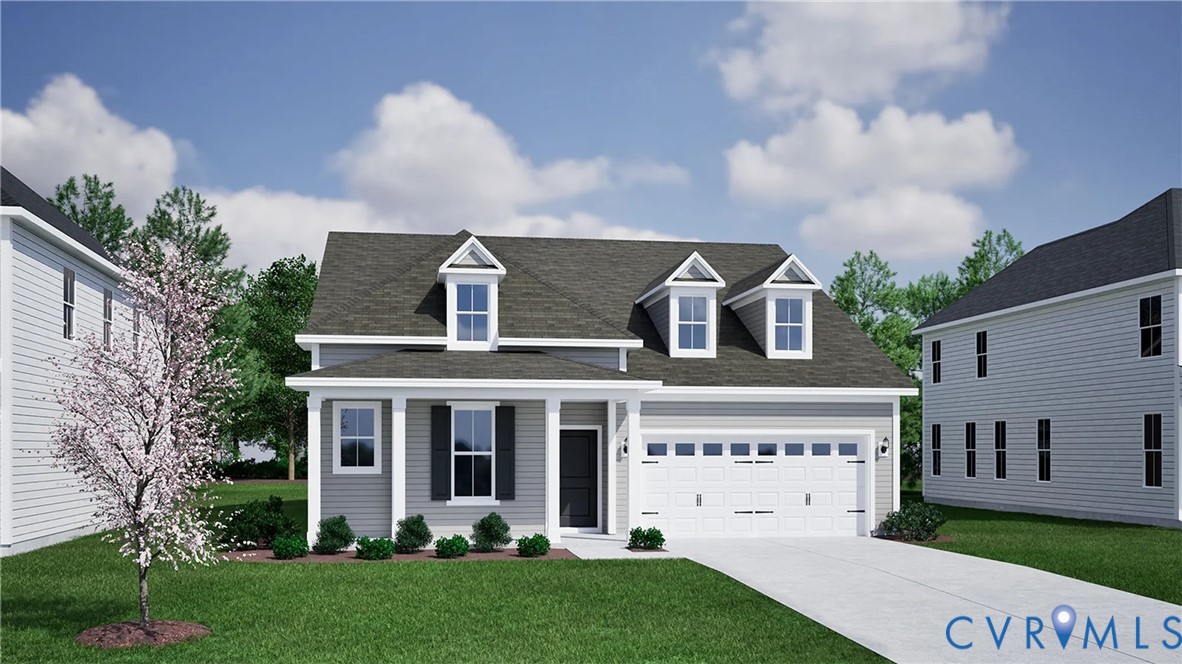
16842 Creek Parke Dr,Moseley, VA 23120
Moseley, VA 23120

Description
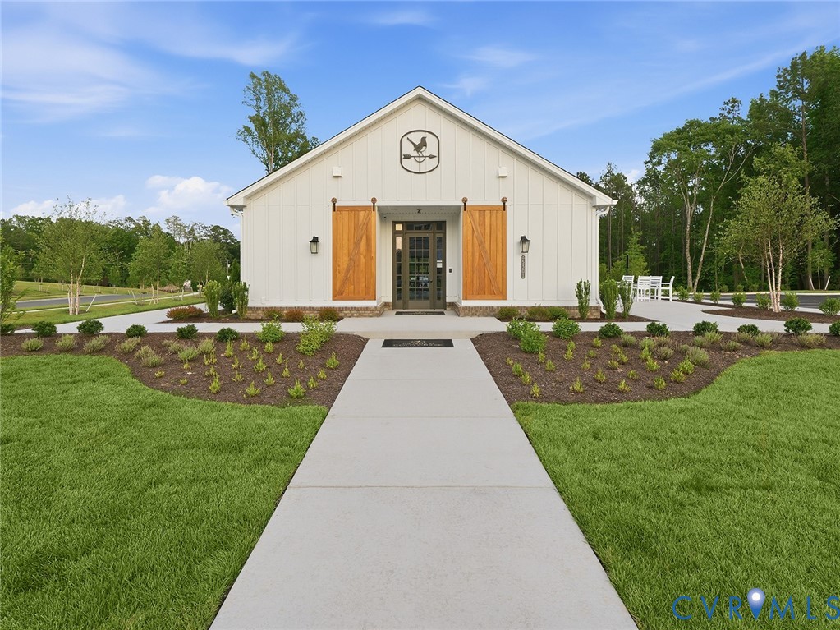
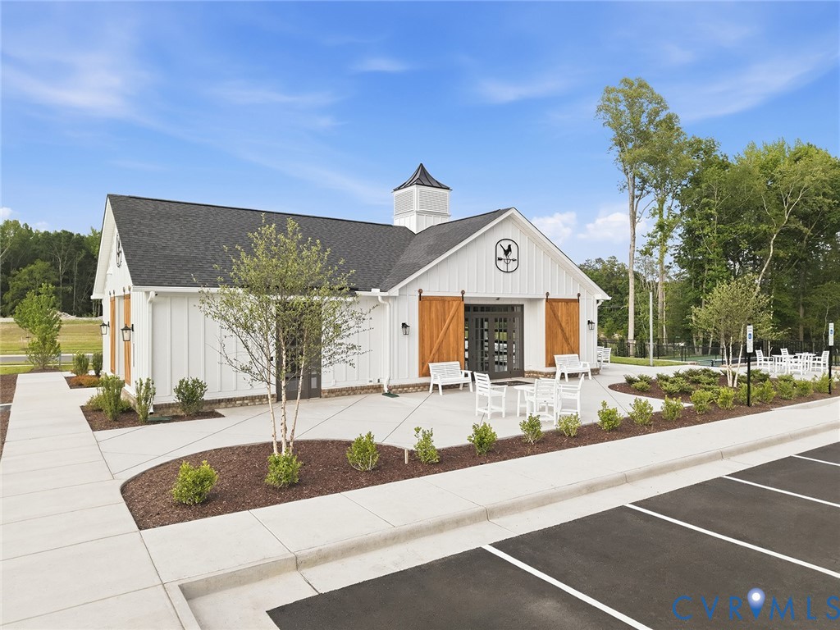
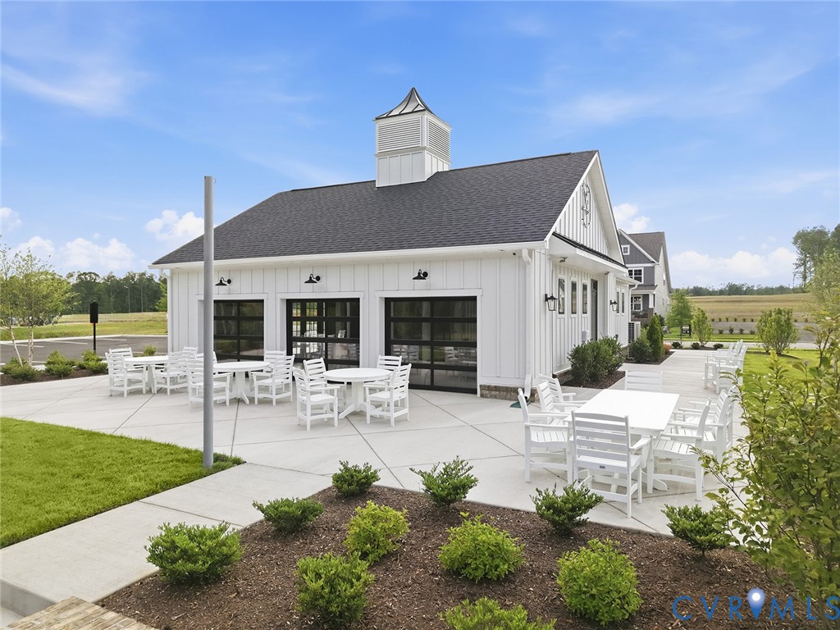
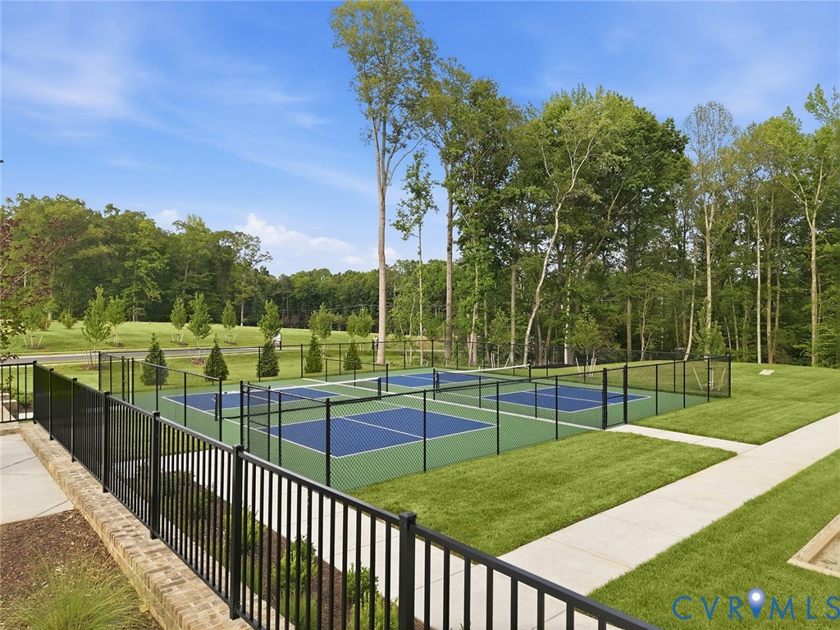
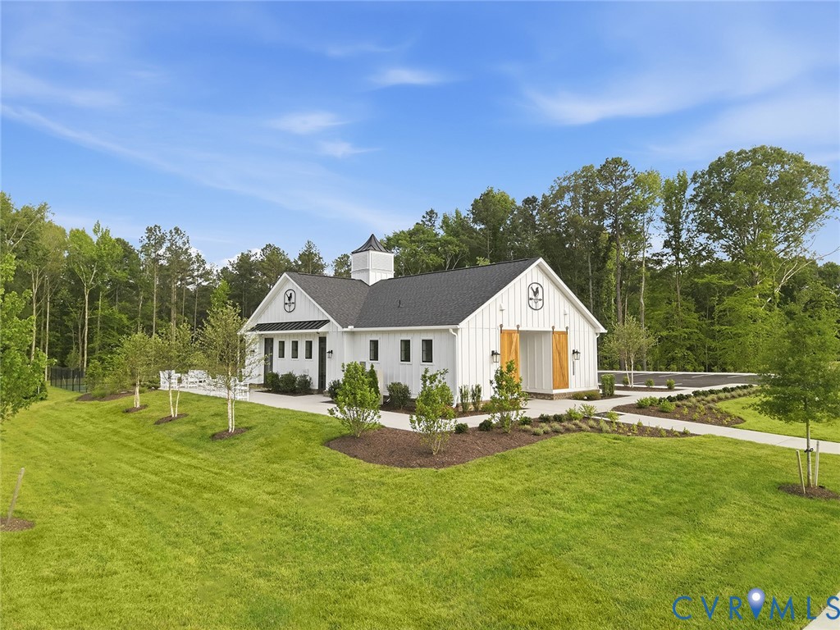
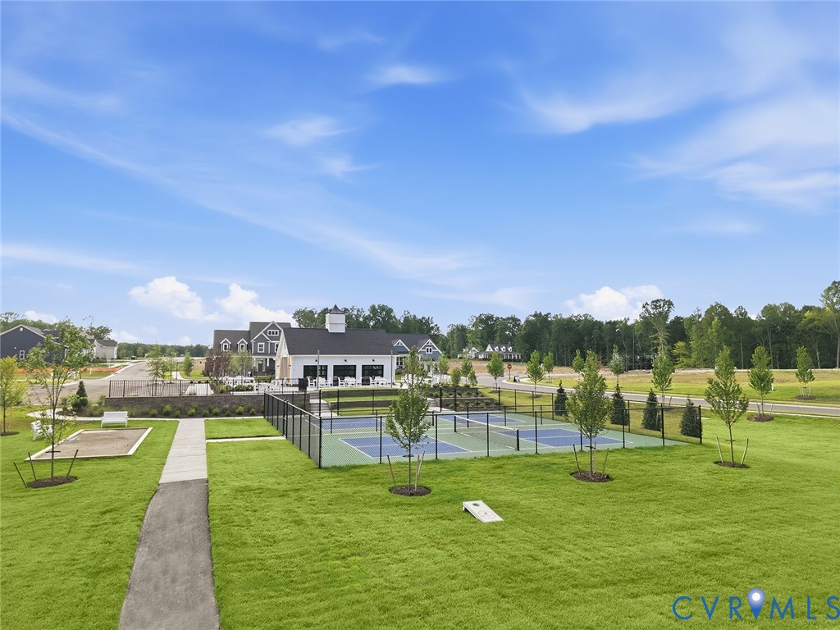
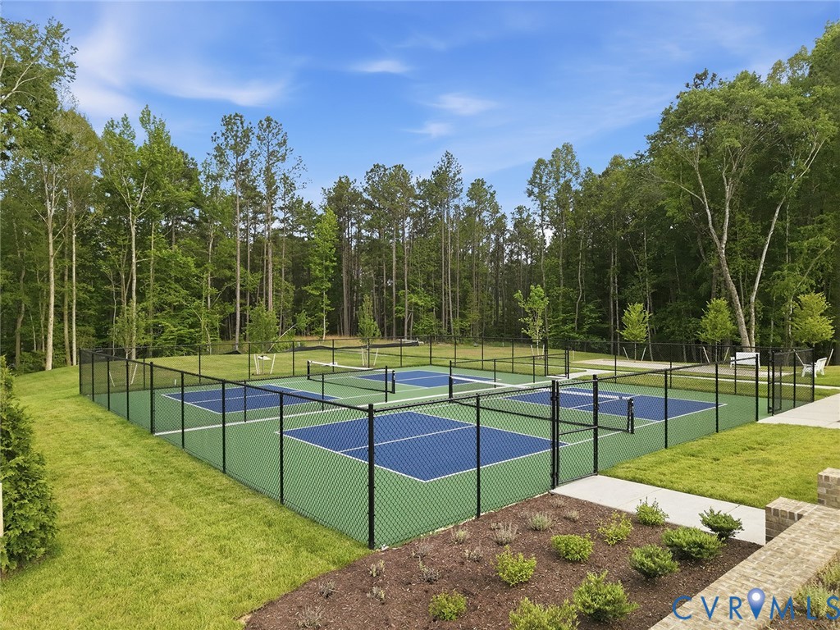
A thoughtfully designed home that combines everyday comfort with versatile living spaces. The open-concept layout creates an inviting atmosphere, with a spacious great room that flows seamlessly into the eat-in area and gourmet kitchen, making it easy to entertain loved ones or enjoy quiet evenings at home. A large island, abundant storage, and premium appliances make the kitchen the true heart of the home. The private primary suite offers a relaxing retreat, complete with a spacious walk-in closet and a spa-inspired bath designed for comfort and convenience. Additional living space throughout the home provides flexibility for hobbies, a home office, a fitness area, or visiting guests. An expansive upstairs bonus room adds even more versatility, offering endless possibilities to fit your lifestyle, while nearby storage space helps keep everything organized. A two-car garage with a pedestrian door and covered front porch further enhances the home's functionality and charm. Located in a low-maintenance active adult community, homeowners will enjoy included lawn care and irrigation, along with access to amenities such as a clubhouse, pickleball courts, and scenic walking trails. Thoughtfully designed for easy living, this home offers the perfect balance of comfort, flexibility, and community connection. *Photos for new homes may vary from the actual home available for sale. We often showcase pictures from a model home of the same style* Estimated completion date is January 2027.
Details
| MLS # | 2621929 |
|---|---|
| Listing Type | For Sale |
| Style | House |
| HOA Dues | $220 |
| Sub-Type | New Construction |
| Status | Active |
| Year | 2026 |
| Days On Site | 69 |
| Listing Provided By | Providence Hill Real Estate | Stephanie Harding |
Features
| Bed(s) | 3 |
|---|---|
| Bath(s) | 2 Total |
| SQ Feet | 2,178 |
| Garage | 2 |
| Story(s) | 2 |
| Acreage | 0.20 |
Interior
| Cooling Yes / No | Yes |
|---|---|
| Cooling | Zoned |
| Heating Yes / No | Yes |
| Heating | Electric, Zoned |
| Interior Features | Bedroom On Main Level, Eat In Kitchen, En Suite Bathroom, Full Bath On Main Level, Fireplace, Granite Counters, Main Level Primary |
| Appliances | Built In Oven, Dishwasher, Gas Cooking, Microwave, Tankless Water Heater |
| Fireplace Yes / No | Yes |
| Fireplaces Total | 1 |
Exterior
| Construction Materials | Drywall, Frame, Hardiplank Type |
|---|
Parking
| Garage Yes / No | Yes |
|---|---|
| Attached Garage Yes / No | Yes |
| Parking Features | Attached, Direct Access, Garage |
Utilities
| Sewer | Public Sewer |
|---|
Taxes
| Tax Annual Amount | 0 |
|---|
Location
| Community Features | Common Grounds Area, Clubhouse, Home Owners Association, Maintained Community, Trails Paths |
|---|
Area Information
| State | VA |
|---|---|
| County | Chesterfield |
| City | Moseley |
| Zip Code | 23120 |
| Area | 62 Chesterfield |
| Community Name | Parke at Cold Creek |
| Listing VS Median (in Parke at Cold Creek) | |
Price: $699,000 low | high Med: $699,000 sqft: 2,178 low | high Med: 2,178 $ / sqft: $321 low | high Med: $321 On site: 69 low | high Med: 69 | |
Market Activity 23120
Request a showing
Request a showing
Contact
Learn More About This Property

| State | VA |
|---|---|
| County | Chesterfield |
| City | Moseley |
| Zip Code | 23120 |
| Area | 62 Chesterfield |
| Community Name | Parke at Cold Creek |
| Listing VS Median (in Parke at Cold Creek) | |
Price: $699,000 low | high Med: $699,000 sqft: 2,178 low | high Med: 2,178 $ / sqft: $321 low | high Med: $321 On site: 69 low | high Med: 69 | |