16145 Founders Bridge Ter,Midlothian, VA 23113
Midlothian, VA 23113

Description
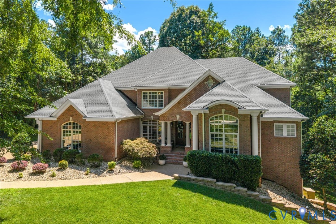
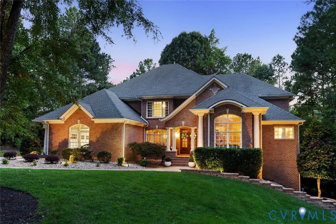
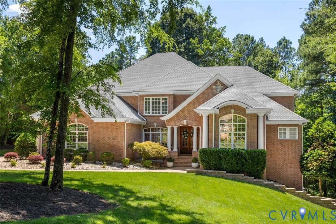
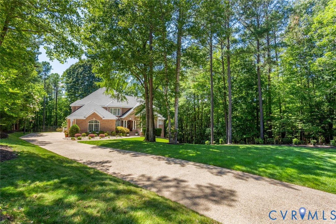
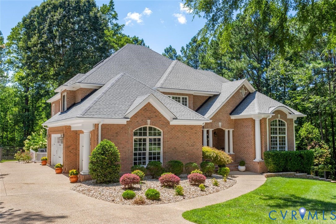
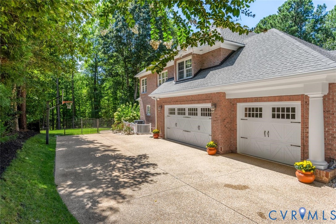
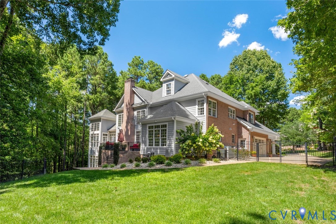
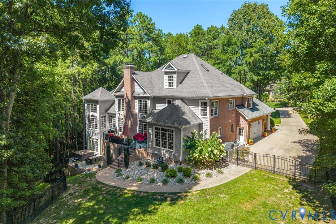
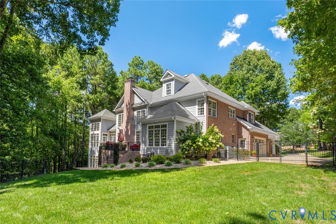
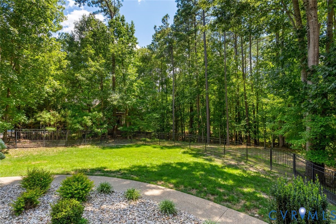
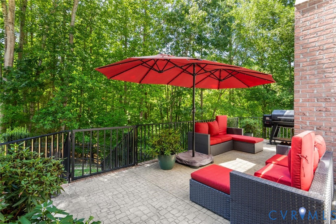
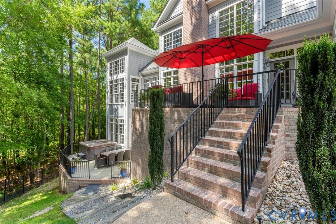
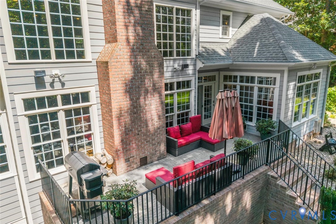
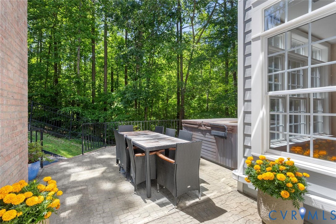
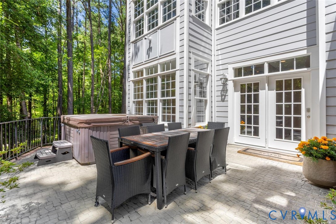
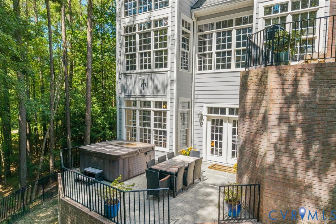
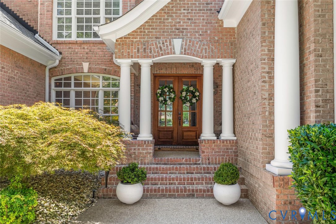
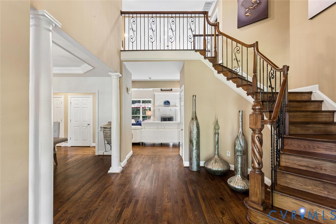
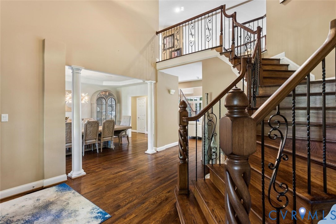
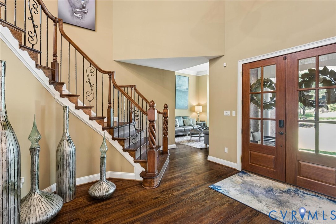
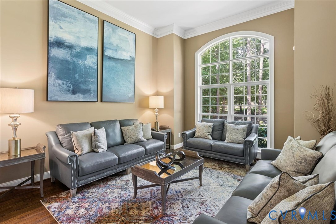
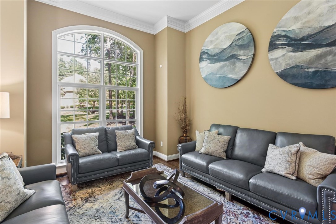
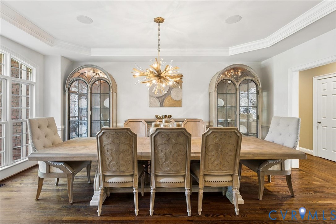
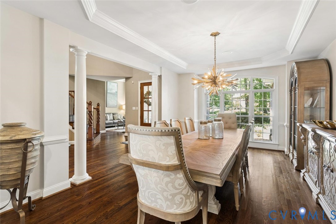
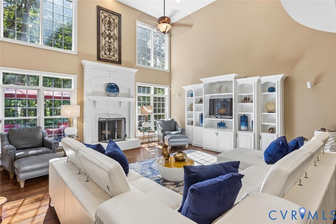
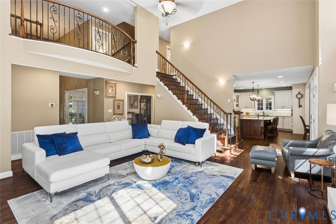
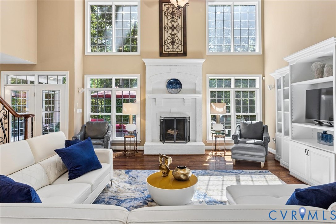
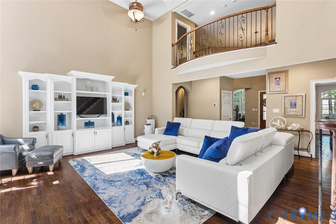
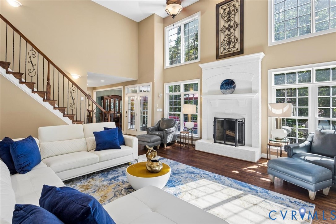
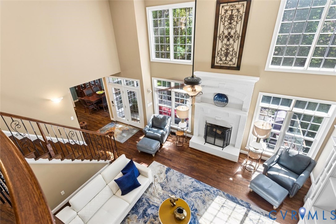
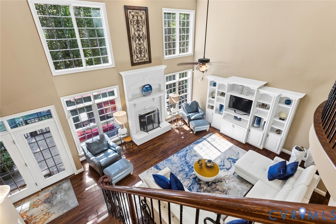
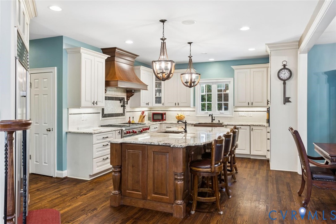
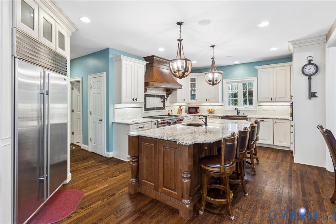
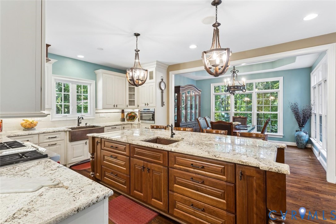
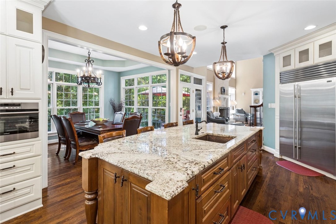
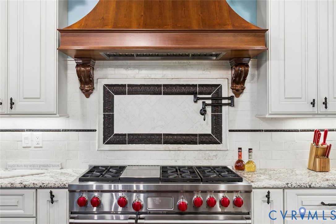
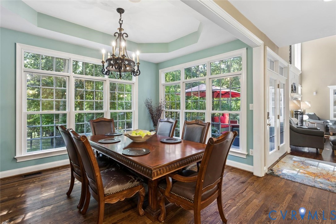
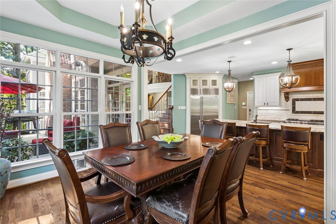
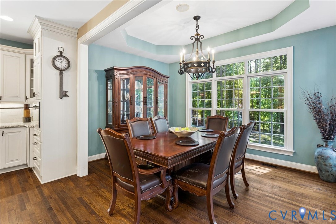
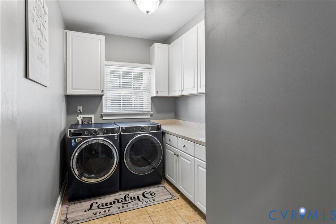
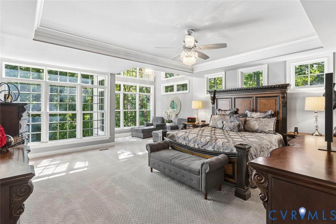
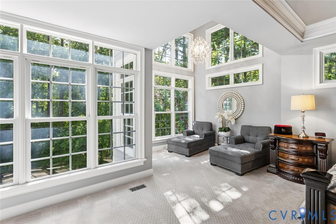
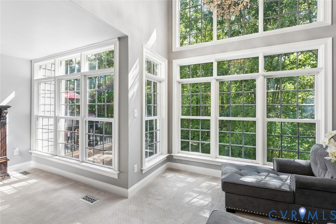
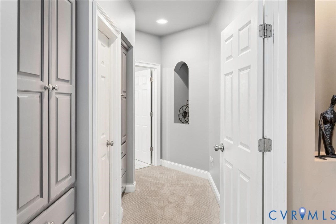
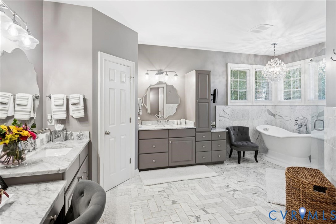
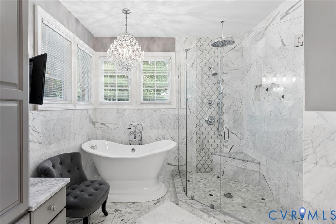
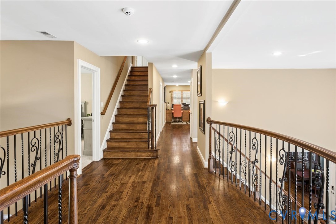
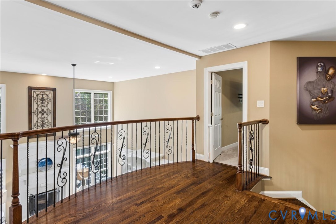
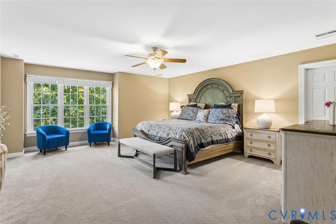
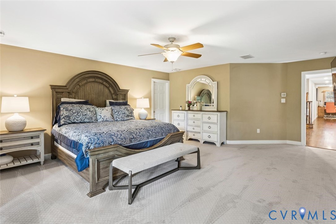
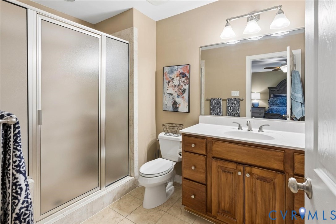
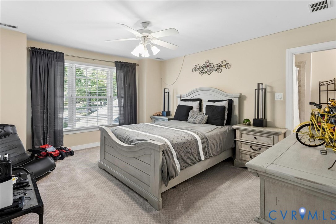
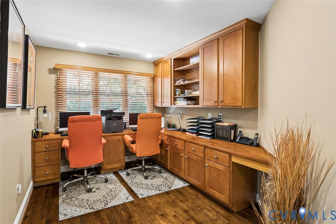
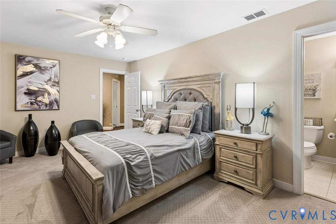
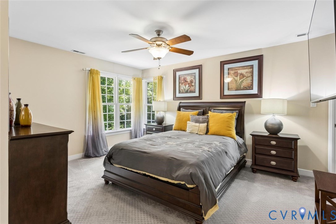
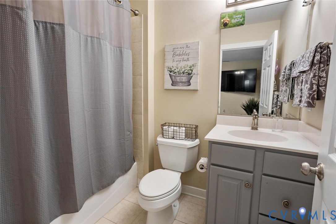
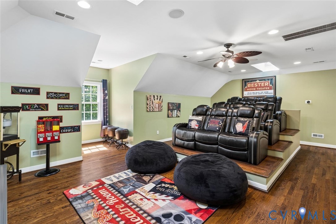
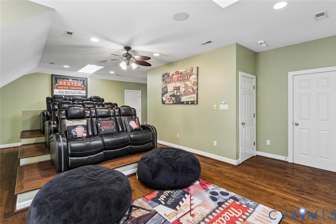
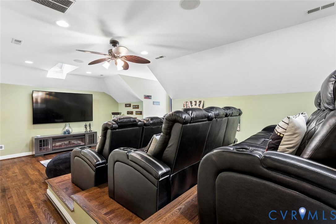
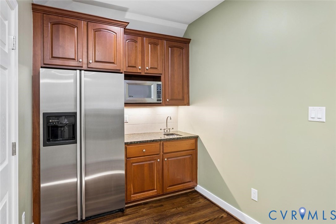
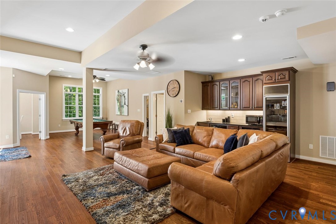
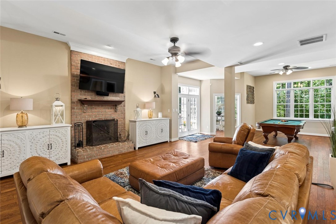
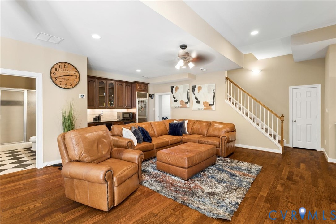
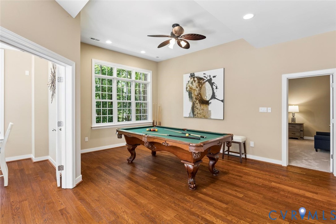
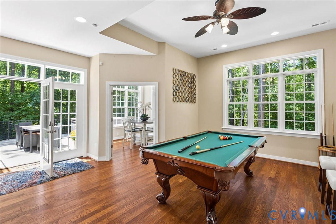
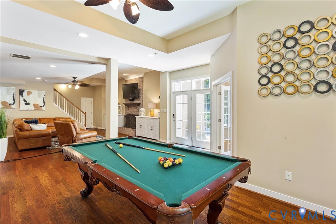
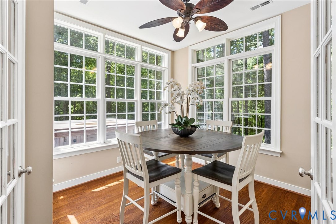
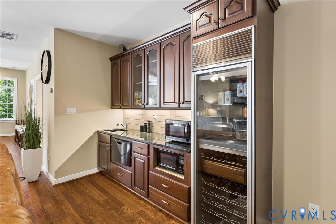
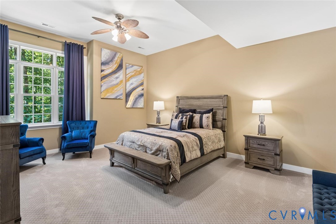
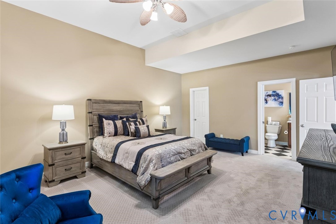
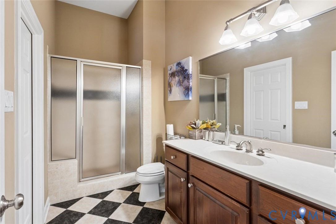
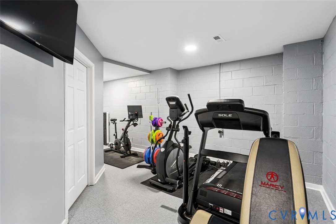
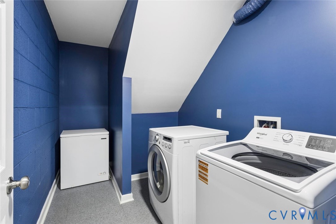
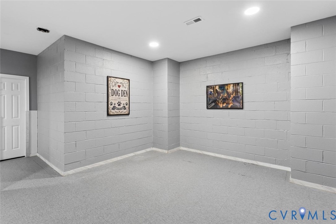
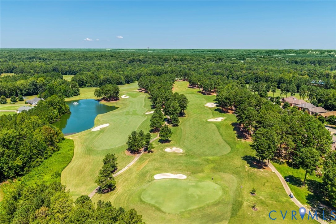
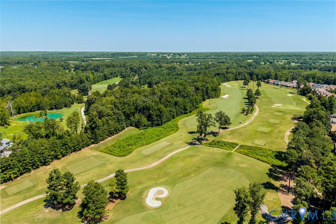
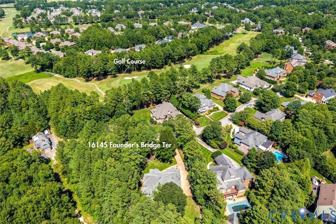
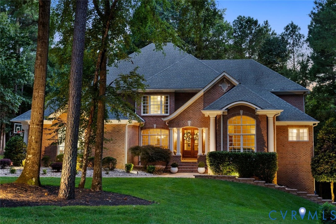
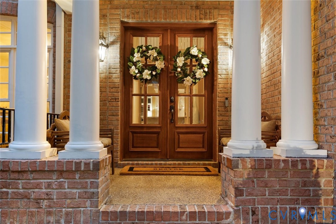
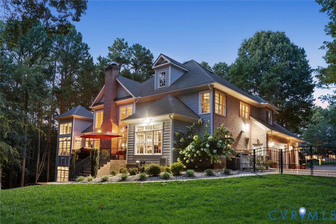
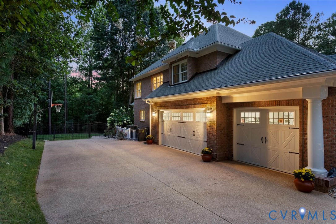
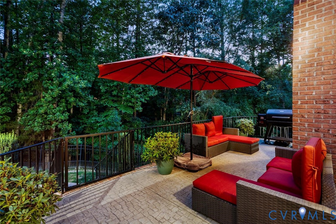
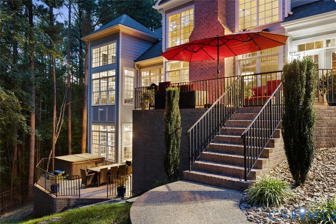
Gracefully positioned on a private 1.29-acre cul-de-sac homesite in prestigious Founders Bridge, this extraordinary custom estate showcases timeless architecture, exceptional craftsmanship, and 7,553 sq.ft. of refined living space. Spanning 4 finished levels, this estate offers 6 bedrooms, 6 full baths & 2 half baths designed for elegant entertaining and comfortable everyday living. Beyond the impressive double wood entry doors, a sweeping curved staircase, soaring ceilings, rich hardwood floors, exquisite millwork & dramatic architectural details create an unforgettable first impression. The spectacular 2-story family room is filled with natural light through towering windows & anchored by a striking wood-burning brick fireplace, while custom built-ins add warmth and character. At the heart of the home, the chef's kitchen features a Wolf stove, Sub-Zero built-in refrigerator, oversized granite island with copper prep sink, copper farmhouse sink, custom cabinetry and a light-filled breakfast room wrapped in windows. The 1st floor primary suite features an elegant tray ceiling, dramatic two-story sitting area with floor-to-ceiling windows, a spa-inspired marble bath with soaking tub, multi-head shower and a custom walk-in closet with custom built-ins. Each secondary bedroom enjoys the privacy of its own ensuite bath. The newly completed Private Home Cinema features raised theater seating, snack kitchenette and walk-in storage. Designed for entertaining, the walk-out lower level offers 10-foot ceilings, a spacious recreation room with fireplace, wet bar, dedicated billiards area, a separate game /card room, private guest suite w/ full bath, 2nd laundry room, conditioned flex space ideal for a home gym, office, or hobby room, plus generous storage. Outdoor living features 2 stamped concrete patios overlooking the beautifully landscaped fenced-in backyard with room for a future pool. A 3-car garage, generator, central vac, water softener, and premier Founders Bridge location complete this exceptional luxury offering.
Details
| MLS # | 2620017 |
|---|---|
| Listing Type | For Sale |
| Style | House |
| HOA Dues | $495 |
| Sub-Type | Resale |
| Status | Active |
| Year | 2004 |
| Days On Site | 79 |
| Listing Provided By | NextHome Advantage | Pat Hogan |
Features
| Bed(s) | 6 |
|---|---|
| Bath(s) | 8 Total |
| SQ Feet | 7,553 |
| Garage | 3 |
| Basement | Y |
| Story(s) | 3 |
| Zoning | R25 |
| Acreage | 1.29 |
| Golf Course | Yes |
Interior
| Cooling Yes / No | Yes |
|---|---|
| Cooling | Central Air, Zoned |
| Heating Yes / No | Yes |
| Heating | Electric, Natural Gas, Zoned |
| Interior Features | Wet Bar, Bookcases, Built In Features, Balcony, Bedroom On Main Level, Tray Ceilings, Ceiling Fans, Cathedral Ceilings, Dining Area, Separate Formal Dining Room, Double Vanity, Eat In Kitchen, French Doors Atrium Doors, Fireplace, Granite Counters, High Ceilings, Hot Tub Spa, Kitchen Island, Bath In Primary Bedroom, Pantry, Recessed Lighting |
| Window Features | Window Treatments |
| Appliances | Double Oven, Dishwasher, Gas Cooking, Disposal, Gas Water Heater, Microwave, Refrigerator, Range Hood, Stove, Water Softener, Wine Cooler |
| Fireplace Yes / No | Yes |
| Fireplaces Total | 2 |
Exterior
| Exterior Features | Deck, Hot Tub Spa, Sprinkler Irrigation, Lighting, Porch, Paved Driveway |
|---|---|
| Roof | Shingle |
| Security Features | Smoke Detectors |
| Construction Materials | Brick, Block, Drywall, Frame, Hardiplank Type |
| Lot Features | Landscaped, Sloped, Cul De Sac |
| Topography | Sloping |
Parking
| Garage Yes / No | Yes |
|---|---|
| Attached Garage Yes / No | Yes |
| Parking Features | Attached, Direct Access, Driveway, Garage, Garage Door Opener, Off Street, Paved, Garage Faces Rear, Two Spaces, Garage Faces Side, On Street |
Utilities
| Sewer | Public Sewer |
|---|
Taxes
| Tax Annual Amount | 13105.25 |
|---|
Location
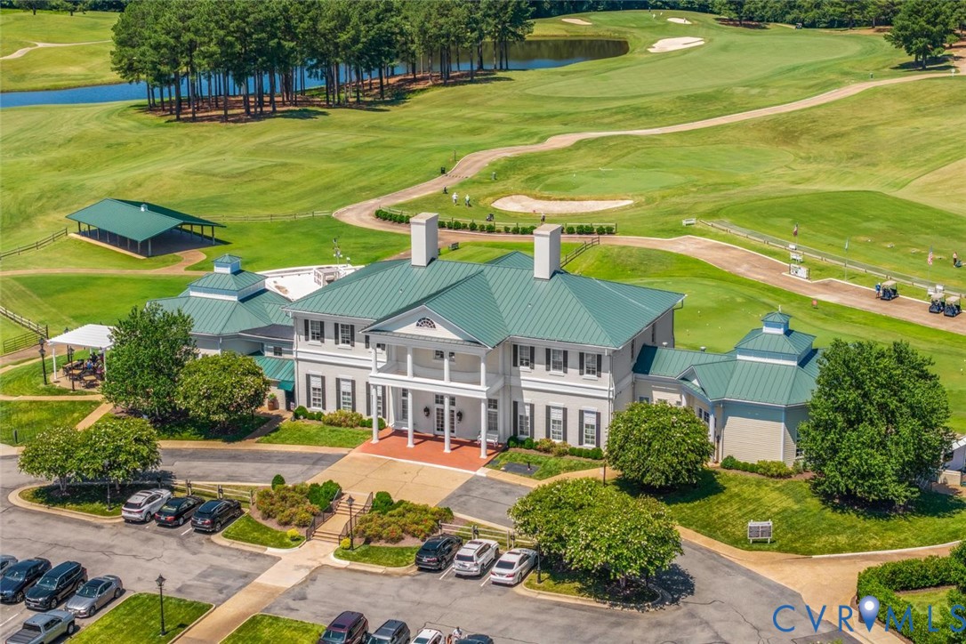
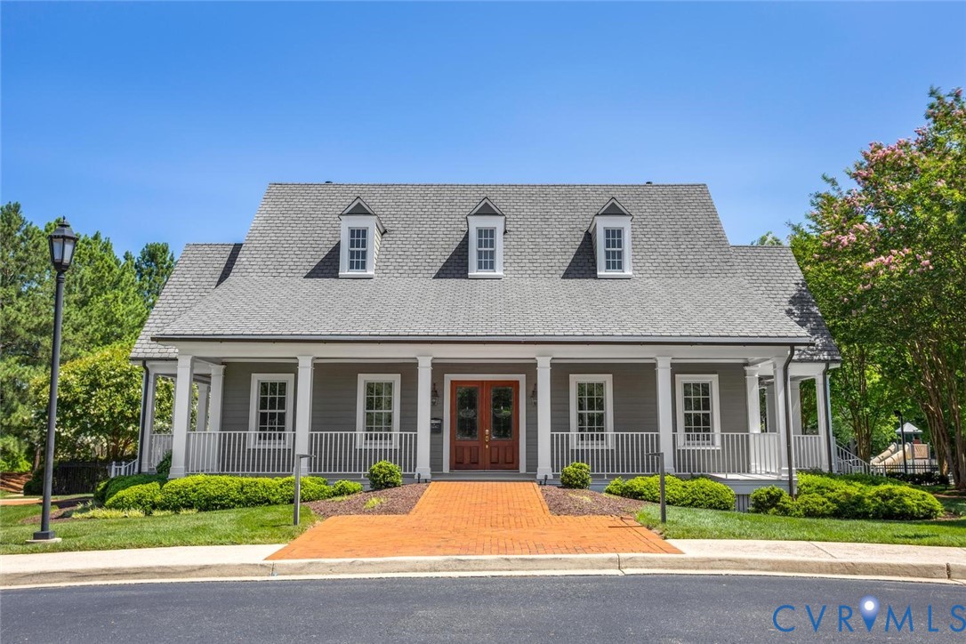
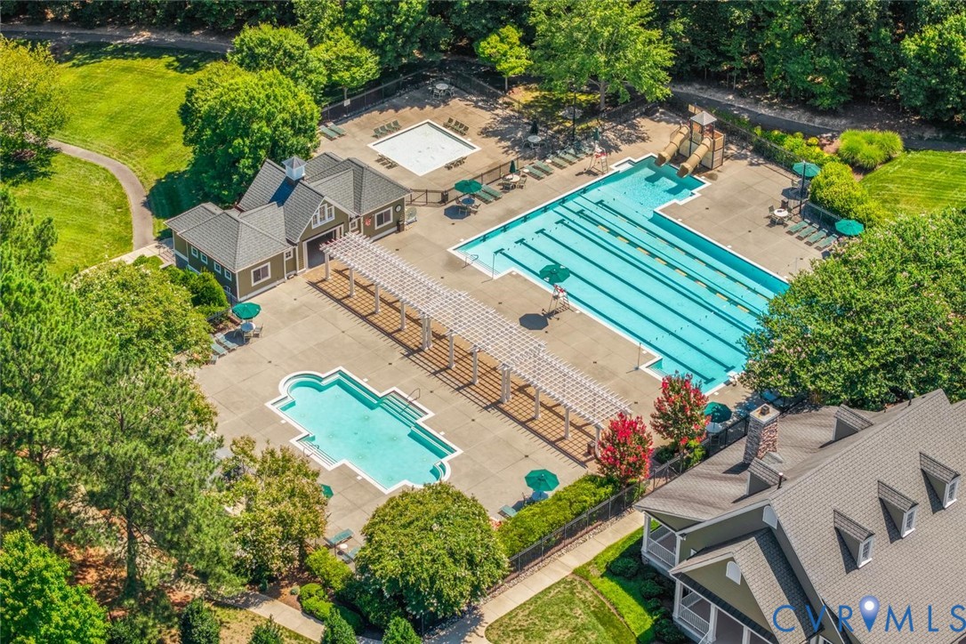
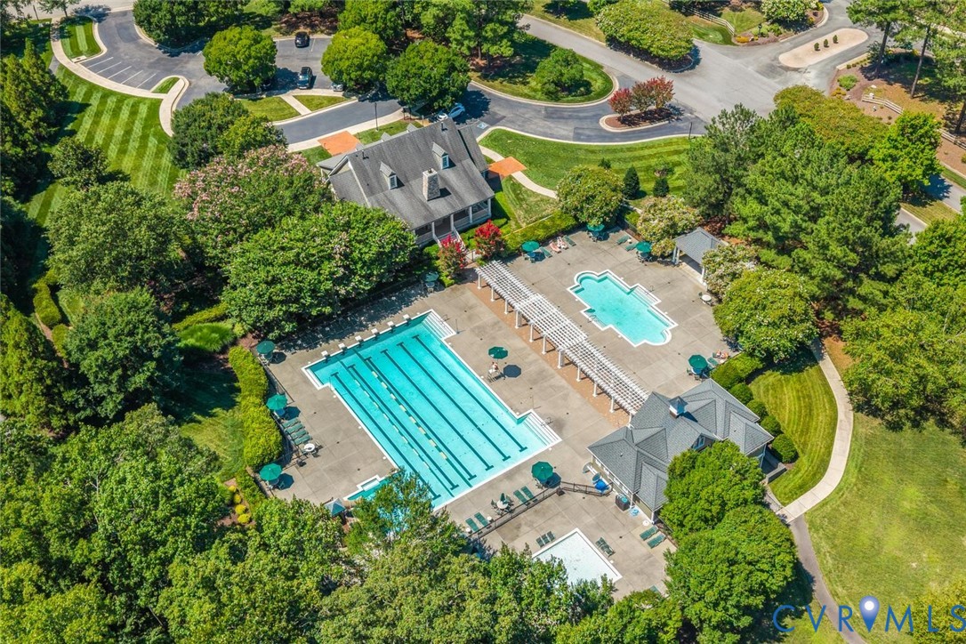
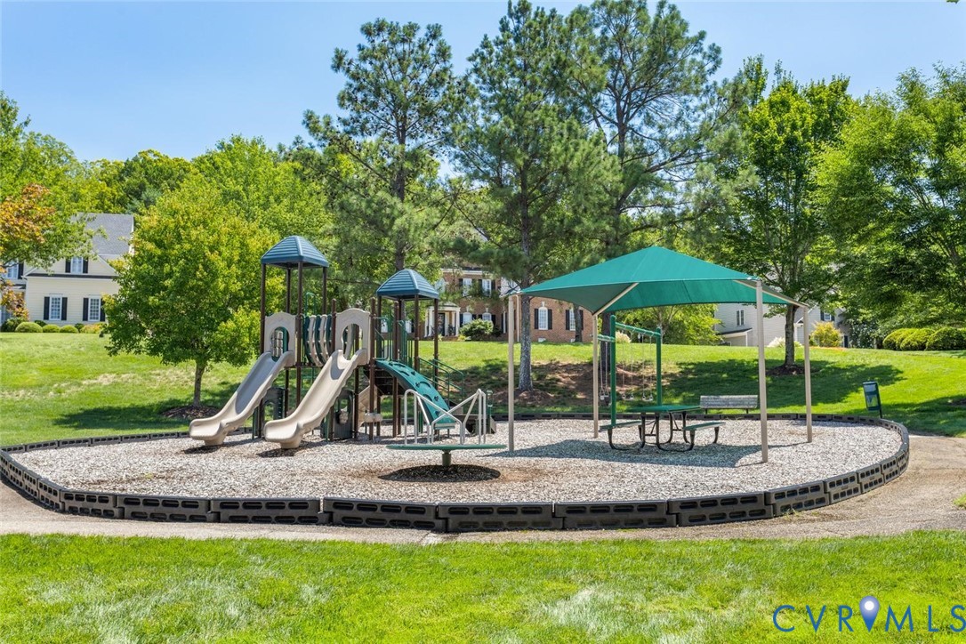
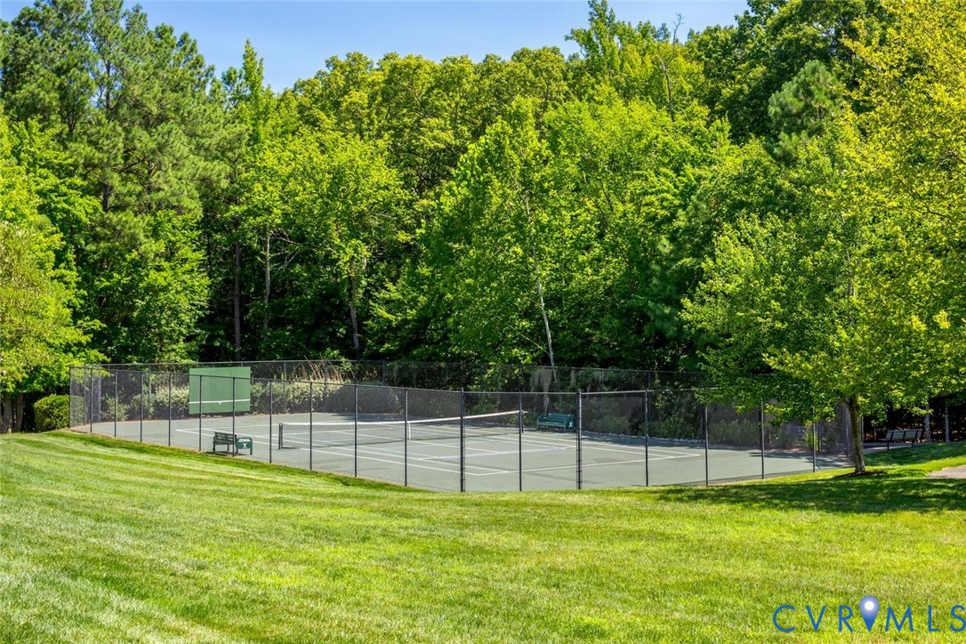
| Community Features | Common Grounds Area, Clubhouse, Golf, Home Owners Association, Playground, Pool, Tennis Courts, Trails Paths |
|---|
Area Information
| State | VA |
|---|---|
| County | Chesterfield |
| City | Midlothian |
| Zip Code | 23113 |
| Area | 64 Chesterfield |
| Community Name | Founders Bridge |
| Listing VS Median (in Founders Bridge) | |
Price: $1,950,000 low | high Med: $1,418,000 sqft: 7,553 low | high Med: 3,587 $ / sqft: $258 low | high Med: $395 On site: 79 low | high Med: 162 | |
Market Activity 23113
Request a showing
Request a showing
Contact
Learn More About This Property

| State | VA |
|---|---|
| County | Chesterfield |
| City | Midlothian |
| Zip Code | 23113 |
| Area | 64 Chesterfield |
| Community Name | Founders Bridge |
| Listing VS Median (in Founders Bridge) | |
Price: $1,950,000 low | high Med: $1,418,000 sqft: 7,553 low | high Med: 3,587 $ / sqft: $258 low | high Med: $395 On site: 79 low | high Med: 162 | |