 In-Person: 10/24 12:00 PM - 4:00 PM
In-Person: 10/25 1:00 PM - 4:00 PM
16029 Aspect Way,Midlothian, VA 23113
Midlothian, VA 23113

Description
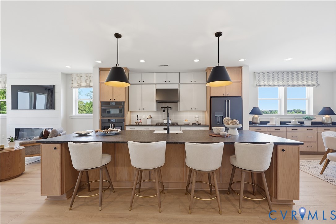
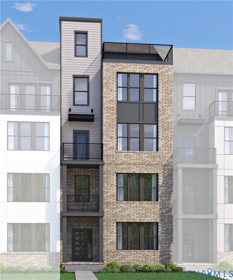
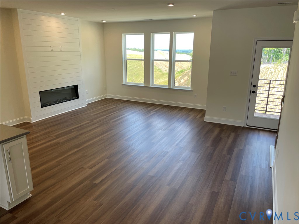
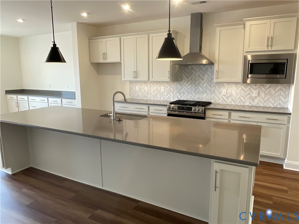
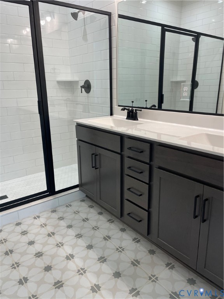
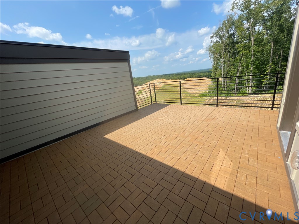
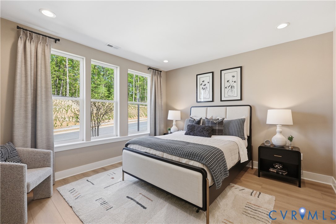
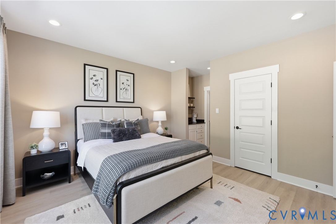
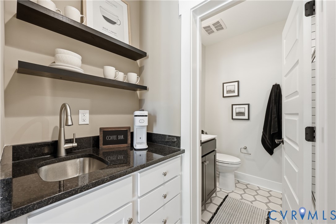
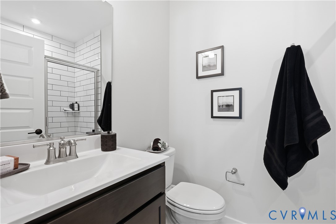
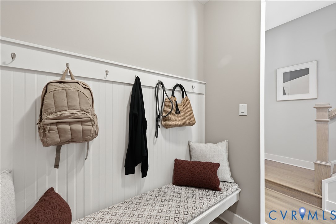
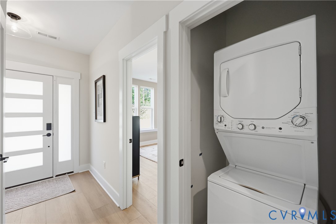
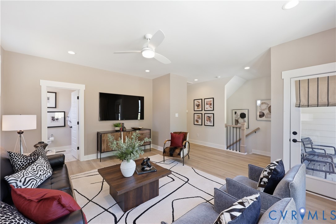
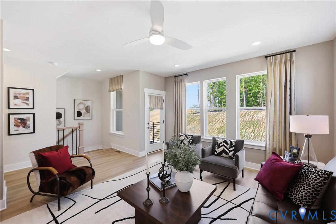
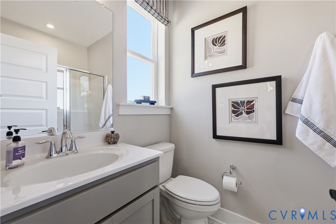
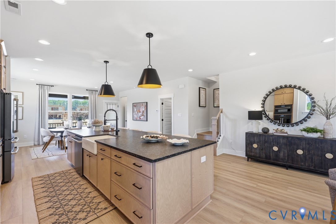
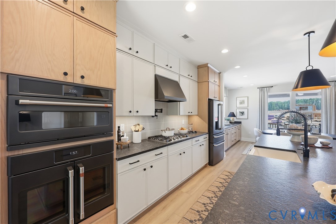
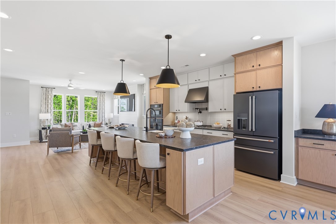
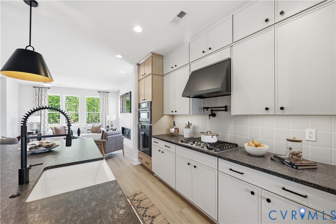
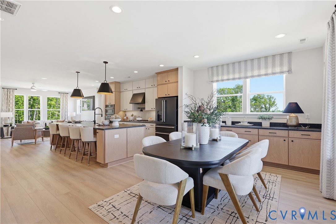
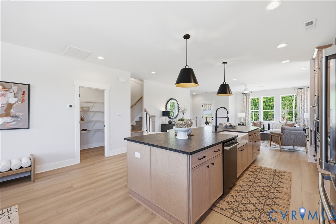
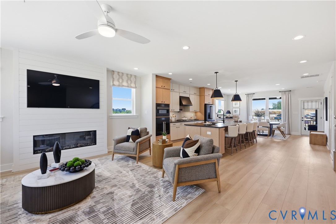
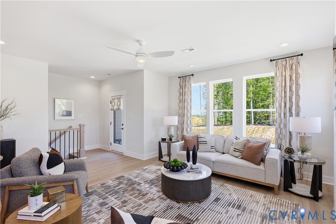
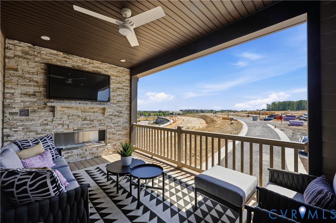
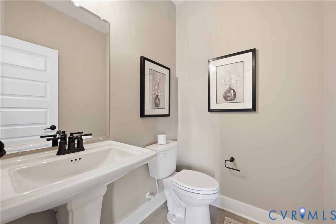
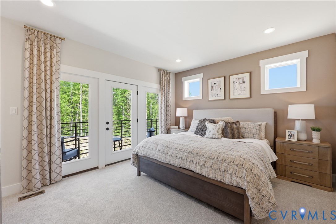
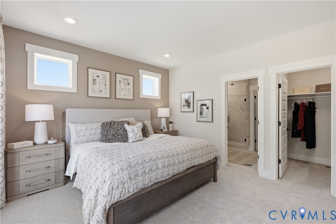
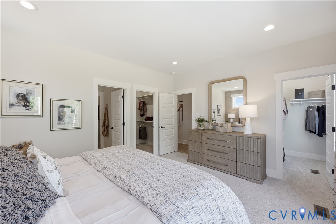
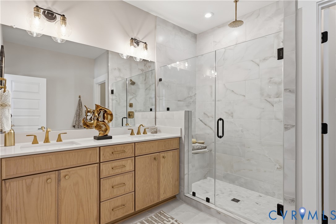
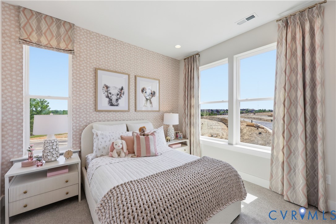
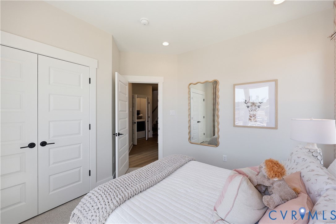
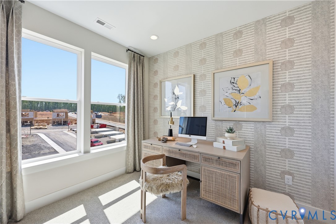
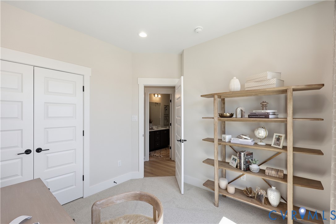
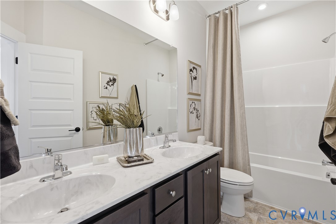
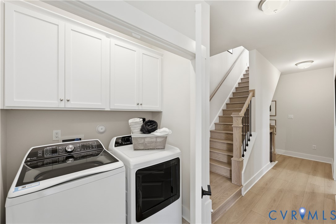
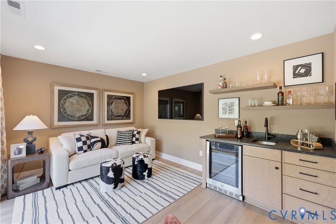
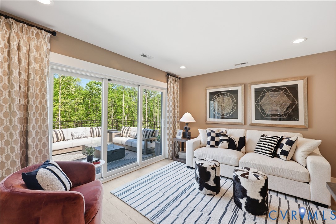
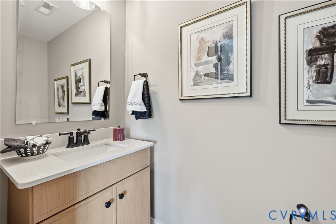
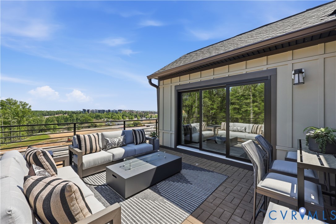
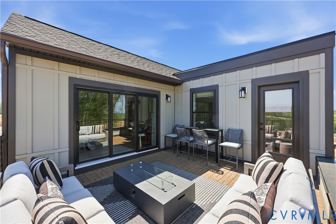
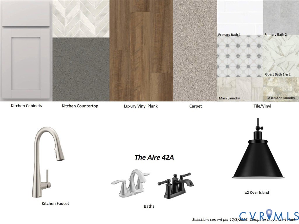
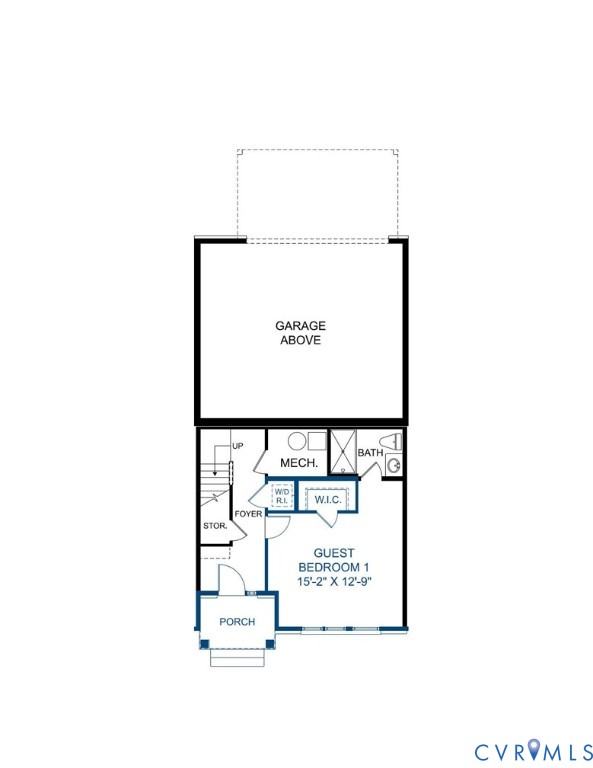
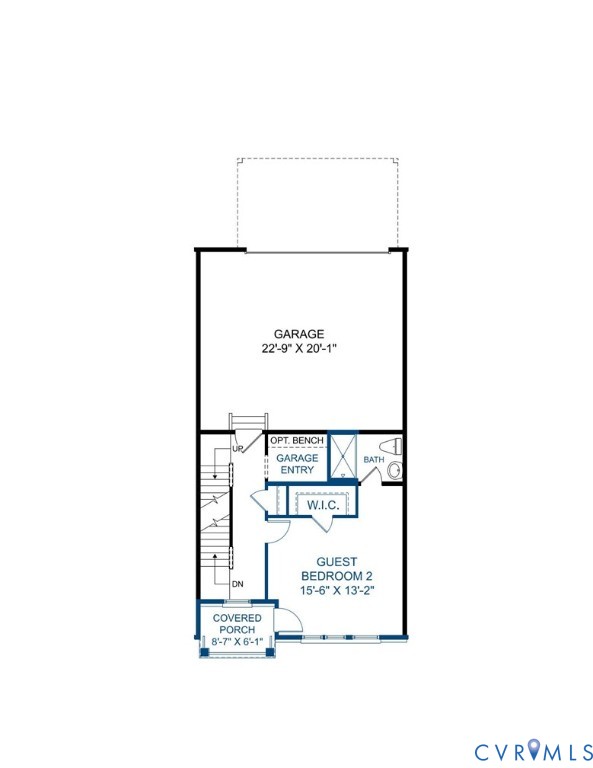
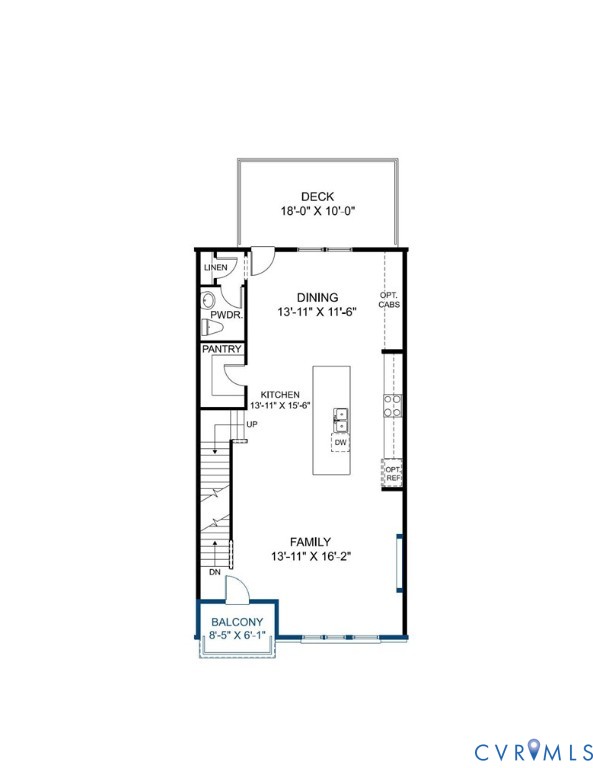
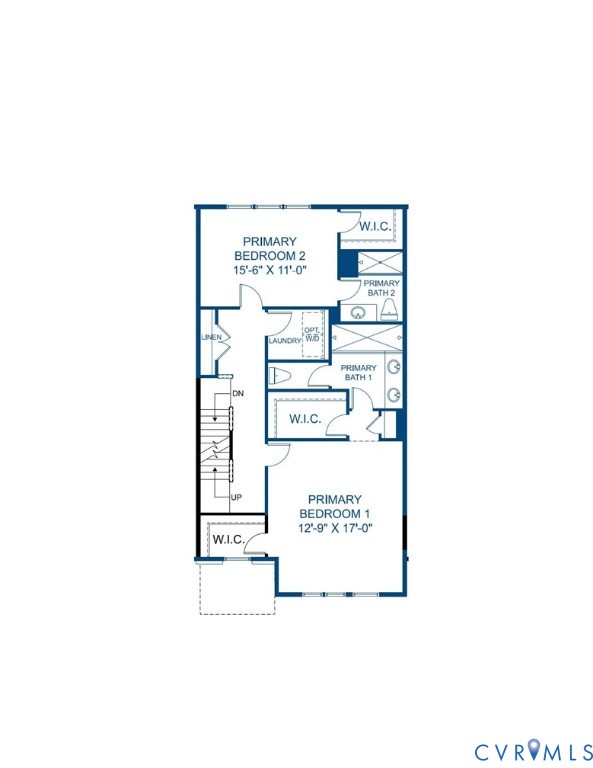
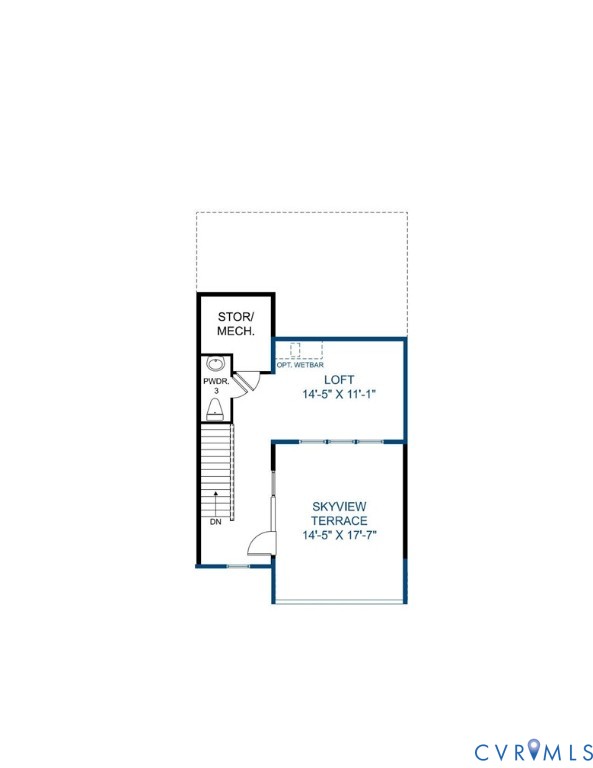
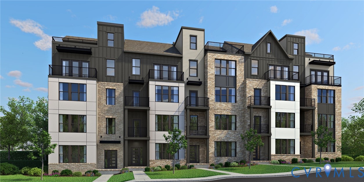
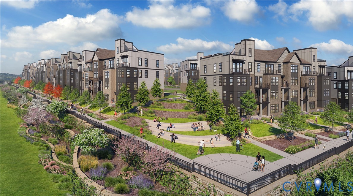
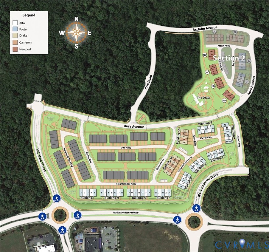
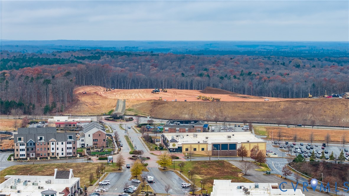
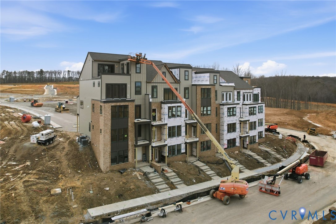
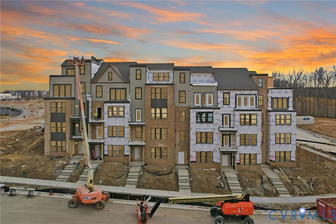
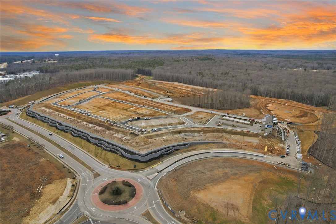
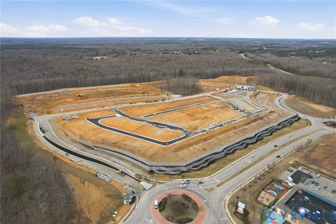
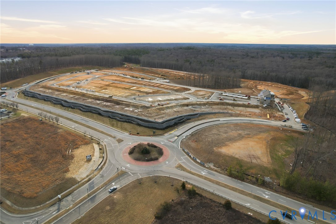
READY NOW! Introducing THE FOSTER, a brand-new garage townhome floor plan featuring five levels of living area, including a wonderful ROOFTOP TERRACE! The Foster offers 4 bedrooms, 4 full and 2 half baths along with a flex space on the terrace level that you can use however best fits your lifestyle. Do you enjoy hosting friends and family? If so, you'll love the open layout of the main living area. The gourmet kitchen is truly the heart of the home and features sleek quartz counters, gas cooking, a large center island, abundant counterspace and large walk-in pantry. Just off the dining room is a spacious deck, a wonderful space to expand your living area outdoors. The Foster offers the unique layout of TWO PRIMARY SUITES! One suite has two walk-in closets and an 8' spa shower, while the other offers a walk-in closet and ensuite bath with shower. Designed to elevate upscale living with a touch of downtown flair, The Aire is located in one of Midlothian's most desirable destinations. Enjoy walkable access to Westchester Commons, where top-tier shopping, dining and retail amenities are just steps from your front door. The Aire will feature sophisticated homes, high-end amenities and boutique shopping and dining, all integrated in a refreshing atmosphere. Townhome is under construction - Photos are from builder's library and shown as an example only (colors, features and options will vary).
Details
| MLS # | 2621010 |
|---|---|
| Listing Type | For Sale |
| Style | Town House |
| HOA Dues | $261 |
| Sub-Type | New Construction |
| Status | Active |
| Year | 2026 |
| Days On Site | 78 |
| Listing Provided By | HHHunt Realty Inc | Victoria Gates |
Features
| Bed(s) | 4 |
|---|---|
| Bath(s) | 6 Total |
| SQ Feet | 3,325 |
| Garage | 1 |
| Basement | Y |
| Story(s) | 5 |
Interior
| Cooling Yes / No | Yes |
|---|---|
| Cooling | Central Air, Zoned |
| Heating Yes / No | Yes |
| Heating | Forced Air, Natural Gas, Zoned |
| Interior Features | Bedroom On Main Level, Dining Area, Double Vanity, En Suite Bathroom, Full Bath On Main Level, Fireplace, Granite Counters, High Ceilings, Kitchen Island, Loft, Bath In Primary Bedroom, Pantry, Walk In Closets |
| Window Features | Screens |
| Appliances | Dishwasher, Gas Cooking, Disposal, Gas Water Heater, Microwave, Oven, Tankless Water Heater |
| Fireplace Yes / No | Yes |
| Fireplaces Total | 1 |
Exterior
| Exterior Features | Deck, Paved Driveway |
|---|---|
| Roof | Shingle |
| Security Features | Smoke Detectors |
| Construction Materials | Brick Veneer, Drywall, Frame, Hardiplank Type |
Parking
| Garage Yes / No | Yes |
|---|---|
| Attached Garage Yes / No | Yes |
| Parking Features | Attached, Direct Access, Driveway, Garage, Garage Door Opener, Oversized, Paved, Garage Faces Rear, Garage Faces Side |
Utilities
| Sewer | Public Sewer |
|---|
Taxes
| Tax Annual Amount | 6225 |
|---|
Location
| Community Features | Common Grounds Area, Clubhouse, Home Owners Association, Pool, Putting Green, Trails Paths |
|---|
Area Information
| State | VA |
|---|---|
| County | Chesterfield |
| City | Midlothian |
| Zip Code | 23113 |
| Area | 64 Chesterfield |
| Community Name | Aire at Westchester |
| Listing VS Median (in Aire at Westchester) | |
Price: $699,430 low | high Med: $519,035 sqft: 3,325 low | high Med: 2,486 $ / sqft: $210 low | high Med: $209 On site: 78 low | high Med: 46 | |
Market Activity 23113
Request a showing
Request a showing
Contact
Learn More About This Property

| Open House |
|---|
| In-Person 10/24 12:00 PM - 4:00 PM |
| In-Person 10/25 1:00 PM - 4:00 PM |
| In-Person 10/31 12:00 PM - 4:00 PM |
| In-Person 11/01 2:00 PM - 5:00 PM |
| In-Person 11/07 1:00 PM - 5:00 PM |
| In-Person 11/08 1:00 PM - 4:00 PM |
| State | VA |
|---|---|
| County | Chesterfield |
| City | Midlothian |
| Zip Code | 23113 |
| Area | 64 Chesterfield |
| Community Name | Aire at Westchester |
| Listing VS Median (in Aire at Westchester) | |
Price: $699,430 low | high Med: $519,035 sqft: 3,325 low | high Med: 2,486 $ / sqft: $210 low | high Med: $209 On site: 78 low | high Med: 46 | |