15842 Flying Cloud Aly Unit#8-2,Midlothian, VA 23113
Midlothian, VA 23113

Description
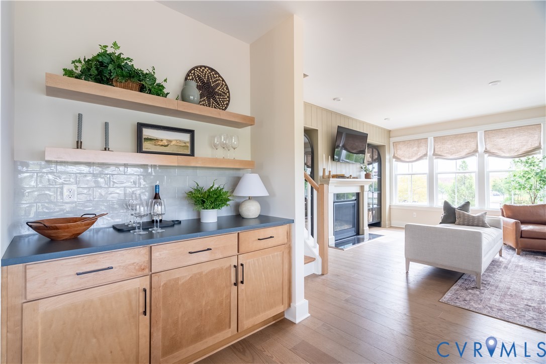
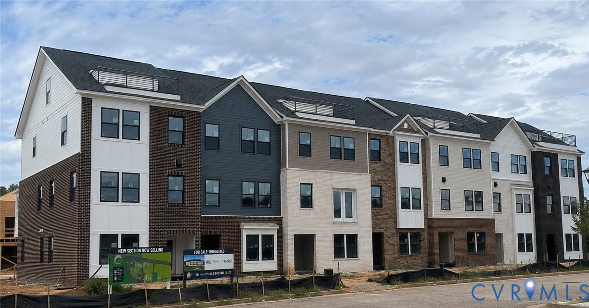
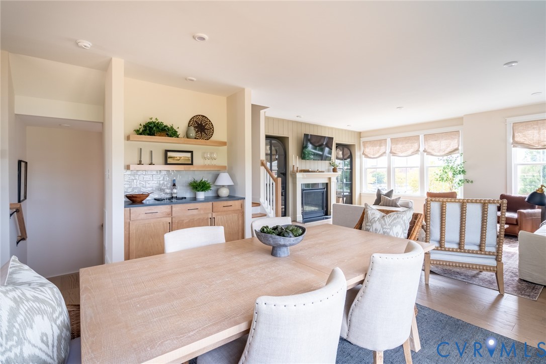
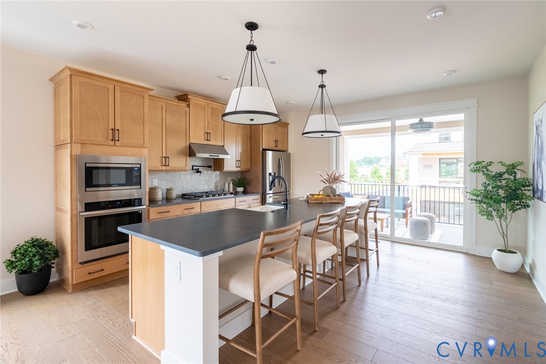
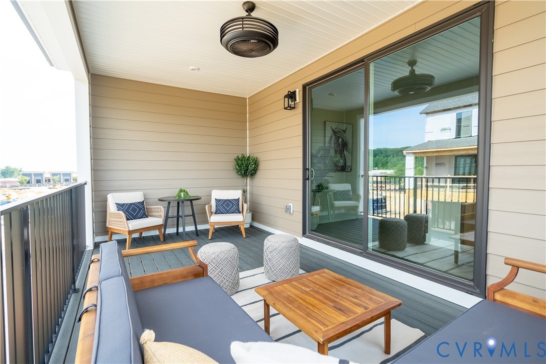
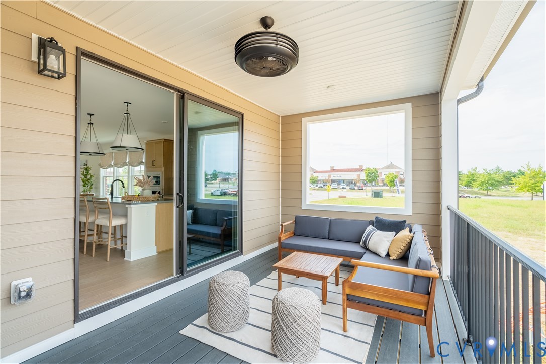
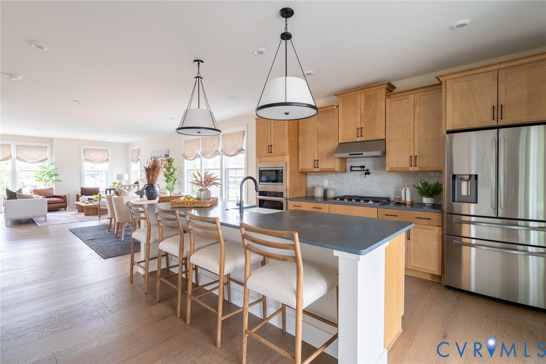
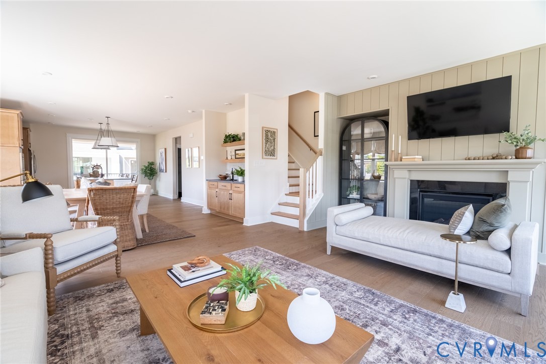
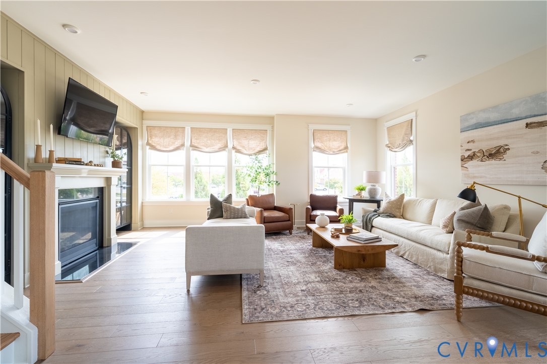
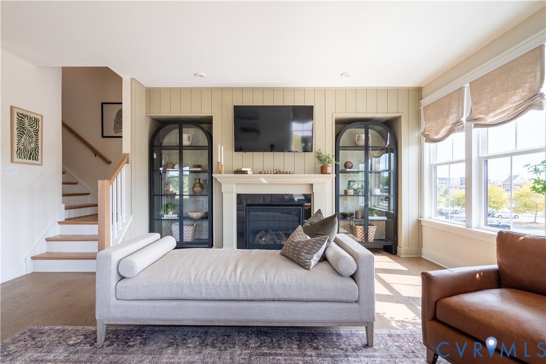
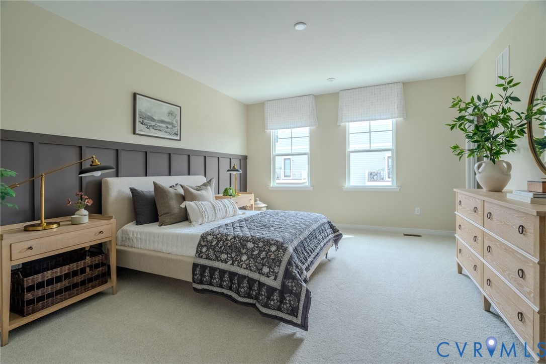
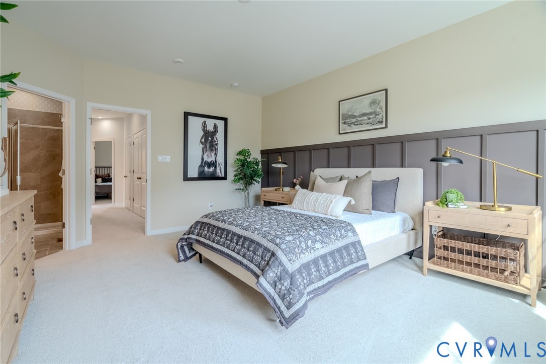
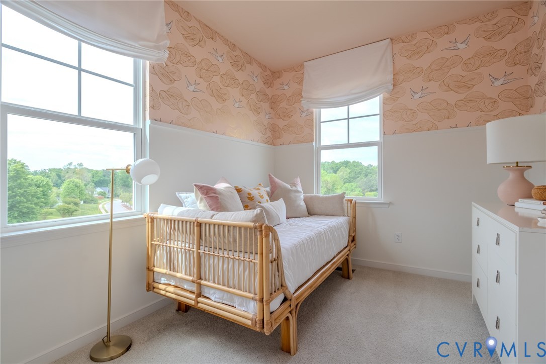
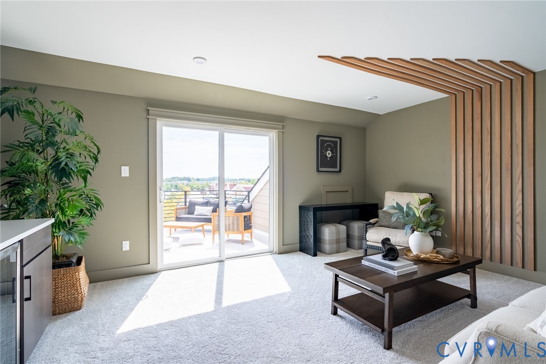
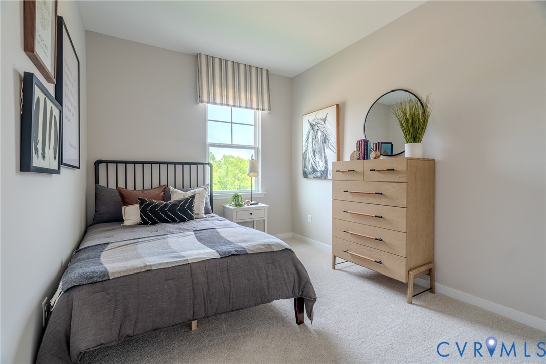
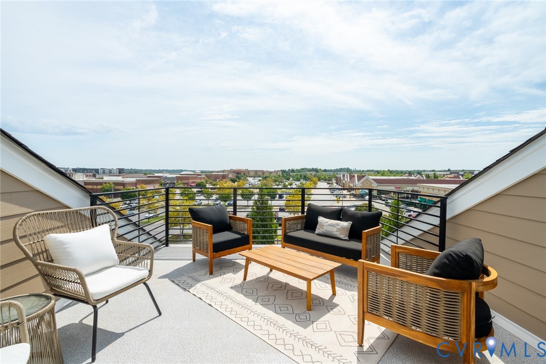
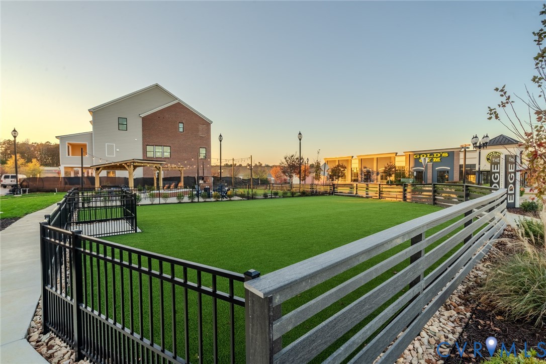
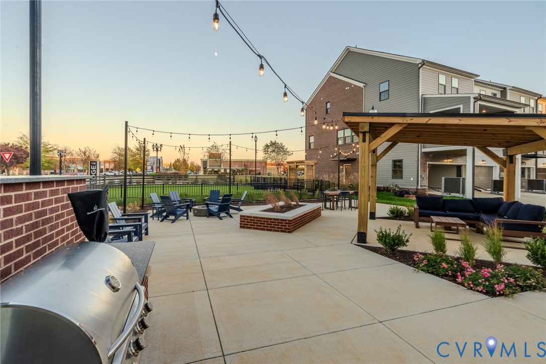
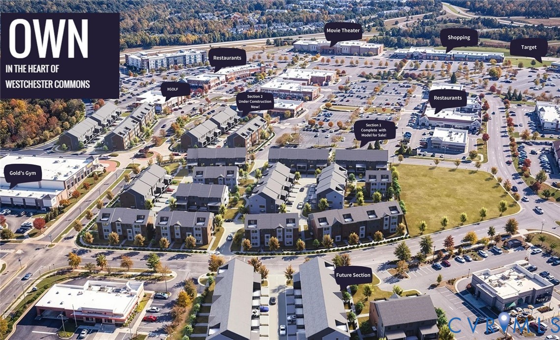
END UNIT with rooftop terrace! Move in by end of 2026! This lovely end unit townhome boasts over 2500 sqft, 4 beds, 2 car garage and has many upgrades. The first floor offers a private suite with roomy walk in closet and full bath. The second level features an open-concept layout with a designer kitchen showcasing stainless steel appliances, gas cooking, oversized island, and walk-in pantry. Sliding glass doors off the kitchen open to a 18' x 10' covered composite deck, creating the perfect space for morning coffee. The kitchen flows seamlessly into the dining area featuring a dry bar area for additional cabinetry and counter space. Enjoy the cozy fireplace in the bright & sunny family room. Moving up to the third-floor bedroom level, you will find a luxurious primary suite with a large walk-in closet and a spa-inspired bath with a Roman shower, elevated dual vanity and private water closet. Two secondary bedroom, a designated laundry area, and hall full bath complete this floor. Continue up to the fourth floor, where a stylish loft with wet bar offers an inviting space to entertain. Sliding glass doors open to your sky terrace, providing an elevated outdoor retreat for sunset views. Enjoy living in a sought-after location within walking distance of the shopping, dining and amenities of Westchester Commons, complemented by top-rated schools and convenient access to Richmond. Schedule your private tour today! *Photos are for illustrative purposes only and may show options not included in the actual home
Details
| MLS # | 2622730 |
|---|---|
| Listing Type | For Sale |
| Style | Town House |
| HOA Dues | $260 |
| Sub-Type | New Construction |
| Status | Active |
| Year | 2026 |
| Days On Site | 56 |
| Listing Provided By | Long & Foster REALTORS | John Thiel |
Features
| Bed(s) | 4 |
|---|---|
| Bath(s) | 4 Total |
| SQ Feet | 2,272 |
| Garage | 2 |
| Story(s) | 4 |
Interior
| Cooling Yes / No | Yes |
|---|---|
| Cooling | Central Air, Electric |
| Heating Yes / No | Yes |
| Heating | Forced Air, Natural Gas |
| Interior Features | Bedroom On Main Level, Dining Area, Eat In Kitchen, En Suite Bathroom, Full Bath On Main Level, Fireplace, Granite Counters, High Ceilings, Kitchen Island, Bath In Primary Bedroom, Pantry, Recessed Lighting, Walk In Closets |
| Appliances | Dishwasher, Disposal, Gas Water Heater, Microwave, Oven, Tankless Water Heater |
| Fireplace Yes / No | Yes |
| Fireplaces Total | 1 |
Exterior
| Exterior Features | Lighting, Paved Driveway |
|---|---|
| Roof | Metal, Shingle |
| Security Features | Smoke Detectors |
| Construction Materials | Brick, Drywall, Frame |
| Foundation Details | Slab |
Parking
| Garage Yes / No | Yes |
|---|---|
| Attached Garage Yes / No | Yes |
| Parking Features | Attached, Driveway, Garage, Garage Door Opener, Off Street, Oversized, Paved |
Utilities
| Sewer | Public Sewer |
|---|
Taxes
| Tax Annual Amount | 0 |
|---|
Location
| Community Features | Common Grounds Area, Home Owners Association, Park |
|---|
Area Information
| State | VA |
|---|---|
| County | Chesterfield |
| City | Midlothian |
| Zip Code | 23113 |
| Area | 64 Chesterfield |
| Community Name | Edge at Westchester |
| Listing VS Median (in Edge at Westchester) | |
Price: $574,900 low | high Med: $536,557 sqft: 2,272 low | high Med: 2,404 $ / sqft: $253 low | high Med: $224 On site: 56 low | high Med: 128.5 | |
Market Activity 23113
Request a showing
Request a showing
Contact
Learn More About This Property

| State | VA |
|---|---|
| County | Chesterfield |
| City | Midlothian |
| Zip Code | 23113 |
| Area | 64 Chesterfield |
| Community Name | Edge at Westchester |
| Listing VS Median (in Edge at Westchester) | |
Price: $574,900 low | high Med: $536,557 sqft: 2,272 low | high Med: 2,404 $ / sqft: $253 low | high Med: $224 On site: 56 low | high Med: 128.5 | |