15337 Oasis Sun Way,Midlothian, VA 23112
Midlothian, VA 23112

Description
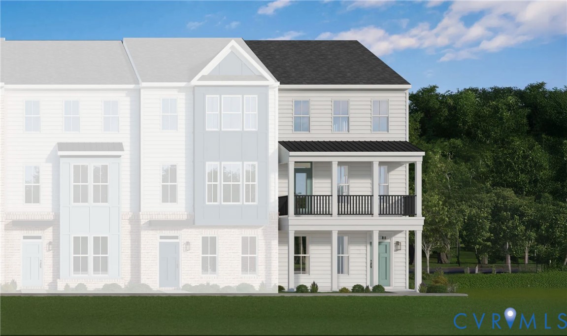
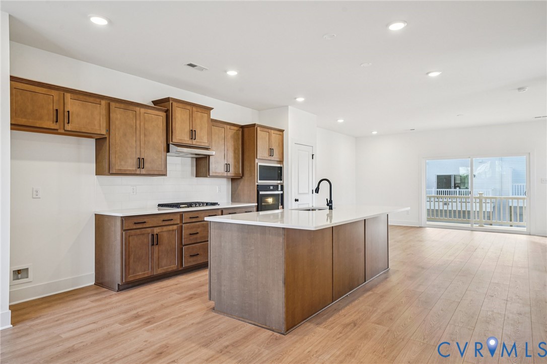
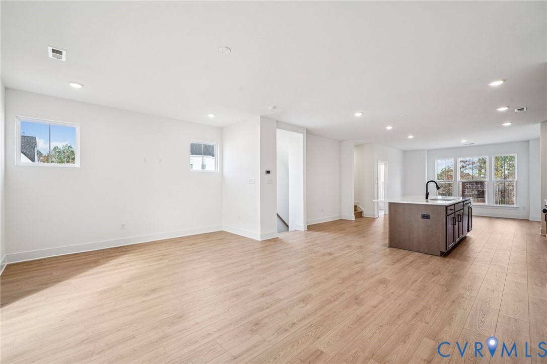
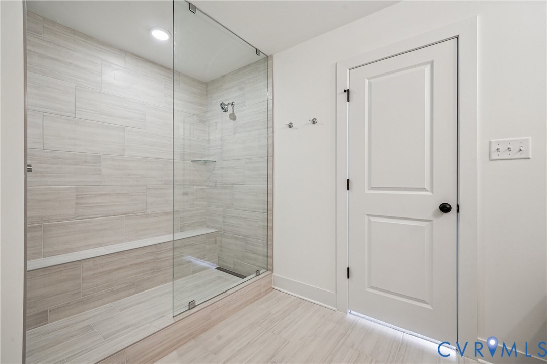
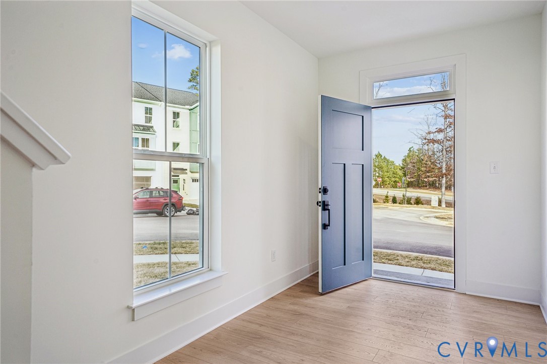
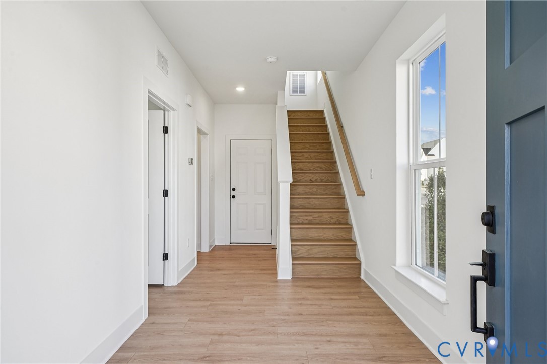
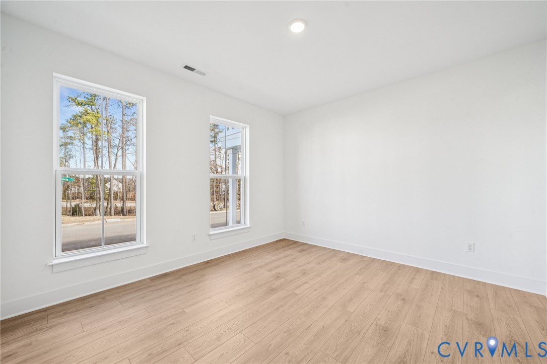
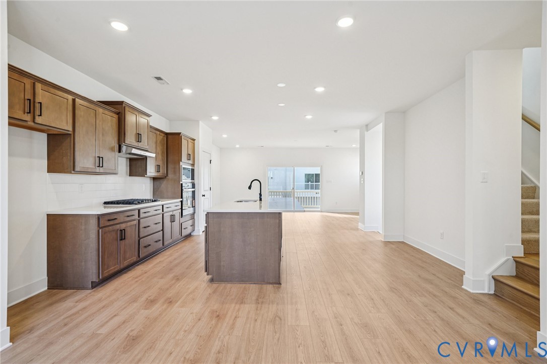
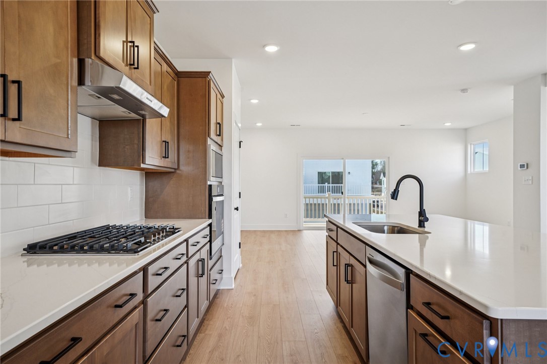
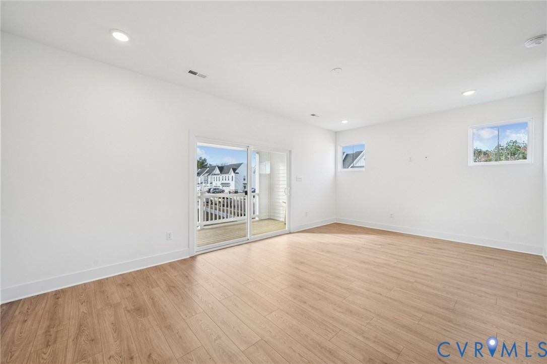
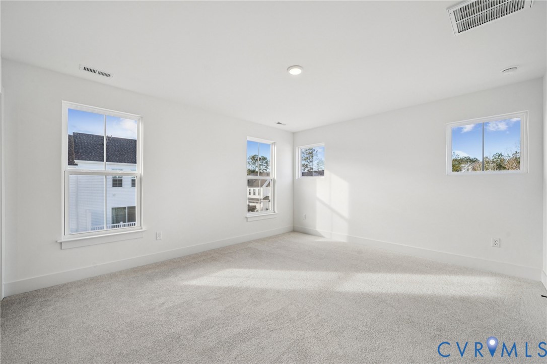
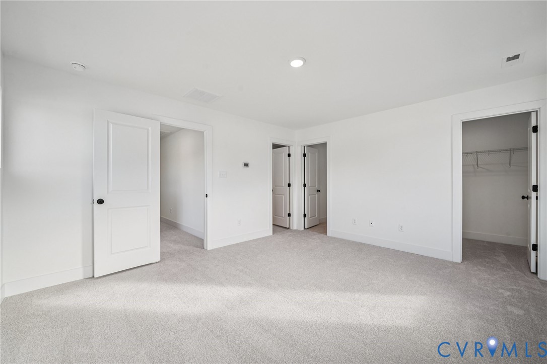
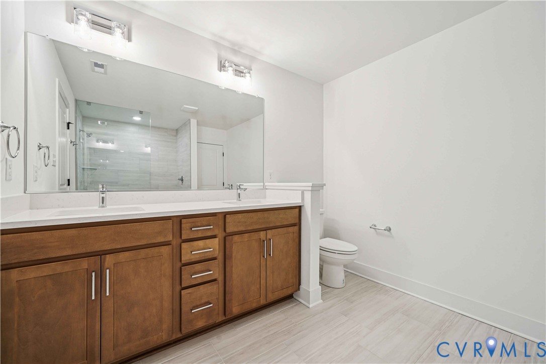
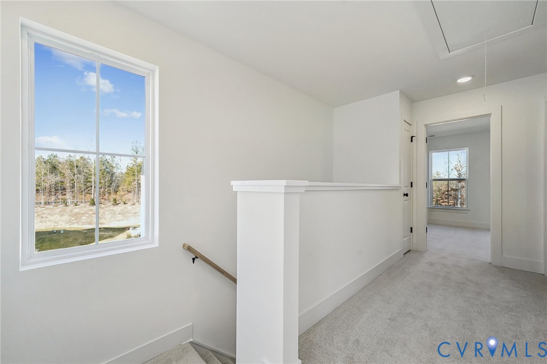
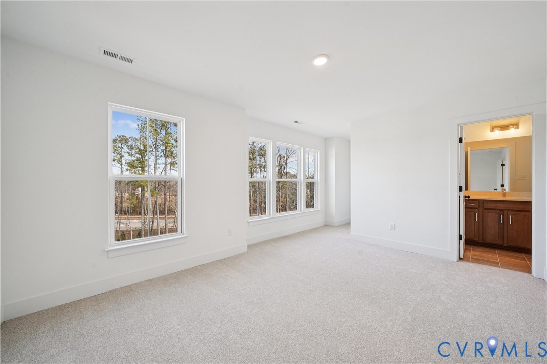
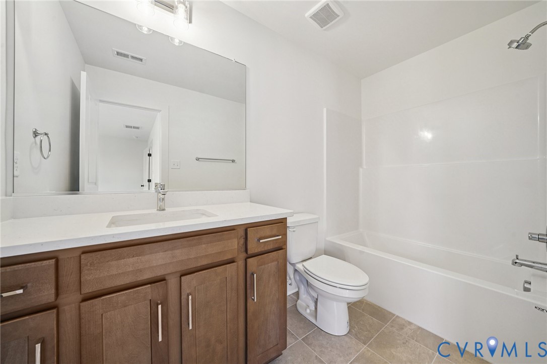
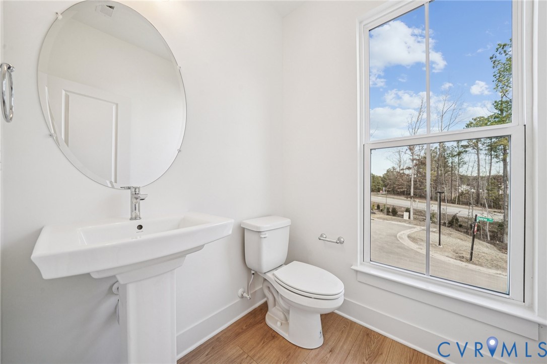
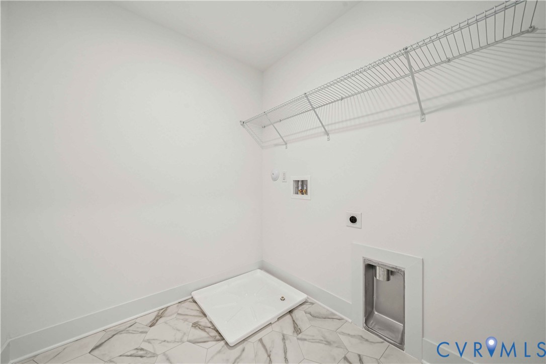
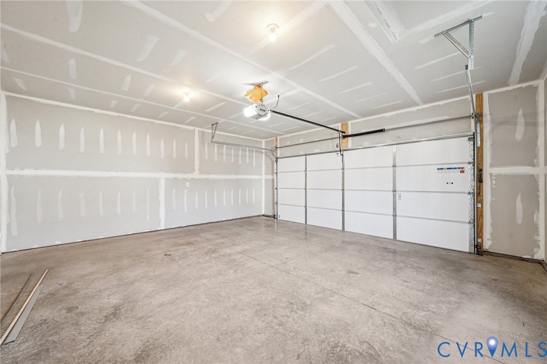
The Richmond 2144 by Main Street Homes. This 3-story townhome offers several elevation options along with a 2-car rear entry garage and a rear deck. The first floor offers a spacious flex room, a closet, and a storage room with rough-in plumbing. The second-floor open concept features a great room, dining room, and kitchen, complete with a large island, quartz countertops, a ceramic tile backsplash, and stainless-steel appliances. The third floor offers a spacious primary bedroom with 2 walk-in closets and an ensuite bathroom featuring a gorgeous Euro shower and a double-bowl vanity, a guest bedroom with a walk-in closet and a full bathroom, and a laundry room. Options for this floor plan include a study, bedroom, and full bathroom on the 1st floor, a rear kitchen layout, fireplace, dry bar, and deck on the 2nd floor, and an additional third bedroom on the 3rd floor. THIS HOME IS UNDER CONSTRUCTION. THE PHOTOS, VIDEOS, AND/OR 3D TOUR SHOWN REPRESENT THE FLOOR PLAN BUT ARE NOT OF THIS SPECIFIC HOME. SELECTIONS AND FEATURES ARE SAMPLES AND NOT THE ACTUAL SELECTIONS AND FEATURES IN THE HOME. SEE A NEW HOME CONSULTANT FOR DETAILS.
Details
| MLS # | 2623294 |
|---|---|
| Listing Type | For Sale |
| Style | Town House |
| HOA Dues | $190 |
| Sub-Type | New Construction |
| Status | Pending |
| Year | 2026 |
| Days On Site | 57 |
| Listing Provided By | Virginia Colony Realty Inc | Kim Tierney |
Features
| Bed(s) | 2 |
|---|---|
| Bath(s) | 3 Total |
| SQ Feet | 2,185 |
| Garage | 2 |
| Basement | Y |
| Story(s) | 3 |
Interior
| Cooling Yes / No | Yes |
|---|---|
| Cooling | Electric, Heat Pump, Zoned |
| Heating Yes / No | Yes |
| Heating | Electric, Heat Pump, Natural Gas, Zoned |
| Interior Features | Dining Area, Double Vanity, Granite Counters, High Ceilings, High Speed Internet, Kitchen Island, Bath In Primary Bedroom, Pantry, Wired For Data, Walk In Closets |
| Appliances | Dishwasher, Disposal, Microwave, Tankless Water Heater |
Exterior
| Exterior Features | Deck, Porch |
|---|---|
| Roof | Shingle |
| Construction Materials | Drywall, Frame, Vinyl Siding |
Parking
| Garage Yes / No | Yes |
|---|---|
| Attached Garage Yes / No | Yes |
| Parking Features | Attached, Garage, Garage Door Opener |
Utilities
| Sewer | Public Sewer |
|---|
Taxes
| Tax Annual Amount | 0 |
|---|
Location
| Community Features | Clubhouse, Fitness, Home Owners Association, Pool |
|---|
Area Information
| State | VA |
|---|---|
| County | Chesterfield |
| City | Midlothian |
| Zip Code | 23112 |
| Area | 62 Chesterfield |
| Community Name | Oasis Townhomes |
| Listing VS Median (in Oasis Townhomes) | |
Price: $434,950 low | high Med: $439,100 sqft: 2,185 low | high Med: 2,131 $ / sqft: $199 low | high Med: $206 On site: 57 low | high Med: 41 | |
Market Activity 23112
Request a showing
Request a showing
Contact
Learn More About This Property

| State | VA |
|---|---|
| County | Chesterfield |
| City | Midlothian |
| Zip Code | 23112 |
| Area | 62 Chesterfield |
| Community Name | Oasis Townhomes |
| Listing VS Median (in Oasis Townhomes) | |
Price: $434,950 low | high Med: $439,100 sqft: 2,185 low | high Med: 2,131 $ / sqft: $199 low | high Med: $206 On site: 57 low | high Med: 41 | |