In-Person: 10/23 3:00 PM - 5:00 PM
In-Person: 10/24 3:00 PM - 5:00 PM
15248 Johns Trace Cir,Montpelier, VA 23192
Montpelier, VA 23192

Description
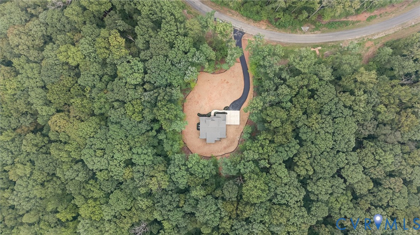
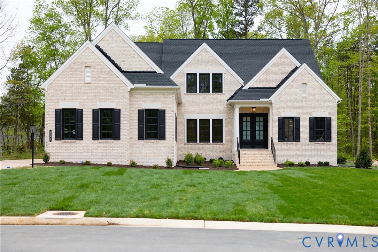
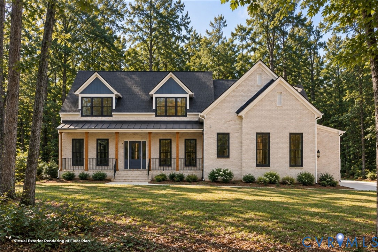
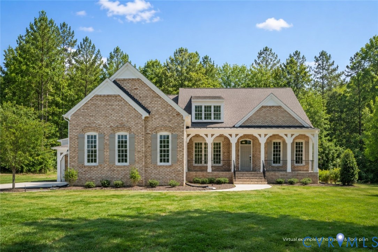
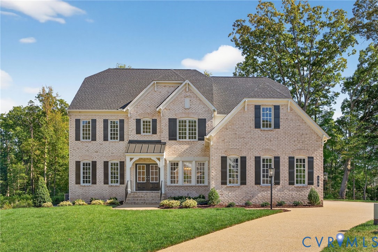
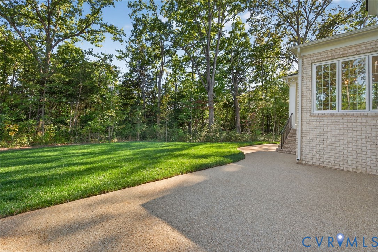
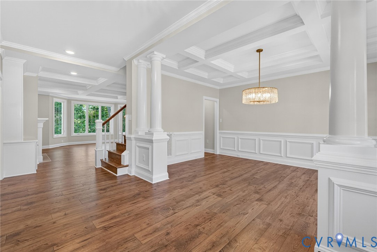
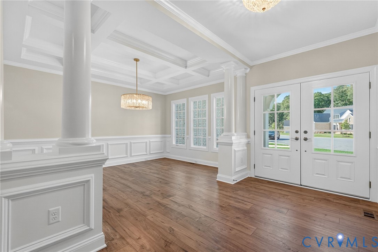
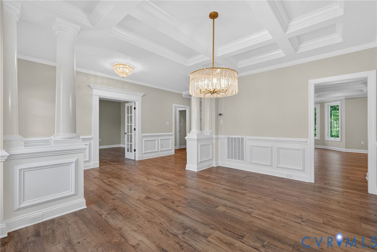
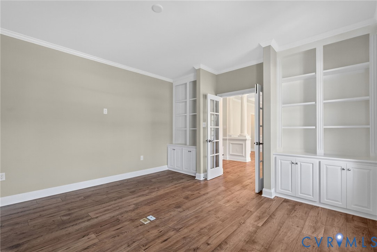
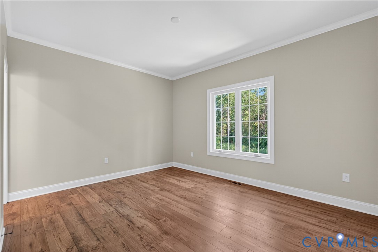
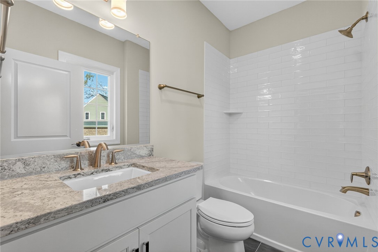
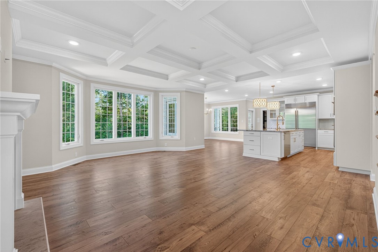
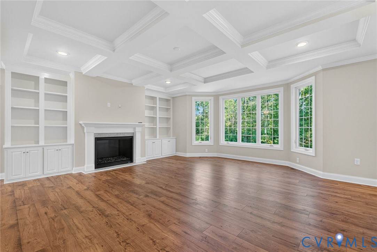
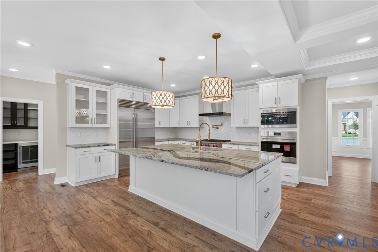
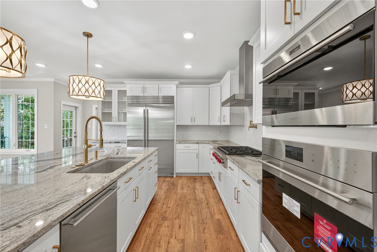
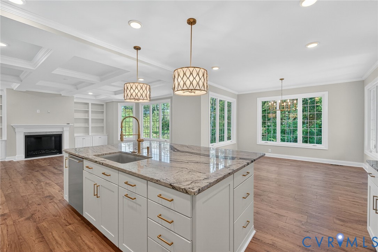
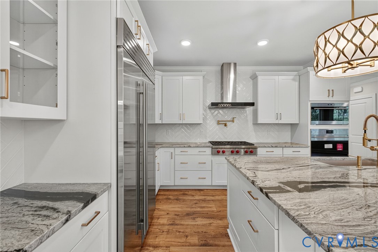
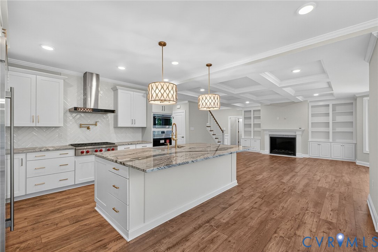
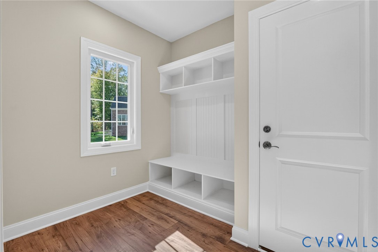
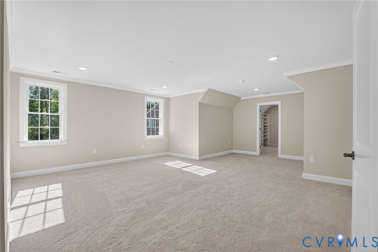
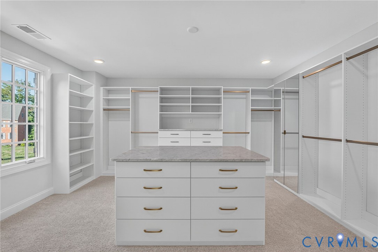
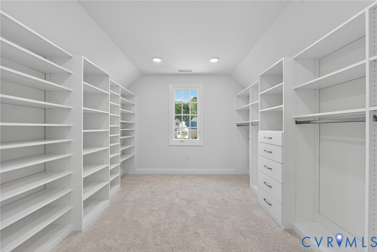
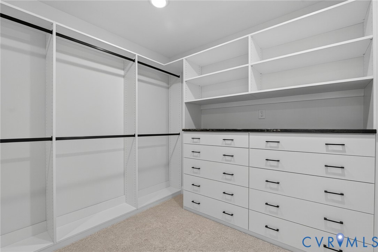
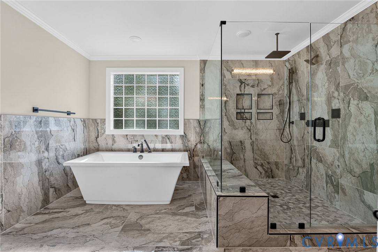
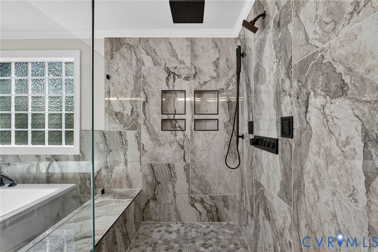
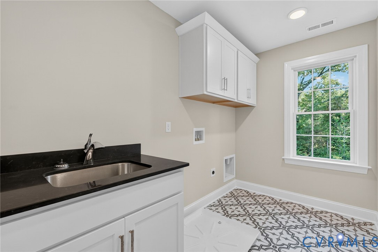
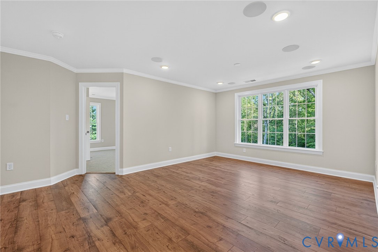
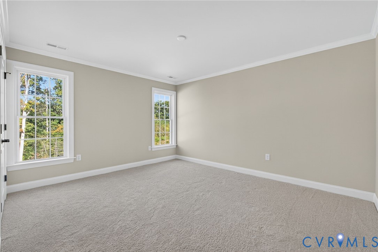
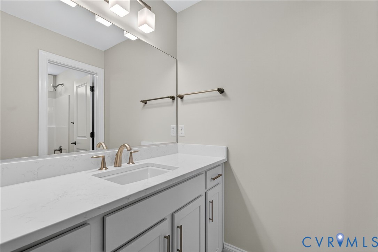
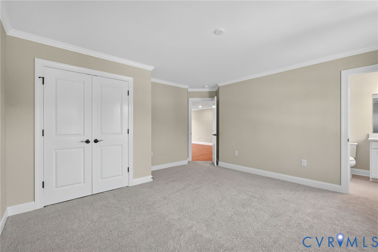
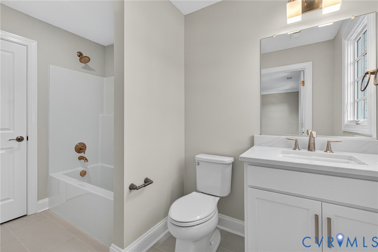
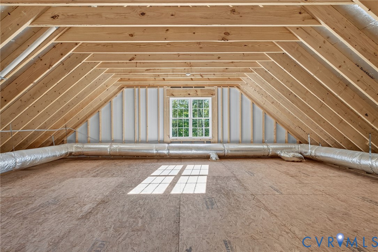
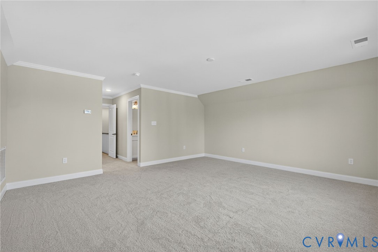
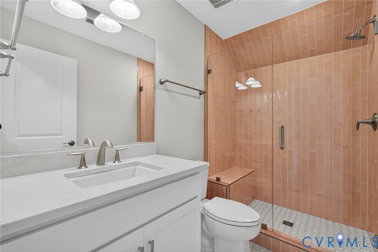
This is a to-be-built opportunity in Millwood Landing, featuring the Hawksmoor floor plan on a private 7-acre wooded homesite. Located just 25 minutes from Short Pump, this homesite offers the space and privacy that define Millwood Landing, with the opportunity to personalize the home throughout the building process. The Hawksmoor features a formal dining room, private study, and first-floor guest suite, while the main living spaces center around a spacious kitchen that opens to the breakfast area and family room. Upstairs, the primary suite includes a sitting area, dual walk-in closets, dual vanities, a soaking tub, and walk-in shower, along with three additional bedrooms and a loft. A third-floor option provides the opportunity for additional finished living space or storage. This homesite also offers a basement opportunity, with options to finish additional rooms or leave the space unfinished. As a to-be-built home, buyers can personalize structural selections and interior finishes throughout the process. Contact the Community Manager for incentive details.
Details
| MLS # | 2622581 |
|---|---|
| Listing Type | For Sale |
| Style | House |
| HOA Dues | $1,000 |
| Sub-Type | New Construction |
| Status | Active |
| Year | 2026 |
| Days On Site | 64 |
| Listing Provided By | Boone Homes Inc | Alexander Boone |
Features
| Bed(s) | 5 |
|---|---|
| Bath(s) | 5 Total |
| SQ Feet | 3,827 |
| Garage | 2 |
| Basement | Y |
| Story(s) | 2 |
| Acreage | 7.04 |
Interior
| Cooling Yes / No | Yes |
|---|---|
| Cooling | Zoned |
| Heating Yes / No | Yes |
| Heating | Propane, Zoned |
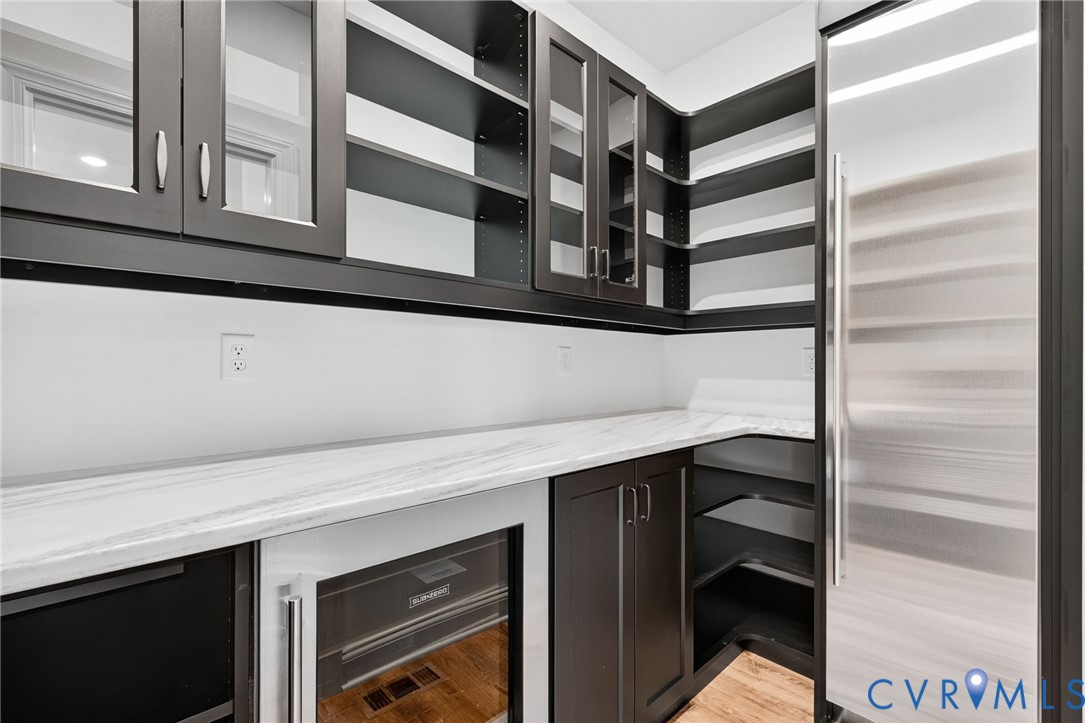
| Interior Features | Bedroom On Main Level, Breakfast Area, Bay Window, Separate Formal Dining Room, Double Vanity, Fireplace, Granite Counters, High Ceilings, Kitchen Island, Loft, Bath In Primary Bedroom, Pantry, Walk In Closets |
| Appliances | Dishwasher, Microwave, Oven, Tankless Water Heater |
| Fireplace Yes / No | Yes |
| Fireplaces Total | 1 |
Exterior
| Roof | Shingle |
|---|---|
| Construction Materials | Brick, Drywall, Frame, Hardiplank Type |
Parking
| Garage Yes / No | Yes |
|---|---|
| Attached Garage Yes / No | Yes |
| Parking Features | Attached, Garage |
Utilities
| Sewer | Septic Tank |
|---|
Taxes
| Tax Annual Amount | 0 |
|---|
Location
| Community Features | Home Owners Association |
|---|
Area Information
| State | VA |
|---|---|
| County | Hanover |
| City | Montpelier |
| Zip Code | 23192 |
| Area | 36 Hanover |
| Community Name | Millwood Landing |
| Listing VS Median (in Millwood Landing) | |
Price: $1,225,000 low | high Med: $1,229,680 sqft: 3,827 low | high Med: 4,064 $ / sqft: $320 low | high Med: $304 On site: 64 low | high Med: 91.5 | |
Market Activity 23192
Request a showing
Request a showing
Contact
Learn More About This Property

| Open House |
|---|
| In-Person 10/23 3:00 PM - 5:00 PM |
| In-Person 10/24 3:00 PM - 5:00 PM |
| In-Person 10/25 3:00 PM - 5:00 PM |
| In-Person 10/26 2:00 PM - 4:00 PM |
| In-Person 10/29 1:00 AM - 5:00 PM |
| In-Person 10/30 11:00 AM - 1:00 PM |
| In-Person 10/31 11:00 AM - 2:00 PM |
| State | VA |
|---|---|
| County | Hanover |
| City | Montpelier |
| Zip Code | 23192 |
| Area | 36 Hanover |
| Community Name | Millwood Landing |
| Listing VS Median (in Millwood Landing) | |
Price: $1,225,000 low | high Med: $1,229,680 sqft: 3,827 low | high Med: 4,064 $ / sqft: $320 low | high Med: $304 On site: 64 low | high Med: 91.5 | |