
Description
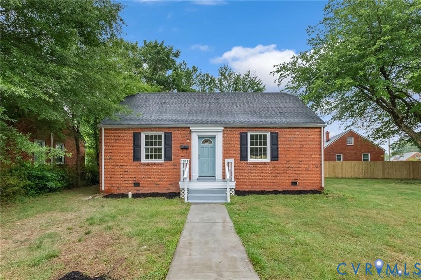
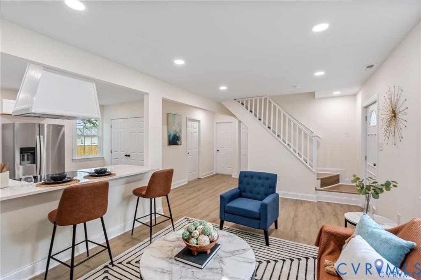
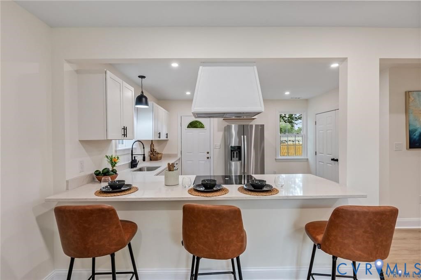
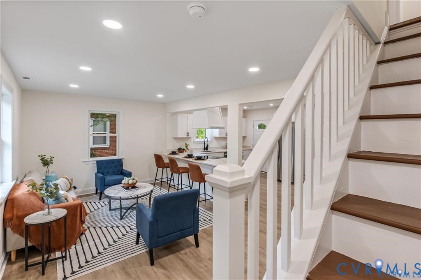
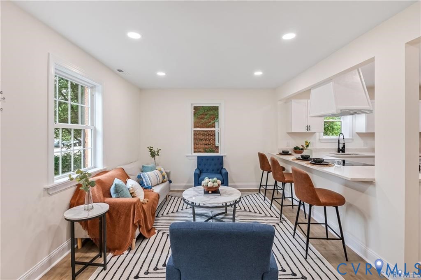
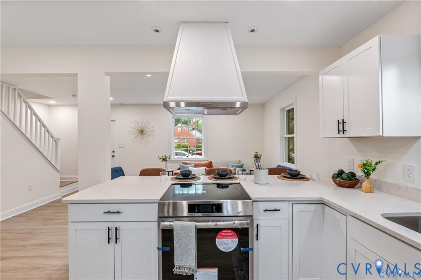
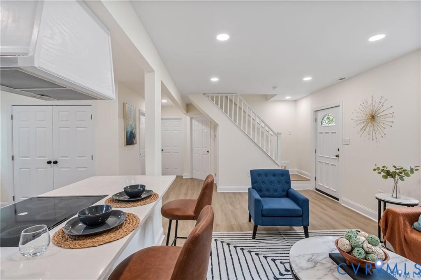
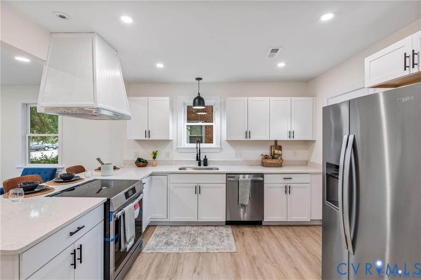
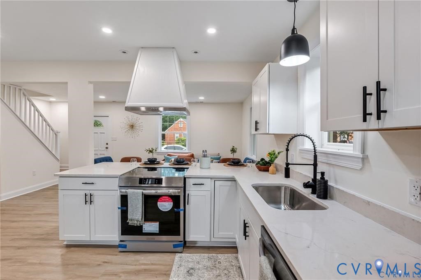
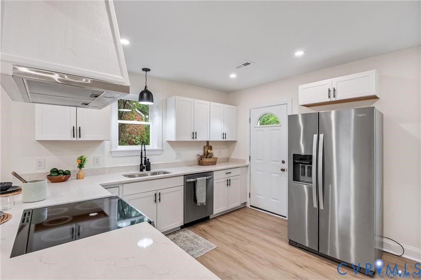
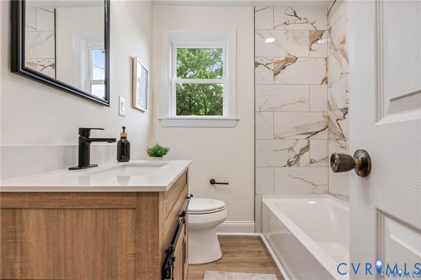
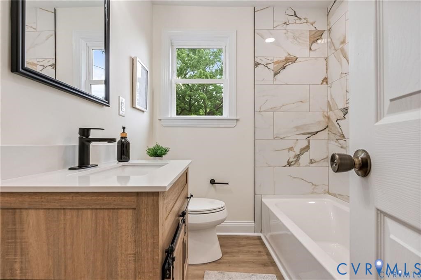
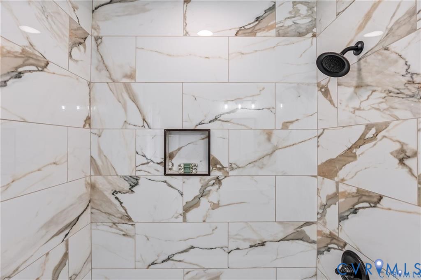
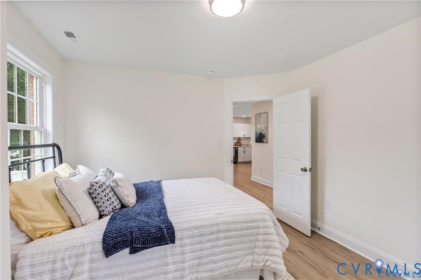
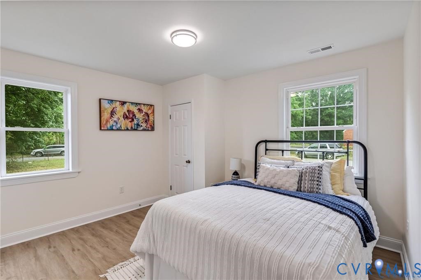
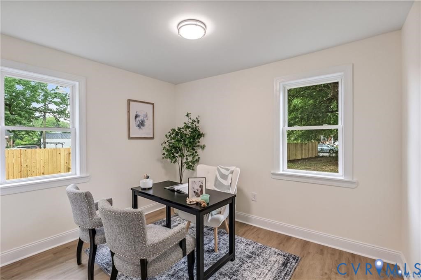
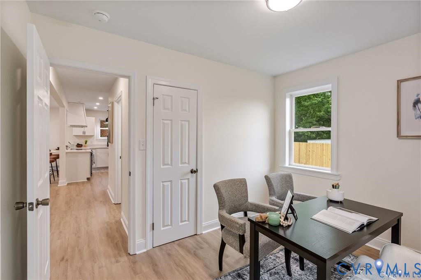
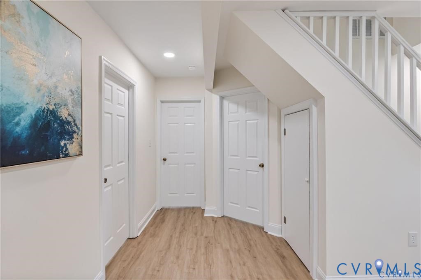
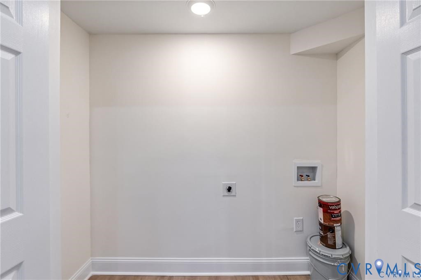
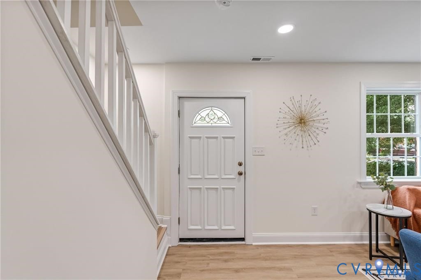
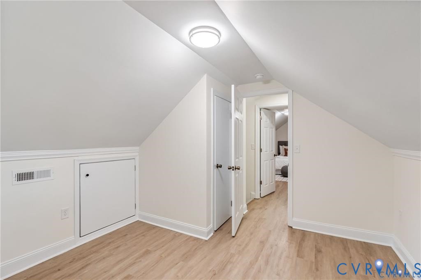
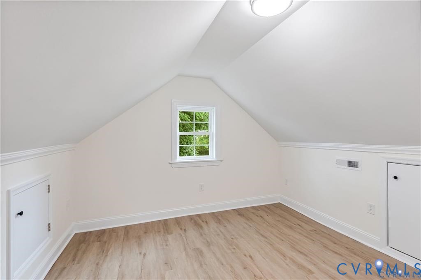
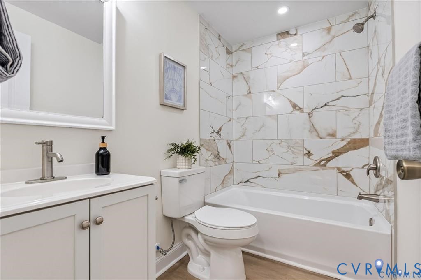
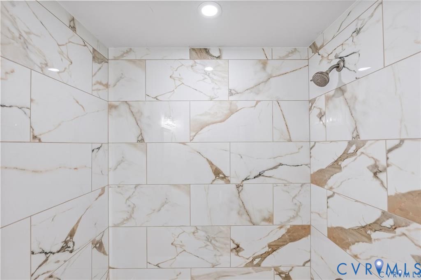
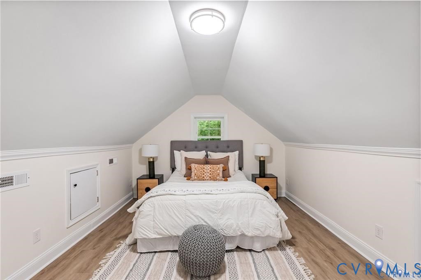
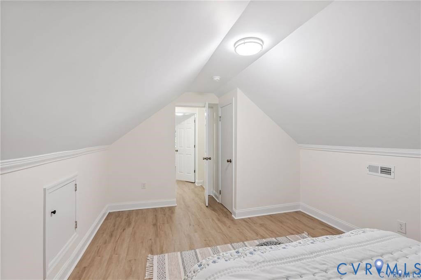
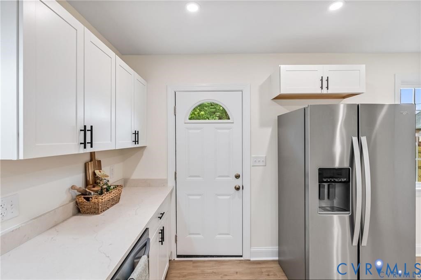
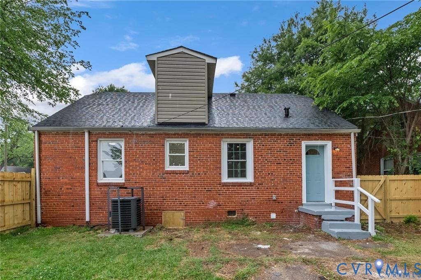
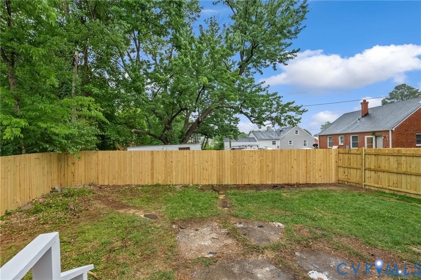
Stunning Fully Renovated Ranch in Richmond Welcome to 1516 Silver Avenue, where classic charm meets modern living in this beautifully renovated home. Thoughtfully redesigned from top to bottom, this move-in-ready property offers an open-concept floor plan filled with natural light, creating the perfect space for both everyday living and entertaining. The heart of the home is the impressive designer kitchen featuring white shaker cabinetry, quartz countertops, stainless steel appliances, a spacious island, and contemporary finishes that seamlessly flow into the living and dining areas. Luxury flooring, recessed lighting, fresh paint, and stylish fixtures throughout provide a clean, modern aesthetic. The spacious bedrooms offer comfort and flexibility, while the beautifully updated bathrooms feature timeless finishes and quality craftsmanship. Every detail has been carefully selected to create a home that is both functional and inviting. Outside, you'll find a generous yard with plenty of space for entertaining, gardening, pets, or simply relaxing. Even better the lot to the right of the home belongs to the property to do with as you please (future addition, garage, ADU, garden oasis, etc.). Conveniently located just minutes from downtown Richmond, parks, restaurants, shopping, and major commuter routes, this home offers the perfect combination of modern updates and everyday convenience. This beautifully renovated home is the perfect blend of timeless style, quality craftsmanship, and modern comfort - ready for its next owner to move right in.
Details
| MLS # | 2627344 |
|---|---|
| Listing Type | For Sale |
| Style | House |
| Sub-Type | Resale |
| Status | Active |
| Year | 1950 |
| Days On Site | 15 |
| Listing Provided By | The Sasso Group | Bilal Hosn |
Features
| Bed(s) | 4 |
|---|---|
| Bath(s) | 2 Total |
| SQ Feet | 1,764 |
| Basement | Y |
| Story(s) | 1 |
| Zoning | R-5 |
| Acreage | 0.21 |
Interior
| Cooling Yes / No | Yes |
|---|---|
| Cooling | Electric |
| Heating Yes / No | Yes |
| Heating | Electric |
| Interior Features | Separate Formal Dining Room, Granite Counters, Kitchen Island, Bath In Primary Bedroom, Main Level Primary, Recessed Lighting |
| Appliances | Dishwasher, Exhaust Fan, Electric Cooking, Electric Water Heater, Disposal, Refrigerator, Range Hood, Stove |
Exterior
| Roof | Shingle |
|---|---|
| Security Features | Smoke Detectors |
| Construction Materials | Brick, Drywall |
Parking
| Garage Yes / No | No |
|---|---|
| Parking Features | Off Street |
Utilities
| Sewer | Public Sewer |
|---|
Taxes
| Tax Annual Amount | 1632 |
|---|
Area Information
| State | VA |
|---|---|
| County | Richmond City |
| City | Richmond |
| Zip Code | 23224 |
| Area | 50 Richmond |
| Community Name | Southside Gardens |
| Listing VS Median (in Southside Gardens) | |
Price: $290,000 low | high Med: $290,000 sqft: 1,764 low | high Med: 1,764 $ / sqft: $164 low | high Med: $164 On site: 15 low | high Med: 15 | |
Market Activity 23224
Request a showing
Request a showing
Contact
Learn More About This Property

| State | VA |
|---|---|
| County | Richmond City |
| City | Richmond |
| Zip Code | 23224 |
| Area | 50 Richmond |
| Community Name | Southside Gardens |
| Listing VS Median (in Southside Gardens) | |
Price: $290,000 low | high Med: $290,000 sqft: 1,764 low | high Med: 1,764 $ / sqft: $164 low | high Med: $164 On site: 15 low | high Med: 15 | |