14431 Lightfoot Ct,Montpelier, VA 23192
Montpelier, VA 23192

Description
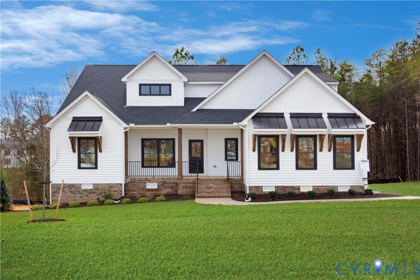
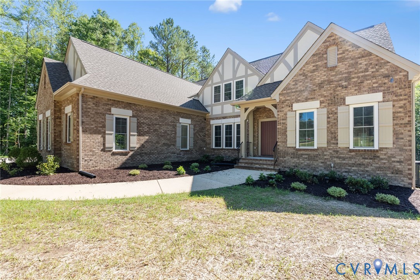
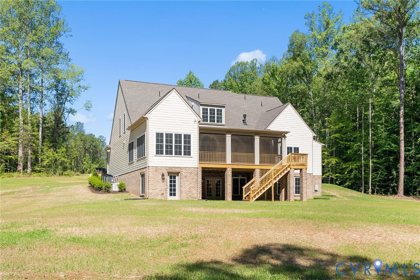
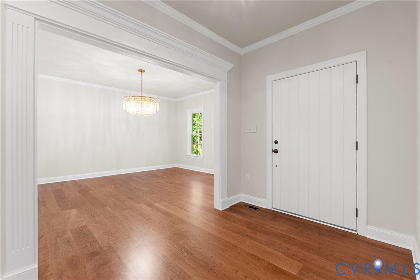
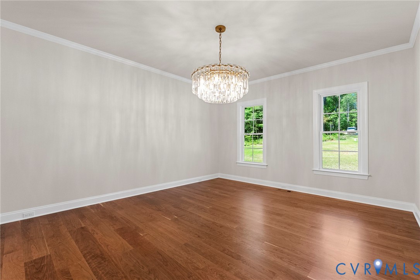
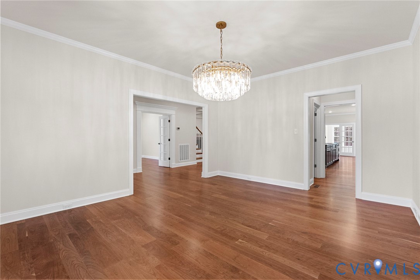
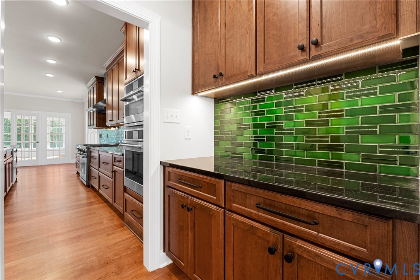
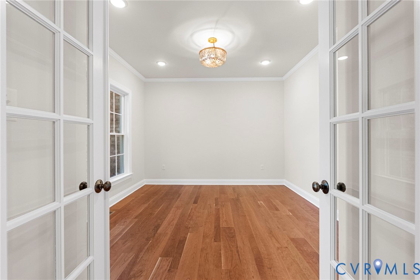
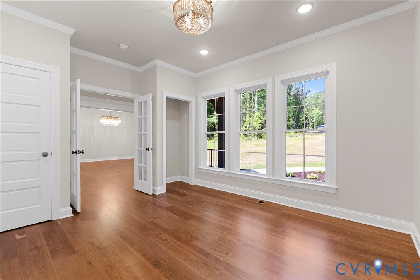
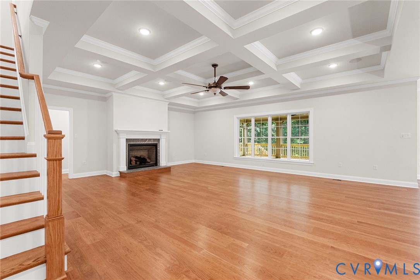
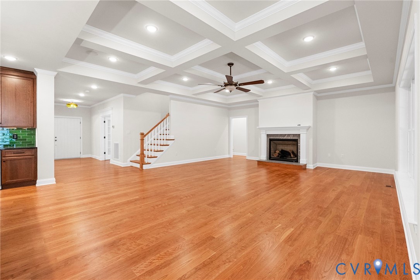
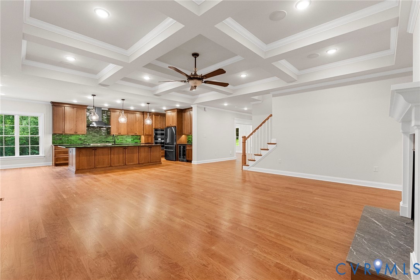
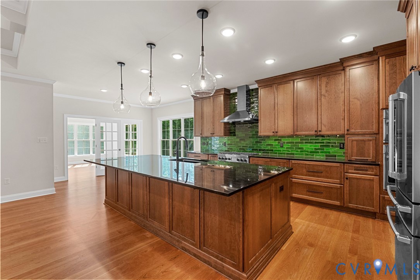
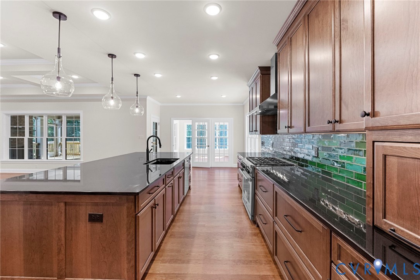
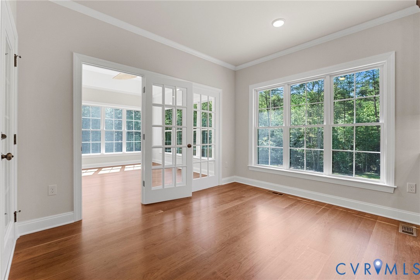
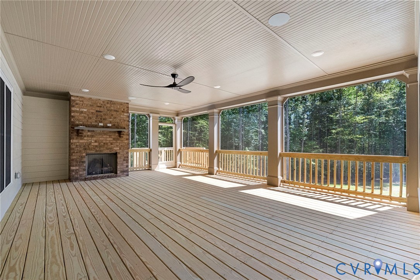
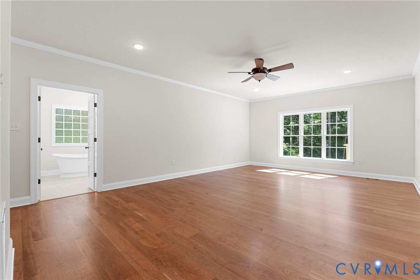
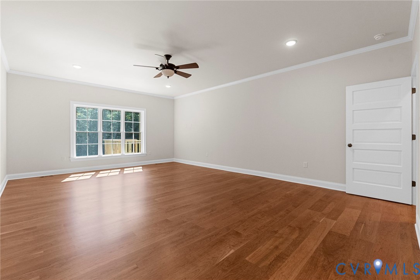
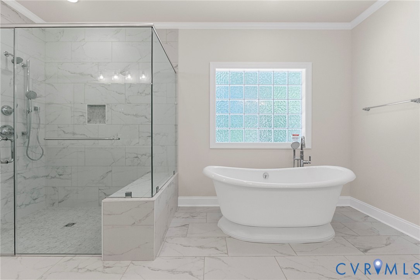
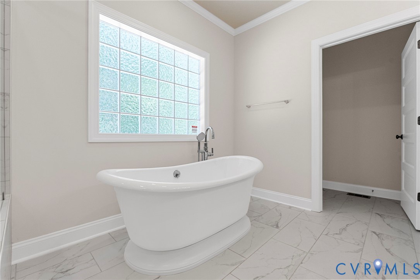
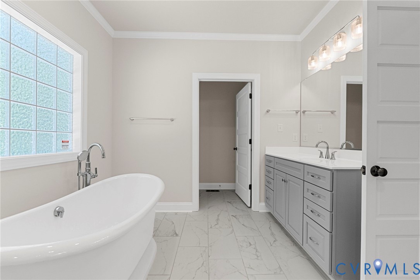
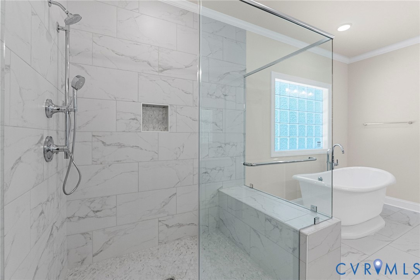
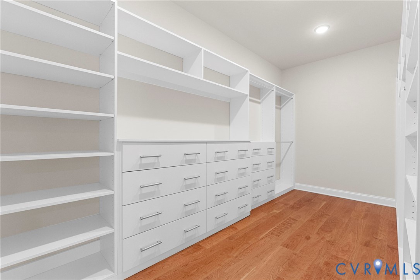
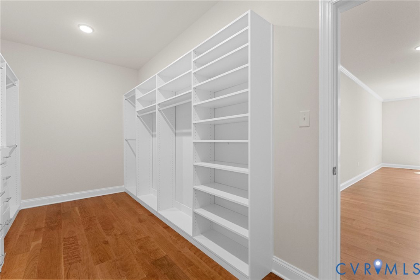
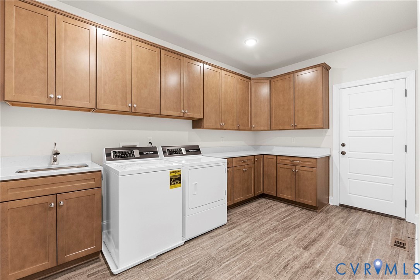
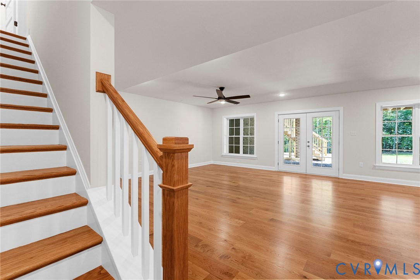
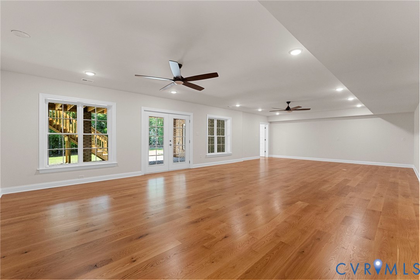
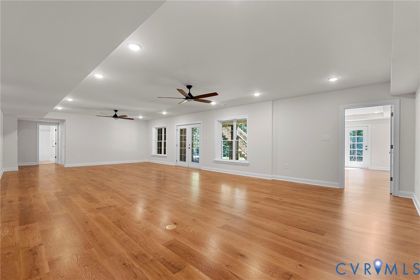
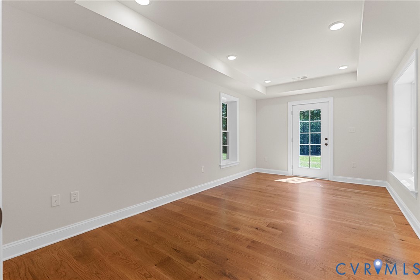
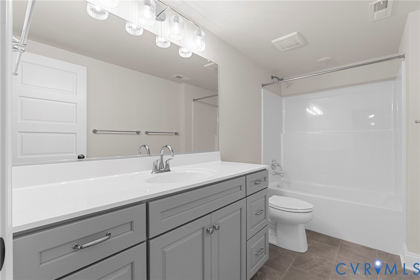
This to-be-built opportunity in Millwood Landing pairs a private, wooded homesite of over 6 acres with the ability to select from multiple Boone Homes floor plans available within the community. This listing showcases the Lochbriar, our model home floor plan at Millwood Landing. Located just 25 minutes from Short Pump, the homesite is surrounded by mature trees with plenty of space to enjoy the privacy and natural setting of the community. The Lochbriar has a spacious layout with a formal dining room, private living room, and an open family room that flows into the gourmet kitchen and breakfast area. Large windows bring in natural light and views of the wooded surroundings, while RevWood flooring and a generous center island add warmth and function to the main living spaces. The first-floor primary suite includes dual walk-in closets and a ceramic tile bath with two vanities and a spacious shower. Upstairs, additional bedrooms and baths, walk-in storage, and bonus space provide plenty of room for guests, hobbies, or a home office. This is a basement homesite, which adds even more living space with a rec room, additional bedroom, and full bath. Built with Boone Quality and Boone Green Features. Homesite is subject to a lot premium. Contact the Community Manager for incentive details.
Details
| MLS # | 2622455 |
|---|---|
| Listing Type | For Sale |
| Style | House |
| HOA Dues | $1,000 |
| Sub-Type | New Construction |
| Status | Active |
| Year | 2026 |
| Days On Site | 65 |
| Listing Provided By | Boone Homes Inc | Alexander Boone |
Features
| Bed(s) | 3 |
|---|---|
| Bath(s) | 5 Total |
| SQ Feet | 4,620 |
| Garage | 2 |
| Basement | Y |
| Story(s) | 2 |
| Acreage | 6.98 |
Interior
| Cooling Yes / No | Yes |
|---|---|
| Cooling | Zoned |
| Heating Yes / No | Yes |
| Heating | Propane, Zoned |
| Interior Features | Butlers Pantry, Dining Area, Separate Formal Dining Room, Double Vanity, Fireplace, Granite Counters, High Ceilings, Kitchen Island, Loft, Bath In Primary Bedroom, Main Level Primary, Walk In Closets |
| Appliances | Dishwasher, Microwave, Oven, Tankless Water Heater |
| Fireplace Yes / No | Yes |
| Fireplaces Total | 1 |
Exterior
| Roof | Shingle |
|---|---|
| Construction Materials | Brick, Drywall, Frame, Hardiplank Type |
Parking
| Garage Yes / No | Yes |
|---|---|
| Attached Garage Yes / No | Yes |
| Parking Features | Attached, Garage |
Utilities
| Sewer | Septic Tank |
|---|
Taxes
| Tax Annual Amount | 0 |
|---|
Location
| Community Features | Home Owners Association |
|---|
Area Information
| State | VA |
|---|---|
| County | Hanover |
| City | Montpelier |
| Zip Code | 23192 |
| Area | 36 Hanover |
| Community Name | Millwood Landing |
| Listing VS Median (in Millwood Landing) | |
Price: $1,175,000 low | high Med: $1,229,680 sqft: 4,620 low | high Med: 4,064 $ / sqft: $254 low | high Med: $304 On site: 65 low | high Med: 91.5 | |
Market Activity 23192
Request a showing
Request a showing
Contact
Learn More About This Property

| State | VA |
|---|---|
| County | Hanover |
| City | Montpelier |
| Zip Code | 23192 |
| Area | 36 Hanover |
| Community Name | Millwood Landing |
| Listing VS Median (in Millwood Landing) | |
Price: $1,175,000 low | high Med: $1,229,680 sqft: 4,620 low | high Med: 4,064 $ / sqft: $254 low | high Med: $304 On site: 65 low | high Med: 91.5 | |