Price Reduced Listing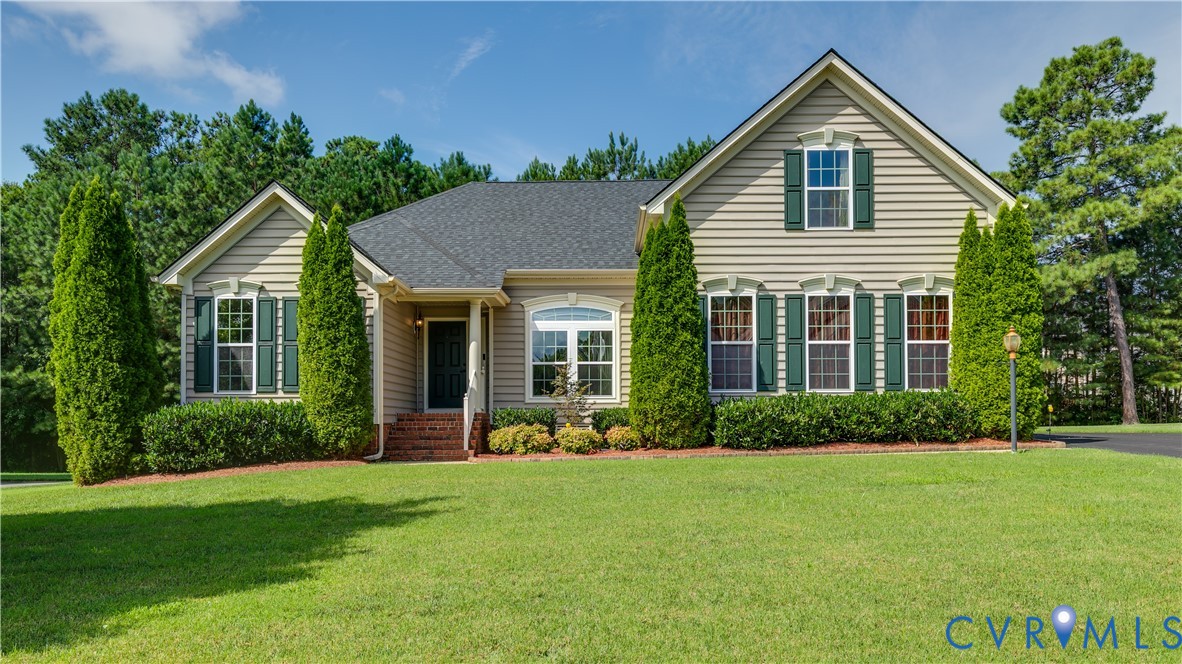

Description
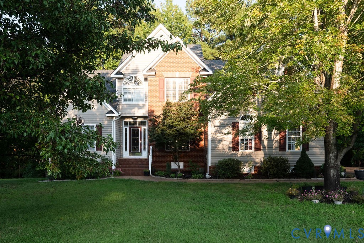
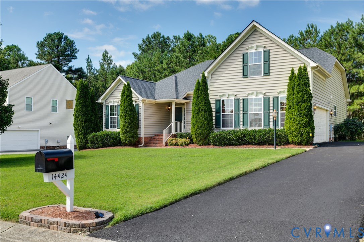
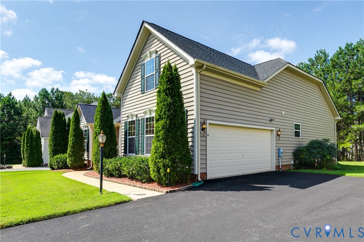
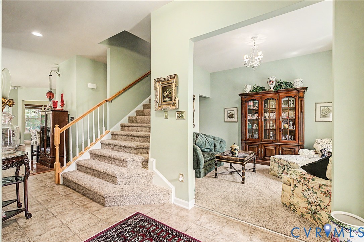
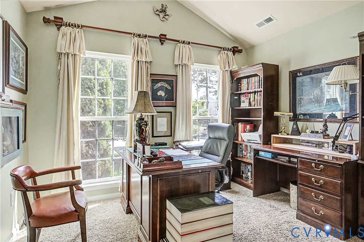
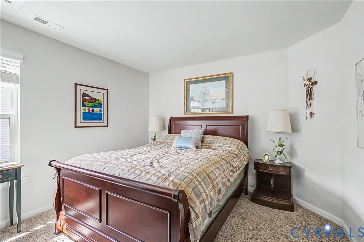
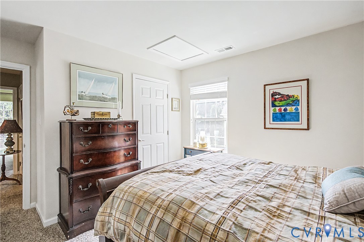
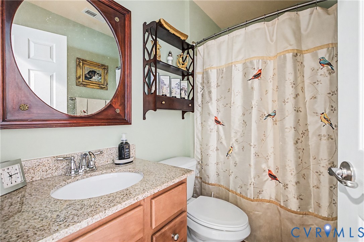
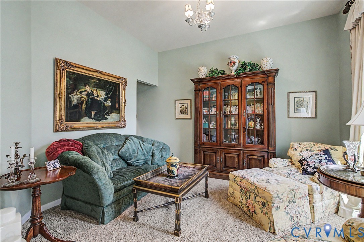
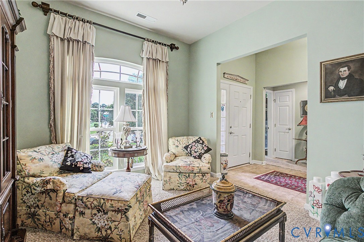
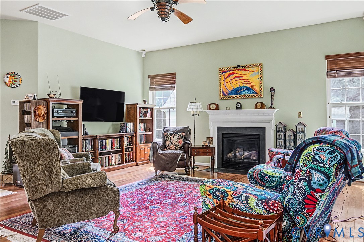
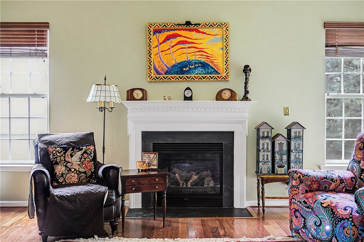
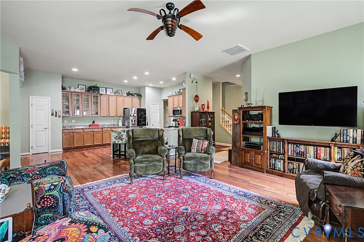
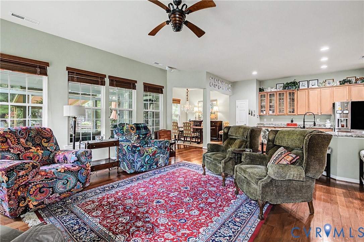
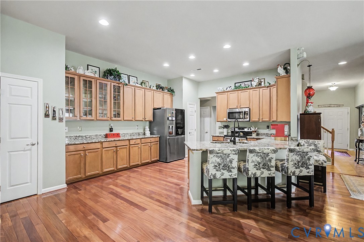
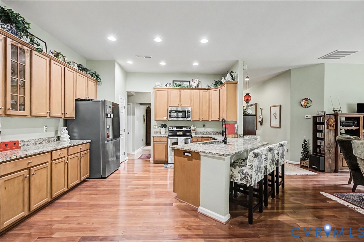
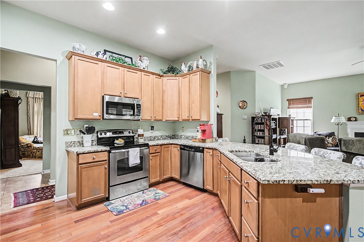
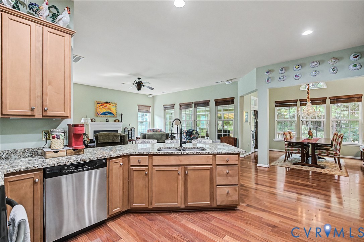
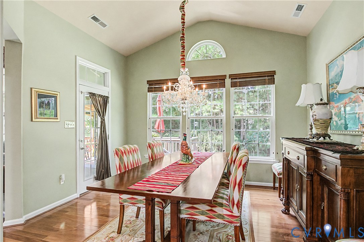
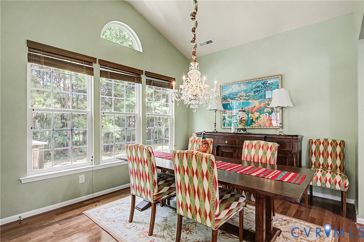
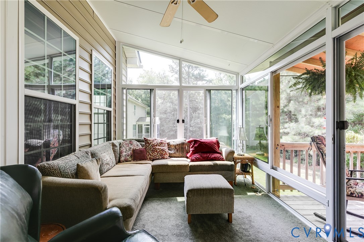
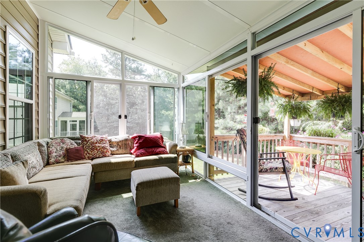
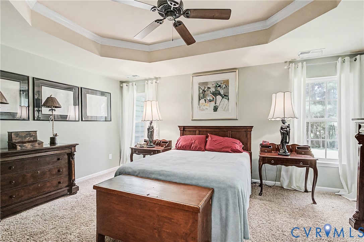
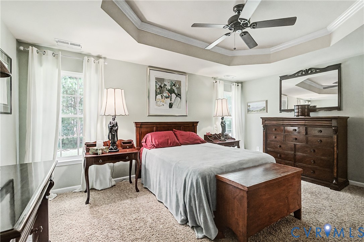
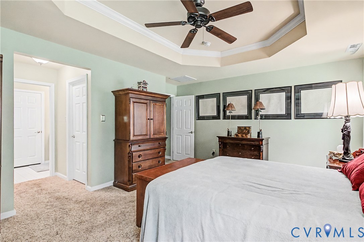
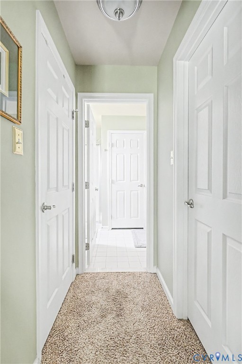
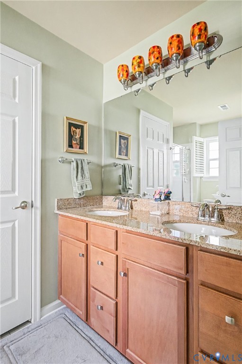
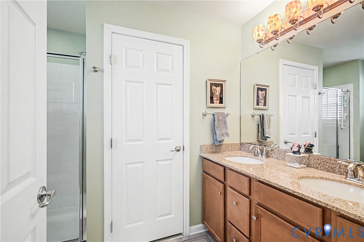
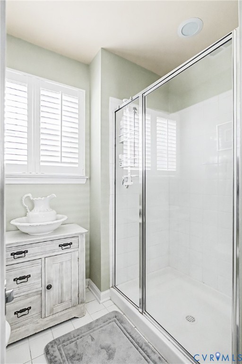
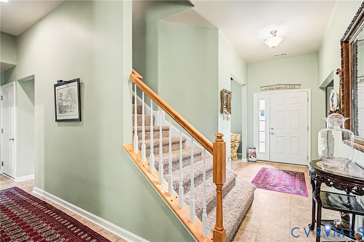
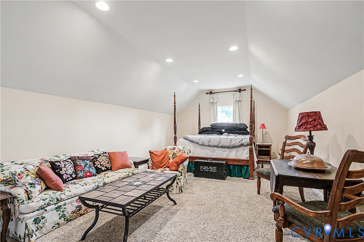
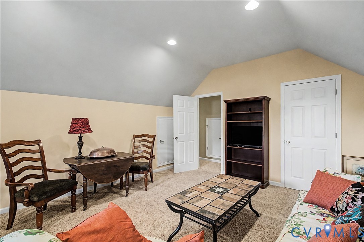
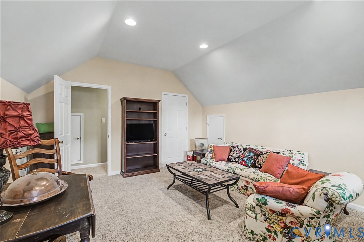
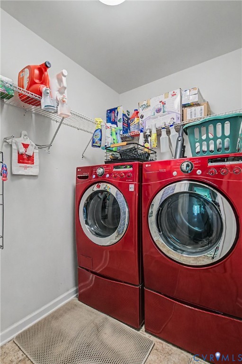
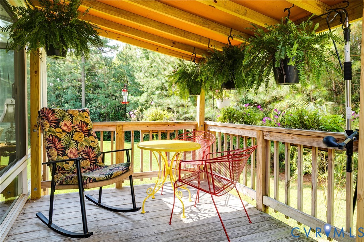
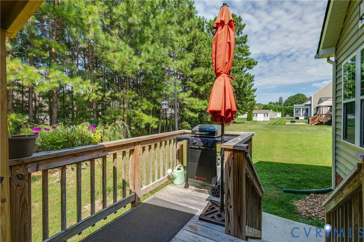
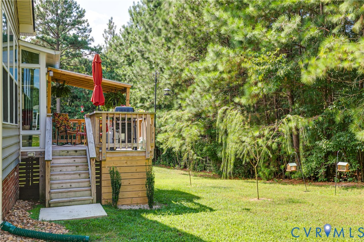
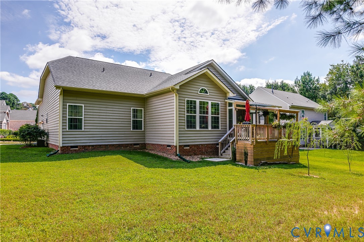
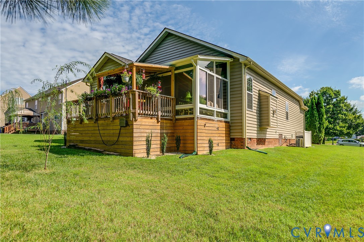
PRICE IMPROVEMENT: Enjoy the ease of mostly one-level living with the added flexibility and privacy of a spacious 4th bedroom upstairs! A welcoming foyer opens to two bedrooms-one currently used as a study-with a full bath conveniently located between them. A cozy living room just off the foyer provides an inviting space to relax or entertain. The heart of the home is the open family room, kitchen and dining area. Hardwood floors and a gas fireplace warm the spacious family room, while the beautifully appointed kitchen features abundant cabinetry, granite countertops, stainless steel appliances and an extension of the countertop allowing for additional seating. The adjoining dining room, accented by a triple window and stunning crystal chandelier, is perfect for both casual meals and special gatherings. Extend your living outdoors through the wonderful glass-enclosed porch, which easily opens for a screened-porch feel and leads to the deck overlooking the private backyard. The first-floor primary suite offers a tray ceiling, walk-in closets and ensuite bath with double vanities and a spacious walk-in shower. Upstairs, an exceptionally large 4th bedroom/sitting room offers endless possibilities-guest retreat, game room, media room or space for a pool table. Additional highlights include a heated and air-conditioned 2-car garage, washer and dryer that convey, recently repaved driveway, roof approximately 2-3 years old, tankless hot water heater and irrigation all around system. Major systems have recently been serviced. A thoughtfully designed home offering comfort, flexibility and wonderful spaces for everyday living and entertaining - come see all it has to offer!
Details
| MLS # | 2623645 |
|---|---|
| Listing Type | For Sale |
| Style | House |
| HOA Dues | $186 |
| Sub-Type | Resale |
| Status | Active |
| Year | 2011 |
| Days On Site | 25 |
| Listing Provided By | Shaheen Ruth Martin & Fonville | Dianne Stanley |
Features
| Bed(s) | 4 |
|---|---|
| Bath(s) | 2 Total |
| SQ Feet | 2,522 |
| Garage | 2 |
| Basement | Y |
| Story(s) | 1 |
| Acreage | 0.34 |
Interior
| Cooling Yes / No | Yes |
|---|---|
| Cooling | Central Air, Electric |
| Heating Yes / No | Yes |
| Heating | Forced Air, Natural Gas |
| Interior Features | Tray Ceilings, Ceiling Fans, Dining Area, Separate Formal Dining Room, Double Vanity, Fireplace, Granite Counters, High Ceilings, Bath In Primary Bedroom, Main Level Primary, Pantry, Recessed Lighting, Cable Tv, Walk In Closets |
| Window Features | Screens, Thermal Windows |
| Appliances | Dryer, Dishwasher, Electric Cooking, Disposal, Gas Water Heater, Microwave, Oven, Refrigerator, Smooth Cooktop, Tankless Water Heater, Washer |
| Fireplace Yes / No | Yes |
| Fireplaces Total | 1 |
Exterior
| Exterior Features | Deck, Sprinkler Irrigation, Porch, Paved Driveway |
|---|---|
| Roof | Shingle |
| Security Features | Smoke Detectors |
| Construction Materials | Brick, Drywall, Vinyl Siding, Wood Siding |
| Lot Features | Landscaped, Level |
| Topography | Level |
Parking
| Garage Yes / No | Yes |
|---|---|
| Attached Garage Yes / No | Yes |
| Parking Features | Attached, Driveway, Garage, Garage Door Opener, Heated Garage, Off Street, Oversized, Paved, Garage Faces Rear, Garage Faces Side, Workshop In Garage |
Utilities
| Sewer | Public Sewer |
|---|
Taxes
| Tax Annual Amount | 3793 |
|---|
Area Information
| State | VA |
|---|---|
| County | Chesterfield |
| City | Chester |
| Zip Code | 23831 |
| Area | 52 Chesterfield |
| Community Name | Stoney Glen South |
| Listing VS Median (in Stoney Glen South) | |
Price: $460,000 low | high Med: $522,475 sqft: 2,522 low | high Med: 2,956 $ / sqft: $182 low | high Med: $177 On site: 25 low | high Med: 81.5 | |
Market Activity 23831
Request a showing
Request a showing
Contact
Learn More About This Property

| State | VA |
|---|---|
| County | Chesterfield |
| City | Chester |
| Zip Code | 23831 |
| Area | 52 Chesterfield |
| Community Name | Stoney Glen South |
| Listing VS Median (in Stoney Glen South) | |
Price: $460,000 low | high Med: $522,475 sqft: 2,522 low | high Med: 2,956 $ / sqft: $182 low | high Med: $177 On site: 25 low | high Med: 81.5 | |