 Price Reduced Listing

Description
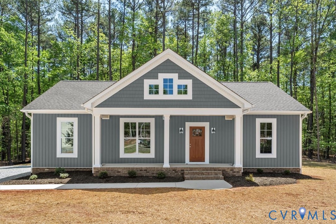
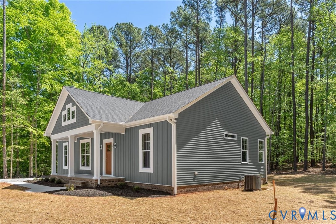
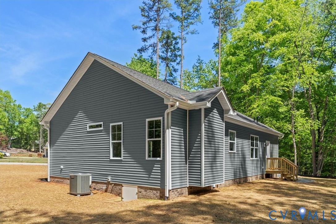
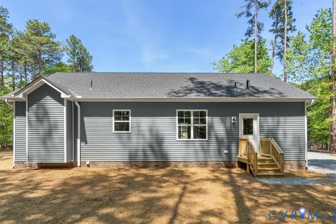
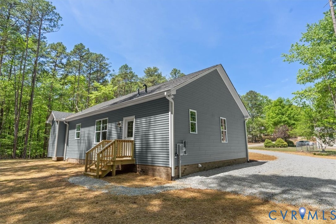
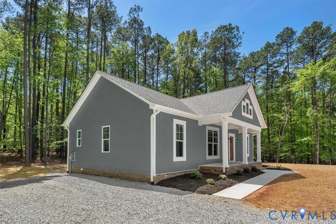
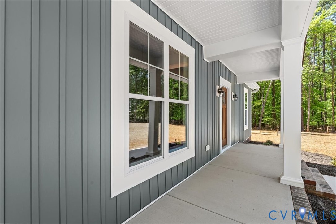
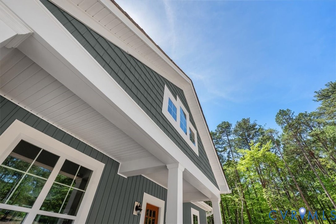
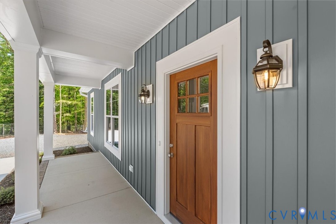
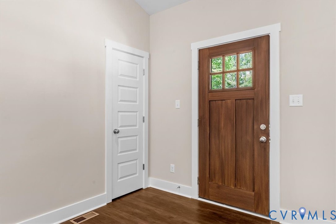
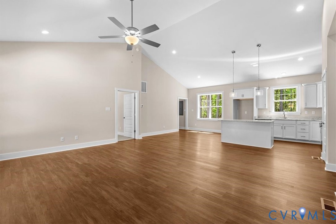
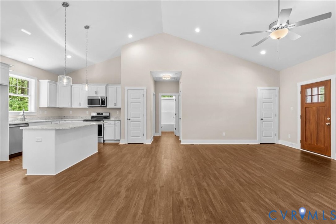
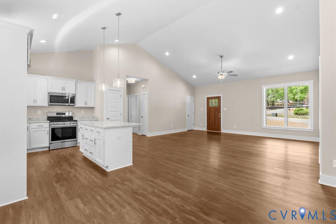
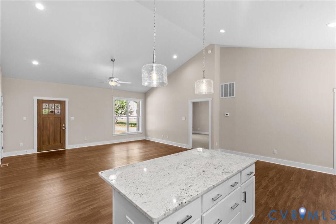
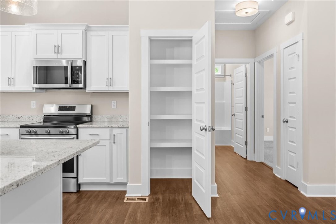
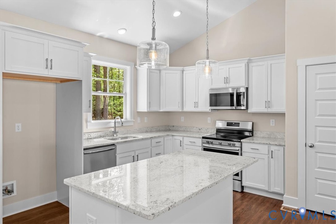
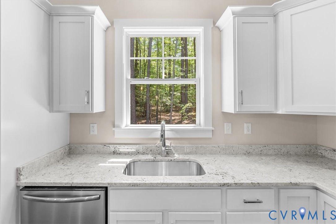
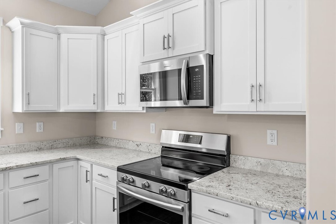
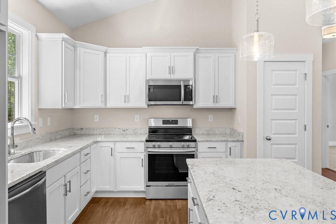
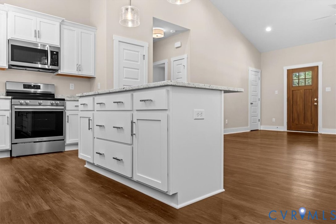
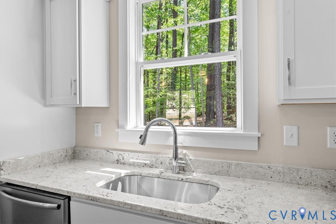
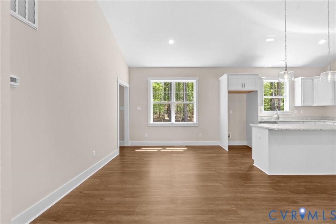
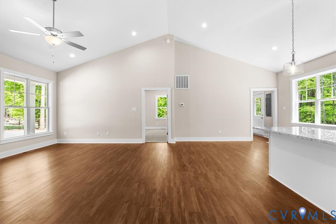
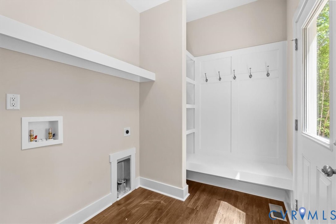
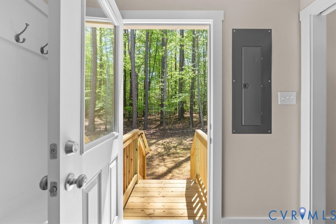
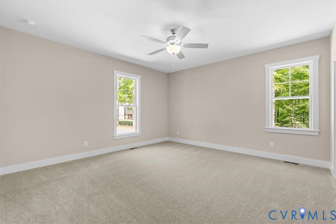
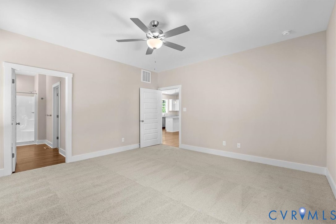
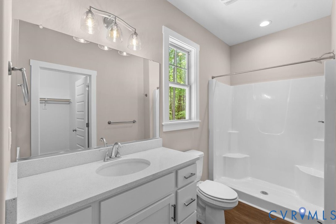
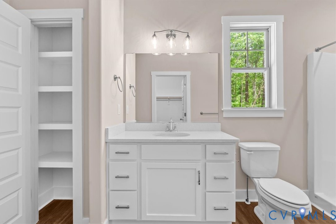
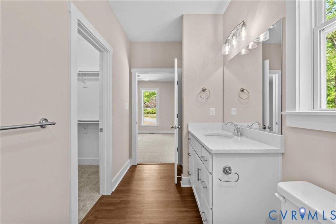
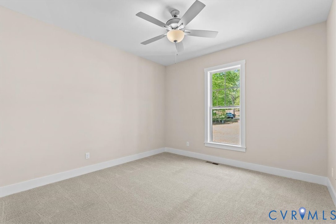
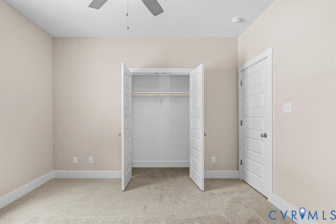
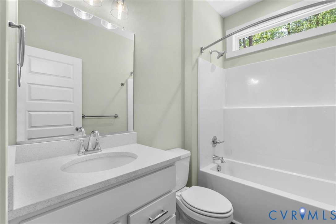
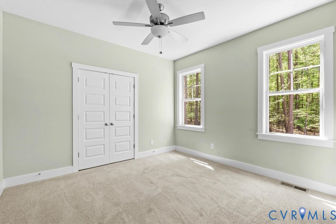
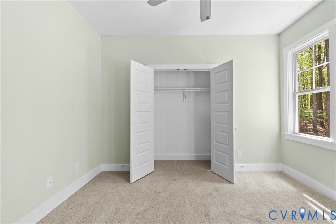
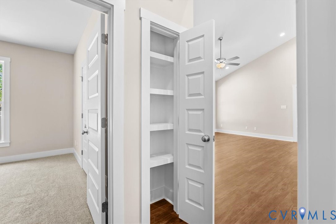
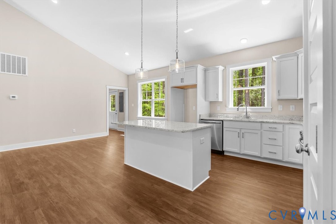
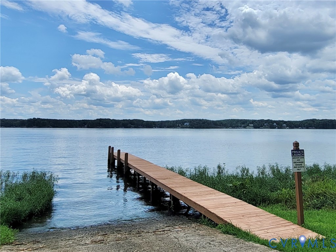
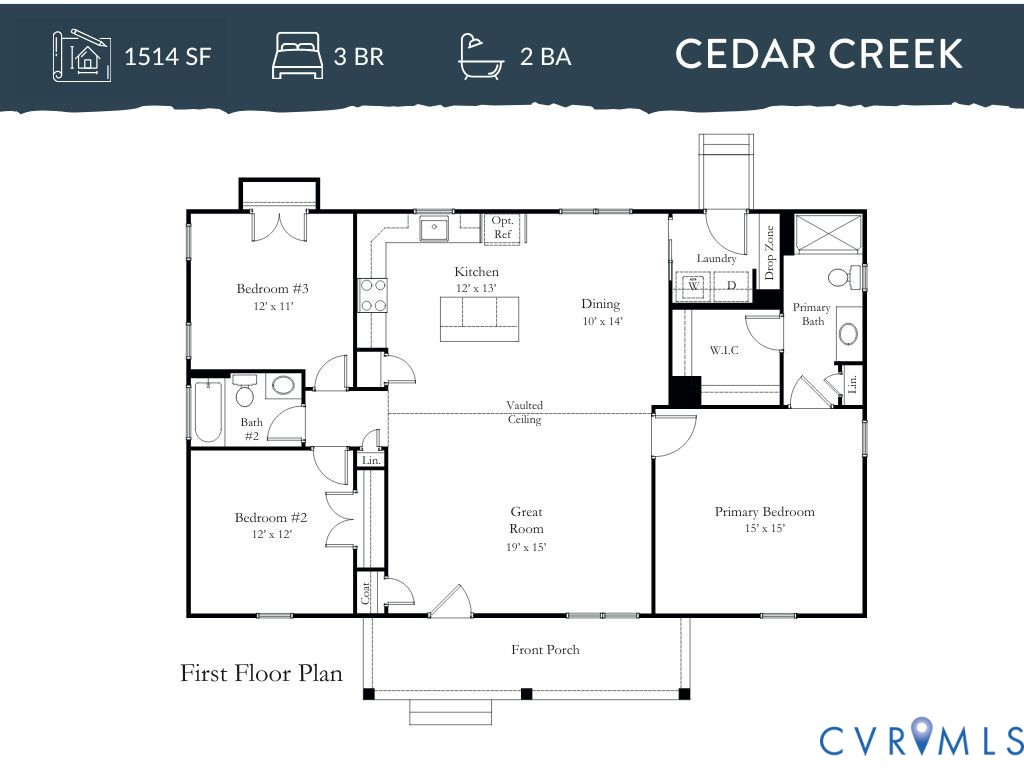
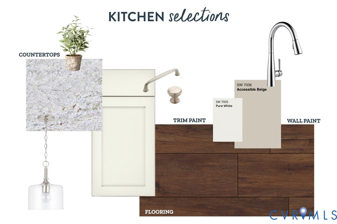
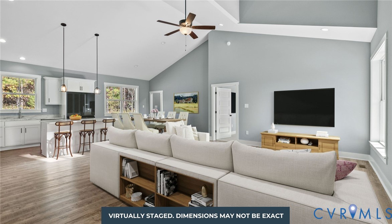
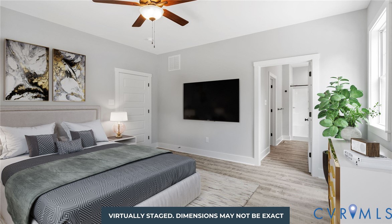
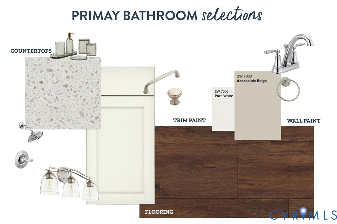
JUST IMPROVED - NEW PRICE + $5,000 CLOSING COST INCENTIVE! Rock River Homes is making homeownership even more attainable with a fresh price improvement PLUS $5,000 toward buyer closing costs with an acceptable offer! If you've been waiting for the right opportunity, this may be the time to make your move!" This MOVE-IN READY Rock River Home is located in the highly sought after Anchorage Subdivision, a lake front community in Bracey! The Cedar Creek floor plan is a modern craftsman style home that has 1,514 sqft. and offers 3 bedrooms and 2 full baths! Just inside the front door you are greeted with a cathedral ceiling, recessed lighting & oversized windows! The kitchen is complete with LVP flooring, upgraded Level 2 granite countertops, an island, pantry, Merillat cabinetry & more! The generous primary bedroom does not disappoint with 9 ft. ceilings & primary bath ensuite with Quartz countertop! Nothing is missing here from the conditioned crawlspace, air sealing package, 14 SEER Trane heat pump & a One Year Builders Home Warranty! The Anchorage Subdivision is just minutes from 85 making your commute to Richmond or NC easy! Enjoy the community boat ramp, local deli, waterfront dining, Rosemont winery, coffee shops, & more! End your home search today and enjoy the peace of mind this new home offers! Accepting offers now! Your home at the lake awaits!
Details
| MLS # | 2530433 |
|---|---|
| Listing Type | For Sale |
| Style | House |
| HOA Dues | $95 |
| Sub-Type | New Construction |
| Status | Active |
| Year | 2025 |
| Days On Site | 355 |
| Listing Provided By | Keller Williams | Carol Dinsmore |
Features
| Bed(s) | 3 |
|---|---|
| Bath(s) | 2 Total |
| SQ Feet | 1,514 |
| Basement | Y |
| Story(s) | 1 |
| Acreage | 0.57 |
| Water Front | Yes |
Interior
| Cooling Yes / No | Yes |
|---|---|
| Cooling | Heat Pump |
| Heating Yes / No | No |
| Heating | Heat Pump, None |
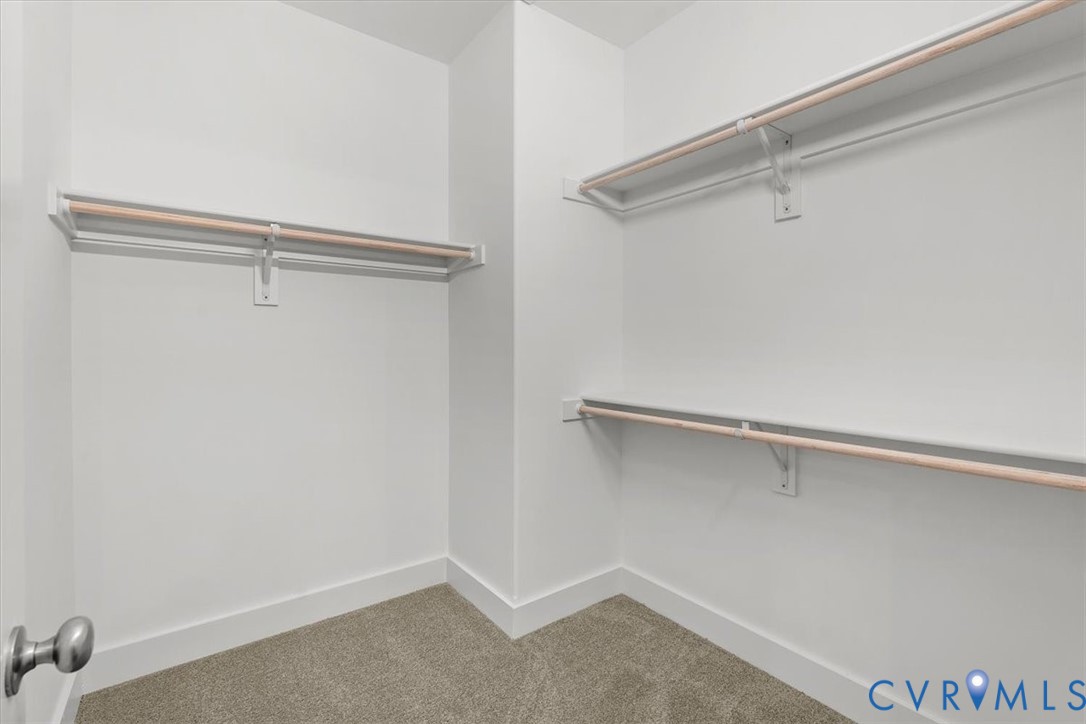
| Interior Features | Bedroom On Main Level, Ceiling Fans, Cathedral Ceilings, En Suite Bathroom, Full Bath On Main Level, Granite Counters, High Ceilings, Kitchen Island, Bath In Primary Bedroom, Main Level Primary, Pantry, Recessed Lighting, Walk In Closets |
| Window Features | Screens |
| Appliances | Dishwasher, Exhaust Fan, Electric Cooking, Electric Water Heater, Microwave |
Exterior
| Exterior Features | Lighting, Porch |
|---|---|
| Roof | Shingle |
| Security Features | Smoke Detectors |
| Construction Materials | Drywall, Frame, Vinyl Siding |
| Lot Features | Cleared, Cul De Sac, Dead End, Landscaped, Level |
| Topography | Level |
Parking
| Garage Yes / No | No |
|---|---|
| Parking Features | Off Street, Oversized |
Utilities
| Sewer | Septic Tank |
|---|
Taxes
| Tax Annual Amount | 0 |
|---|
Location
| Community Features | Boat Facilities, Home Owners Association |
|---|
Area Information
| State | VA |
|---|---|
| County | Mecklenburg |
| City | Bracey |
| Zip Code | 23919 |
| Area | 75 Mecklenburg |
Request a showing
Request a showing
Contact
Learn More About This Property

| State | VA |
|---|---|
| County | Mecklenburg |
| City | Bracey |
| Zip Code | 23919 |
| Area | 75 Mecklenburg |