13101 Brattice Loop,Midlothian, VA 23114
Midlothian, VA 23114

Description
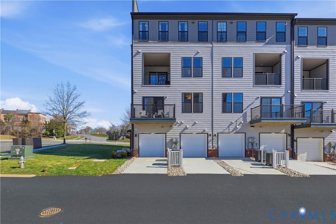
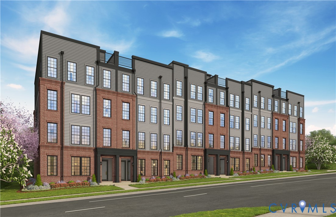
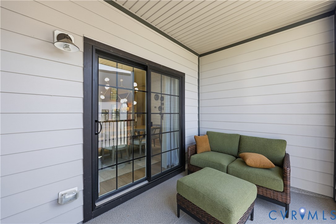
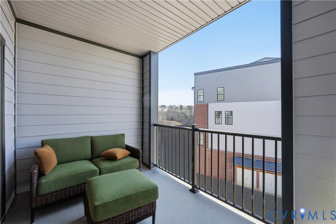
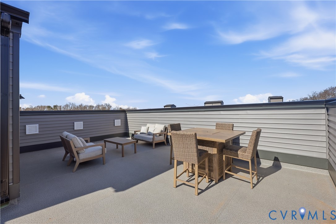
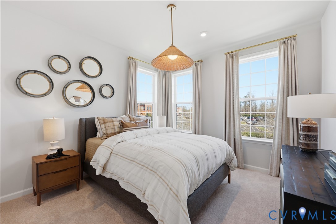
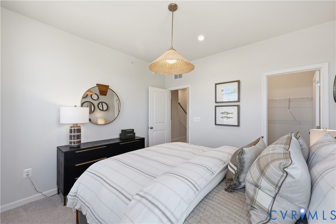
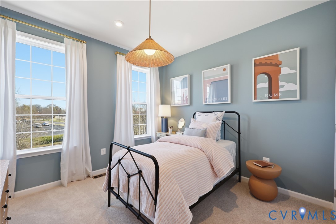
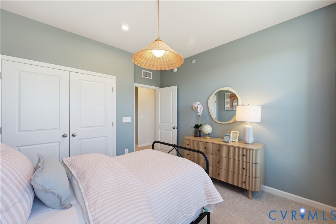
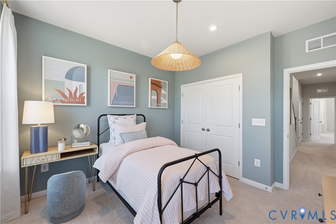
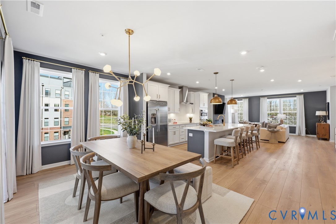
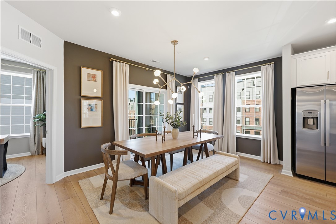
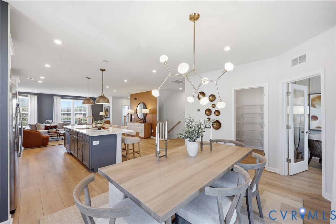
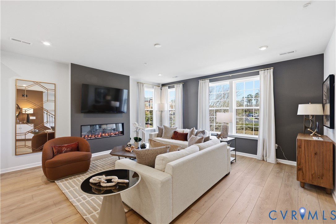
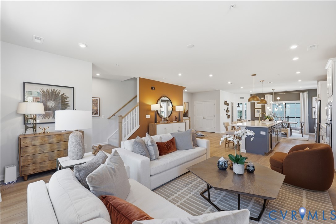
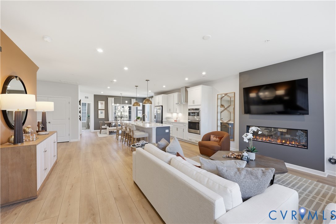
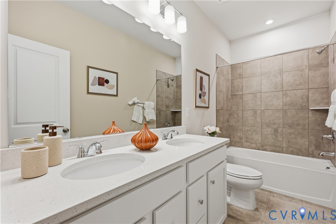
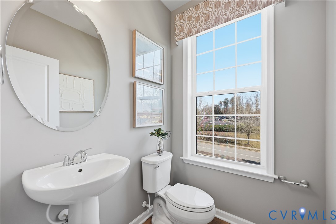
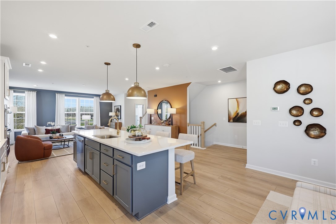
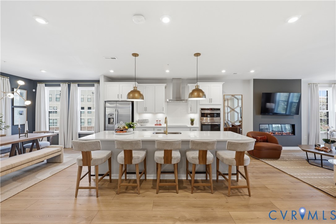
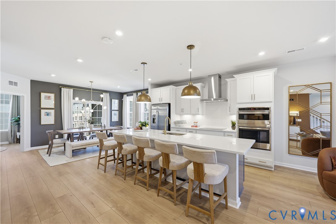
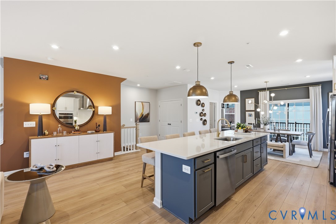
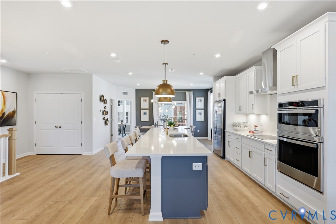
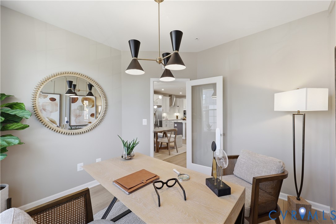
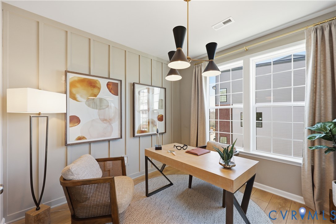
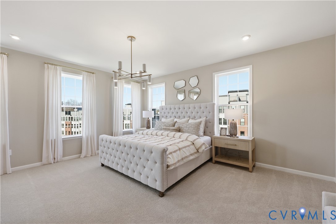
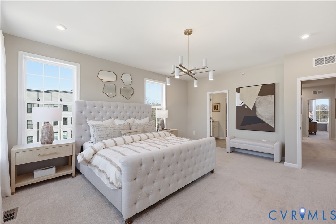
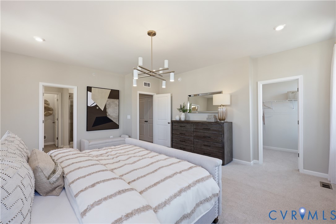
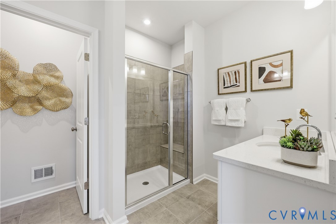
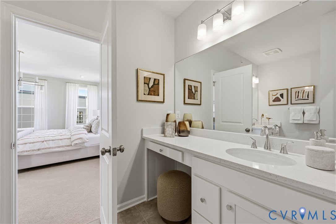
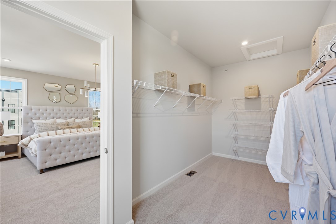
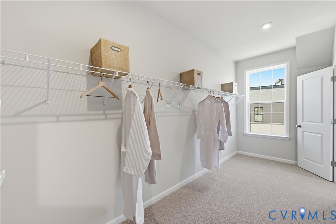
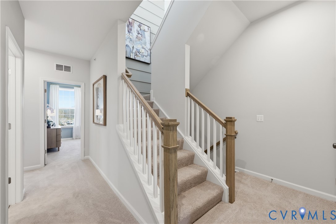
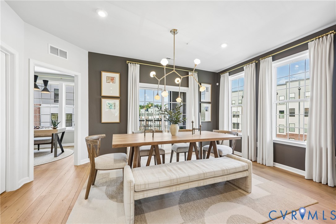
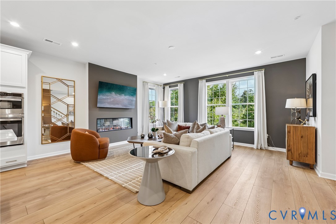
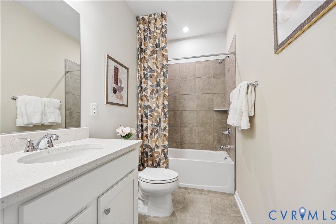
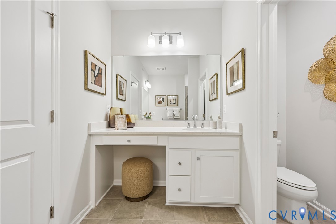
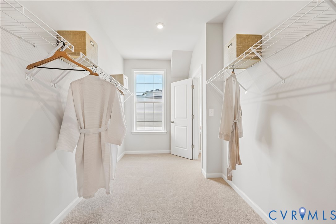
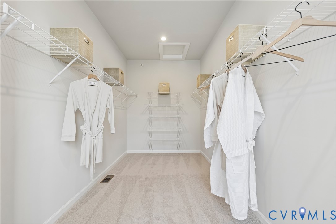
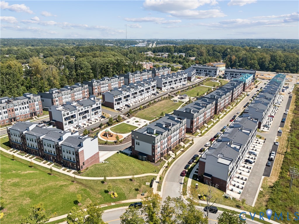
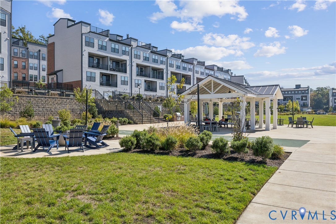
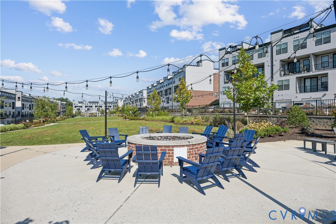
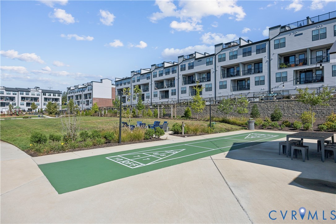
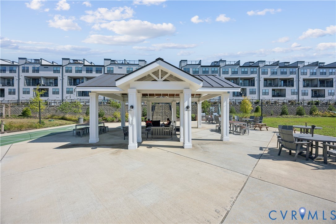
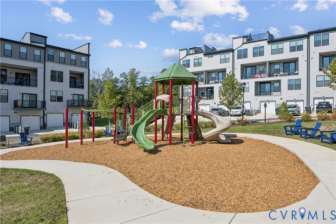
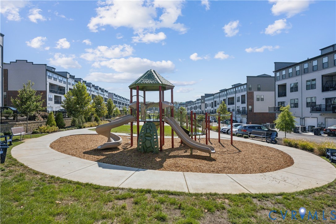
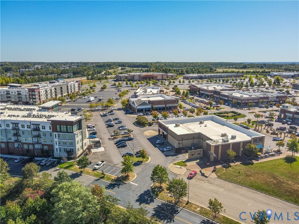
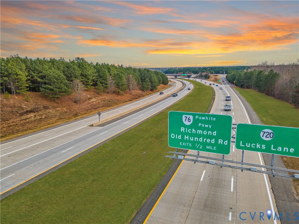
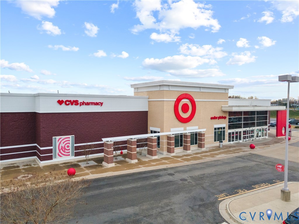
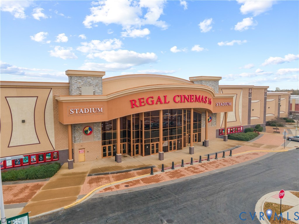
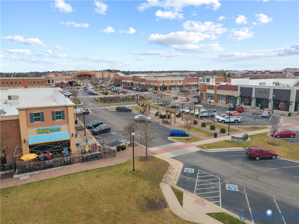
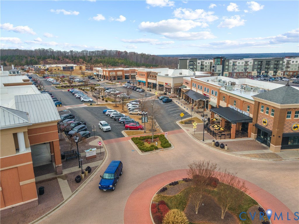
Model Home Lease-back Opportunity! Stunning Julianne Floorplan with Rooftop Terrace - 2,512 Sq. Ft. of Luxury Living! Welcome home to this exceptional two-story end-unit condo featuring a spacious rooftop terrace, one-car garage, and custom designer finishes throughout. Located in the sought-after community near Midlothian Turnpike and Woolridge Road, this home offers the perfect blend of comfort, convenience, and contemporary style. Step inside to discover 9-foot ceilings, oversized windows, and a bright open-concept design that fills the home with natural light. The gourmet kitchen is a true showstopper-complete with a 12-foot island, chimney-style hood, built-in wall oven and microwave, cooktop, and expansive pantry. Decorative light fixtures, custom trim work, and fresh designer paint add an elegant touch throughout. Relax by the fireplace in the living room or entertain guests on the covered patio. The private office provides a quiet retreat ideal for remote work, crafting, or study. Upstairs, the luxurious owner's suite boasts dual vanities, a large walk-in shower, and ample closet space. The secondary bedrooms are generously sized with great storage. The highlight of this home is the expansive rooftop terrace-perfect for relaxing, dining, or entertaining-complete with privacy walls for a secluded outdoor oasis. Enjoy low-maintenance living in a prime location within walking distance to American Family Fitness and just minutes from top-rated schools, shopping, dining, breweries, medical facilities, and Midlothian Mines Park. Commuting is easy with quick access to Route 288 and Powhite Parkway. Model home opportunities are rare with a leaseback amount of $3,300 monthly. HOA includes water, sewer, trash, exterior maintenance and insurance. *Photos are of a similar model home
Details
| MLS # | 2531429 |
|---|---|
| Listing Type | For Sale |
| Style | Condominium |
| HOA Dues | $185 |
| Sub-Type | New Construction |
| Status | Active |
| Year | 2025 |
| Days On Site | 343 |
| Listing Provided By | SM Brokerage LLC | Danielle Wallace |
Features
| Bed(s) | 3 |
|---|---|
| Bath(s) | 3 Total |
| SQ Feet | 2,512 |
| Garage | 1 |
| Basement | Y |
| Story(s) | 2 |
Interior
| Cooling Yes / No | Yes |
|---|---|
| Cooling | Electric |
| Heating Yes / No | Yes |
| Heating | Electric |
| Interior Features | Dining Area, Double Vanity, Eat In Kitchen, High Ceilings, High Speed Internet, Kitchen Island, Pantry, Recessed Lighting, Solid Surface Counters, Cable Tv, Wired For Data, Walk In Closets |
| Window Features | Screens, Thermal Windows |
| Appliances | Built In Oven, Double Oven, Dishwasher, Exhaust Fan, Electric Cooking, Electric Water Heater, Freezer, Disposal, Microwave, Refrigerator, Range Hood, Water Heater |
| Fireplace Yes / No | Yes |
Exterior
| Exterior Features | Irrigation Sprinklers, Lighting, Porch, Paved Driveway |
|---|---|
| Roof | Asphalt, Shingle |
| Security Features | Fire Sprinkler System, Smoke Detectors |
| Construction Materials | Brick, Wood Siding |
| Foundation Details | Slab |
Parking
| Garage Yes / No | Yes |
|---|---|
| Attached Garage Yes / No | Yes |
| Parking Features | Attached, Driveway, Garage, Garage Door Opener, Off Street, Paved |
Utilities
| Sewer | Public Sewer |
|---|
Taxes
| Tax Annual Amount | 0 |
|---|
Location
| Community Features | Common Grounds Area, Home Owners Association, Maintained Community, Playground, Park |
|---|
Area Information
| State | VA |
|---|---|
| County | Chesterfield |
| City | Midlothian |
| Zip Code | 23114 |
| Area | 62 Chesterfield |
| Community Name | Coalfield Station |
Request a showing
Request a showing
Contact
Learn More About This Property

| State | VA |
|---|---|
| County | Chesterfield |
| City | Midlothian |
| Zip Code | 23114 |
| Area | 62 Chesterfield |
| Community Name | Coalfield Station |