
Description
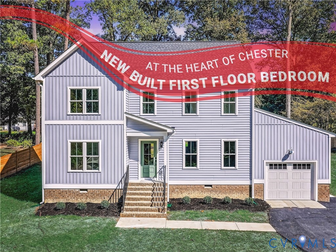
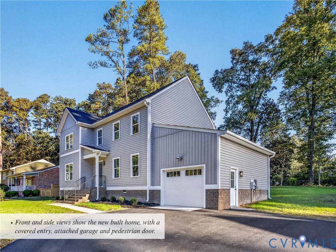
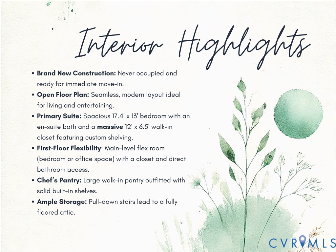
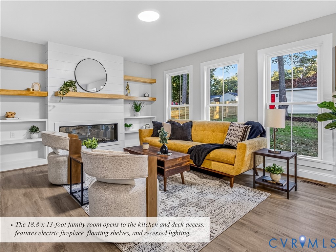
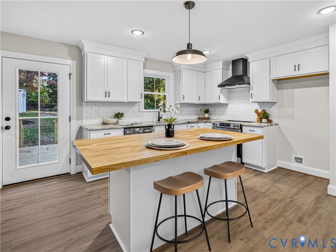
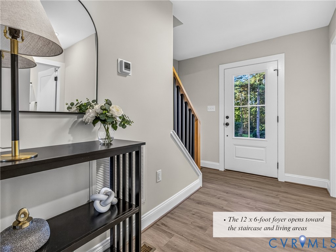
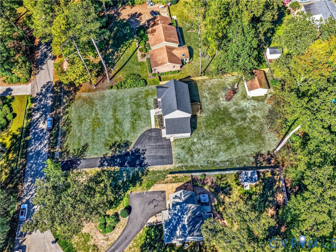
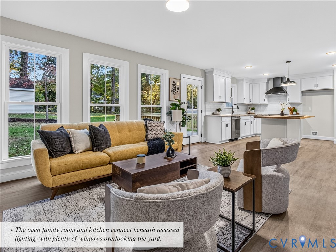
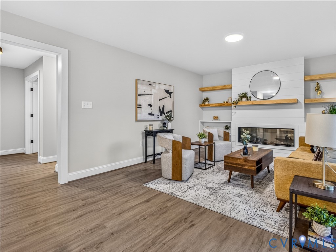
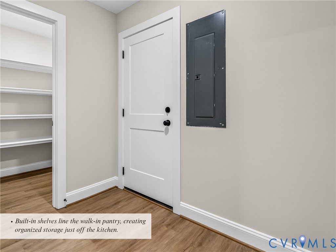
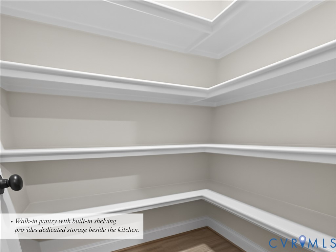
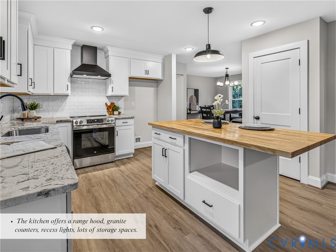
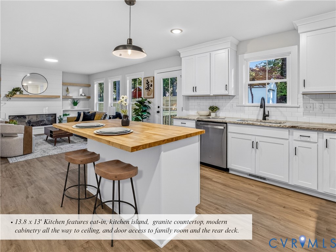
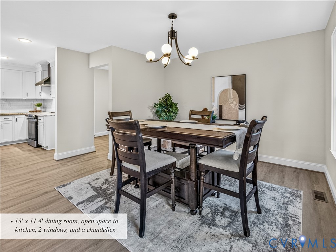
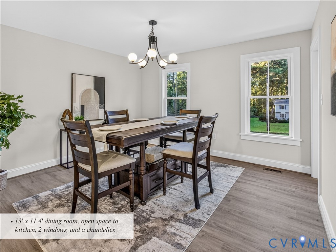
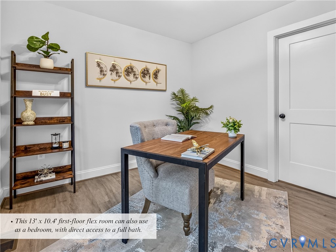
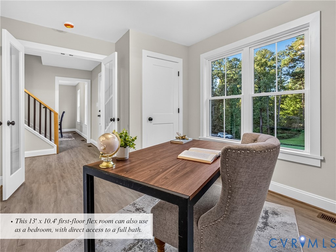
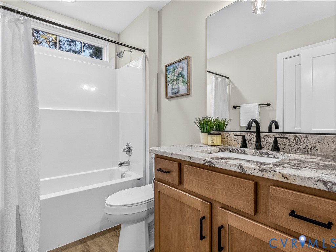
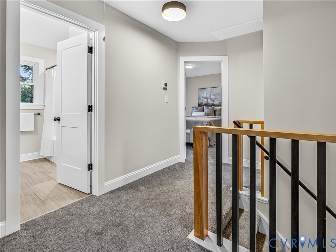
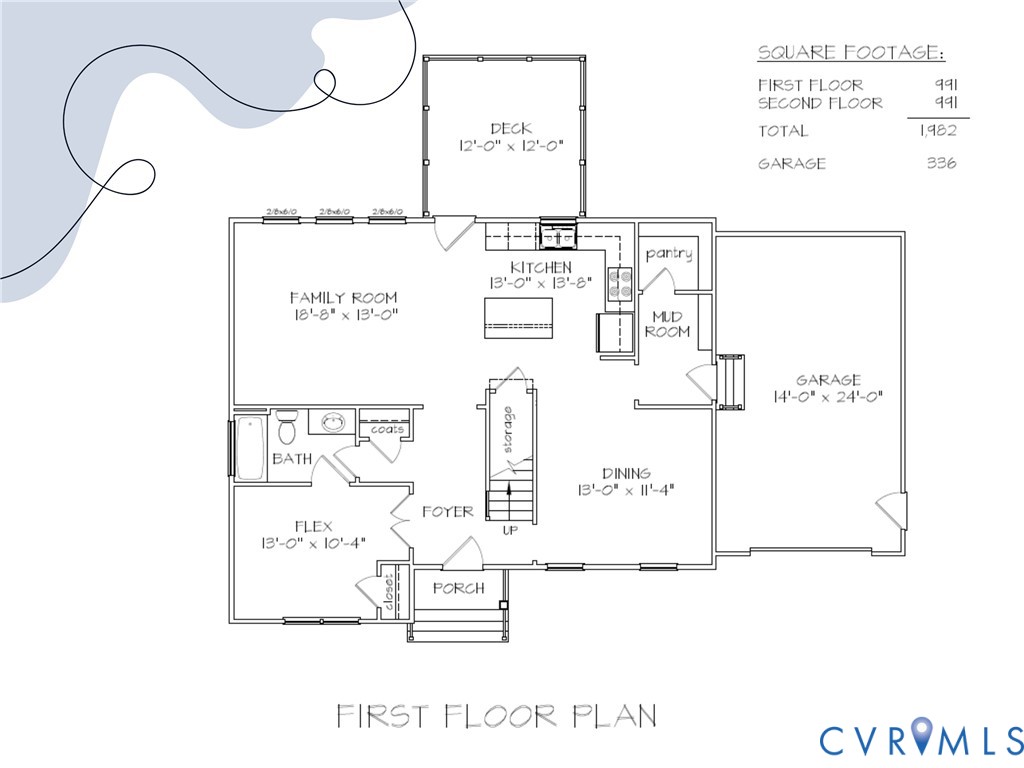
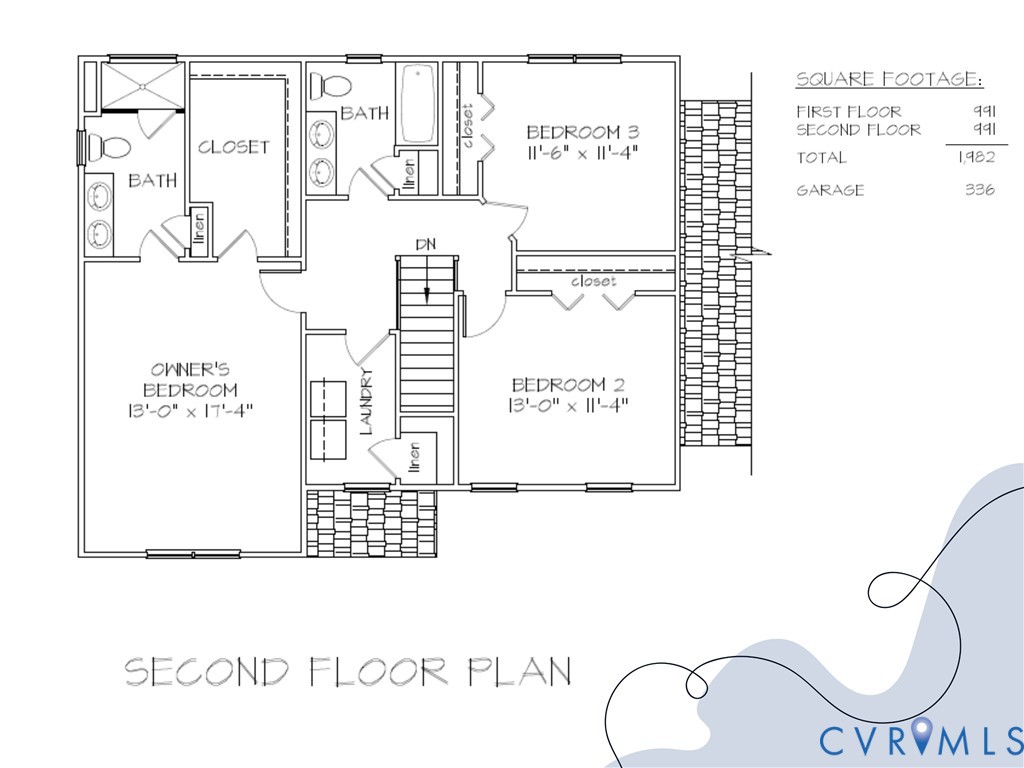
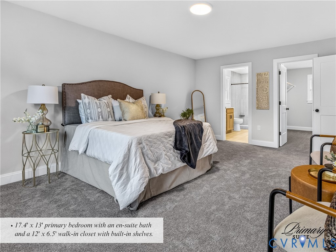
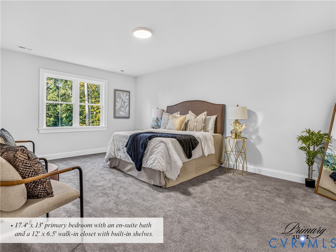
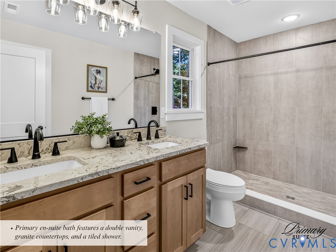
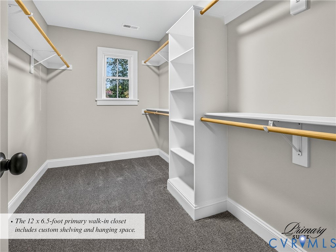
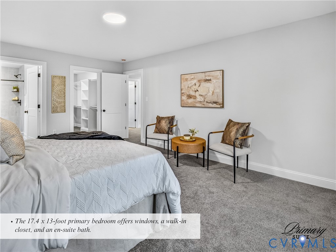
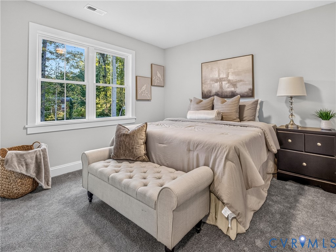
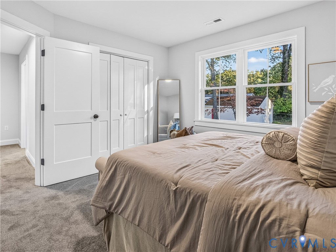
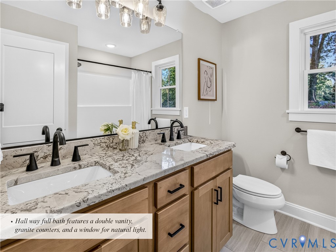
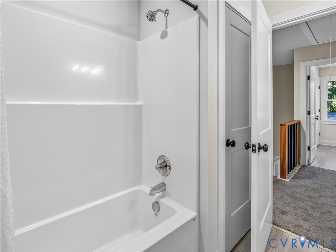
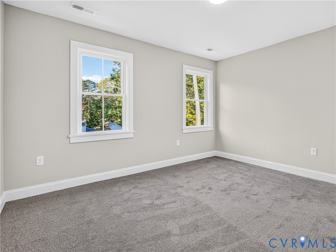
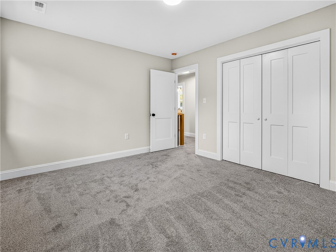
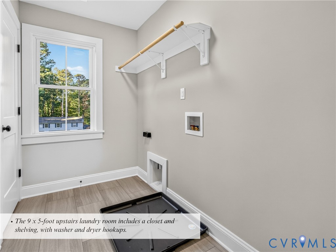
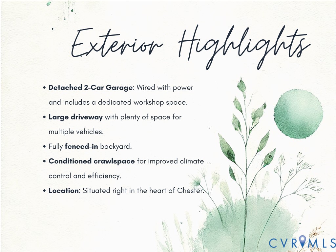
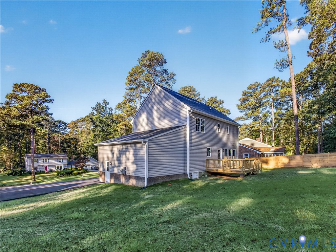
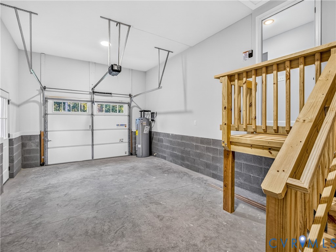
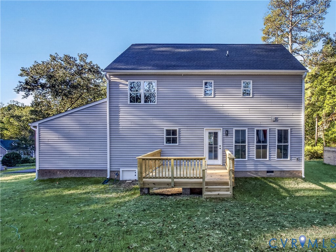
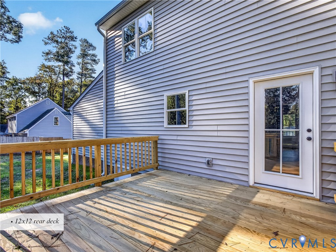
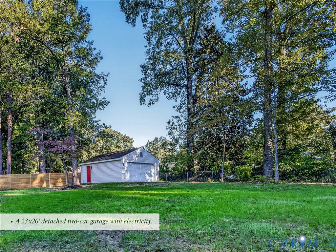
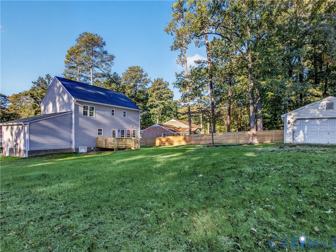
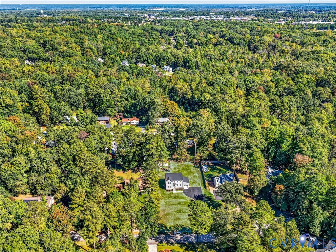
You'll know before you reach the front door that this one is different...... Plus!!! This builder is giving a $5,000 credit up front!!! Brand-new and never lived in, this modern farmhouse-inspired home sits on over half an acre at the end of a quiet cul-de-sac in the heart of Chester, VA, with a welcoming front door and brick steps that feel like a hug at the end of a long day. Step inside and the light finds you first. Wide windows pour sun across warm wood-look floors, and the family room wraps around a fireplace with floating shelves begging for your favorite things. Just beyond, the kitchen is where memories will happen: shaker cabinets, granite counters, a butcher-block island, and a pantry that hides the mess. The dining room is ready for birthdays, and the rear deck waits for your morning coffee. Here's a quiet luxury: a first-floor bedroom with its own full bath. Overnight guests, parents, or your work-from-home dream, all with no stairs. Now, keep reading, because the best part is upstairs and out back... Climb the carpeted stairs to three more bedrooms, a laundry room with shelving, and your owner's retreat. It has a double-vanity bath, a tiled shower and a 12' x 6.5' walk-in closet. Yes, you read that right. Outside, the fenced backyard is room to play, plant and breathe. Three garage spaces, including a detached two-car garage with power and workshop space, hold the cars, the hobbies and the holiday bins. A floored attic adds even more room for storage,......Additional features include a fully conditioned crawl space...... You get all of this while Route 10 and I-95 are only minutes away. Picture it: the first morning, coffee in hand and a fresh start in a BRAND NEW house!!!!!. Schedule your private showing of 12921 Percival St today, before someone else gets to say "we're home..."
Details
| MLS # | 2628347 |
|---|---|
| Listing Type | For Sale |
| Style | House |
| Sub-Type | New Construction |
| Status | Active |
| Year | 2026 |
| Days On Site | 27 |
| Listing Provided By | KW Metro Center | Matthew Henry |
Features
| Bed(s) | 4 |
|---|---|
| Bath(s) | 3 Total |
| SQ Feet | 1,982 |
| Garage | 3 |
| Story(s) | 2 |
| Zoning | R7 |
| Acreage | 0.53 |
Interior
| Cooling Yes / No | Yes |
|---|---|
| Cooling | Zoned |
| Heating Yes / No | Yes |
| Heating | Electric, Zoned |
| Interior Features | Bookcases, Built In Features, Bedroom On Main Level, Dining Area, Separate Formal Dining Room, Double Vanity, Eat In Kitchen, En Suite Bathroom, French Doors Atrium Doors, Full Bath On Main Level, Fireplace, Granite Counters, Kitchen Island, Bath In Primary Bedroom, Pantry, Recessed Lighting, Walk In Closets, Workshop |
| Window Features | Thermal Windows |
| Appliances | Dishwasher, Exhaust Fan, Electric Cooking, Electric Water Heater, Disposal, Oven, Smooth Cooktop, Stove |
| Fireplace Yes / No | Yes |
| Fireplaces Total | 1 |
Exterior
| Exterior Features | Deck, Out Buildings, Porch |
|---|---|
| Security Features | Smoke Detectors |
| Construction Materials | Drywall, Frame, Vinyl Siding |
| Lot Features | Cul De Sac |
Parking
| Garage Yes / No | Yes |
|---|---|
| Attached Garage Yes / No | Yes |
| Parking Features | Attached, Direct Access, Detached, Finished Garage, Garage |
Utilities
| Sewer | Public Sewer |
|---|
Taxes
| Tax Annual Amount | 631.9 |
|---|
Area Information
| State | VA |
|---|---|
| County | Chesterfield |
| City | Chester |
| Zip Code | 23831 |
| Area | 52 Chesterfield |
| Listing VS Median (in 23831) | |
Price: $475,000 low | high Med: $385,000 sqft: 1,982 low | high Med: 2,214 $ / sqft: $240 low | high Med: $174 On site: 27 low | high Med: 139 | |
Market Activity 23831
Request a showing
Request a showing
Contact
Learn More About This Property

| State | VA |
|---|---|
| County | Chesterfield |
| City | Chester |
| Zip Code | 23831 |
| Area | 52 Chesterfield |
| Listing VS Median (in 23831) | |
Price: $475,000 low | high Med: $385,000 sqft: 1,982 low | high Med: 2,214 $ / sqft: $240 low | high Med: $174 On site: 27 low | high Med: 139 | |