12724 S Chester Rd,Chesterfield, VA 23831
Chesterfield, VA 23831

Description
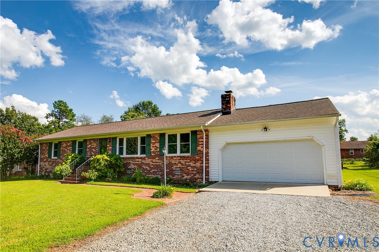
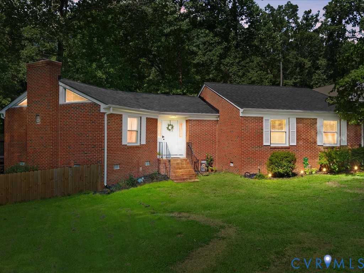
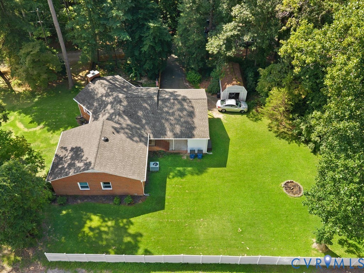
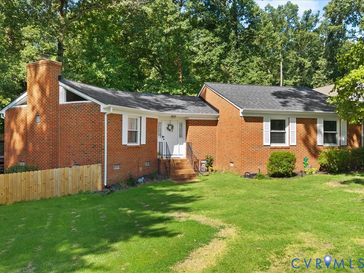
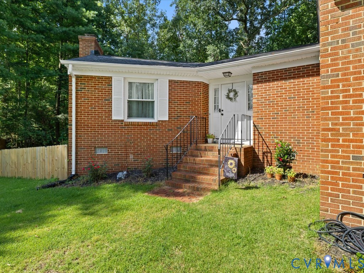
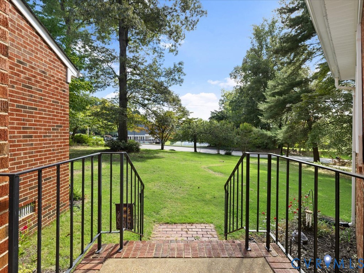
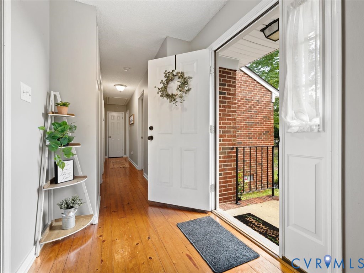
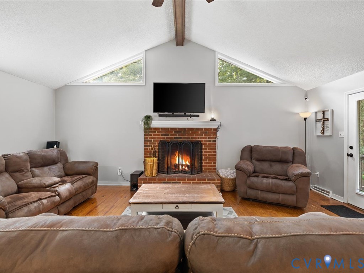
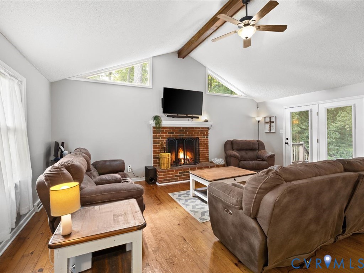
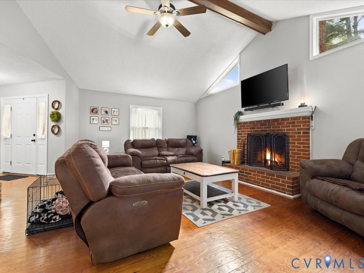
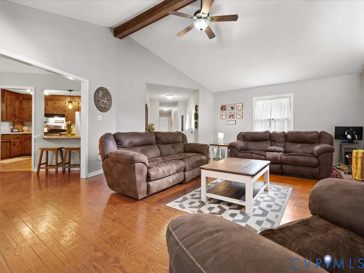
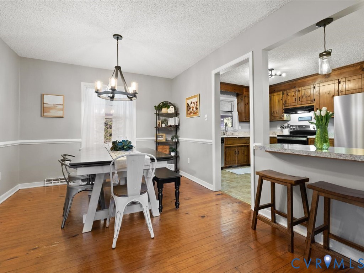
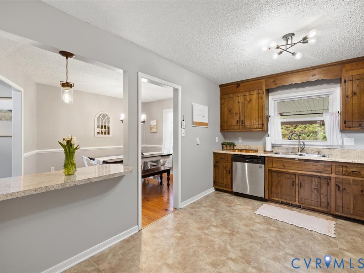
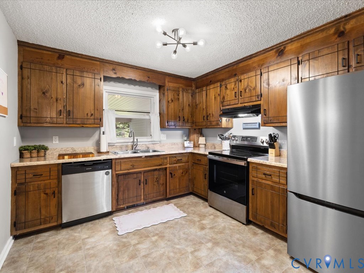
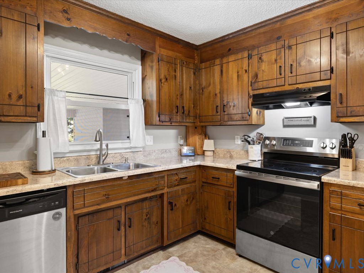
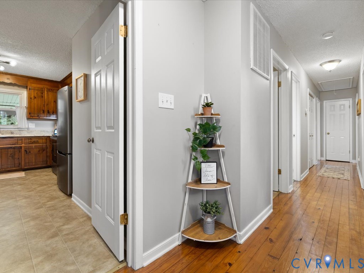
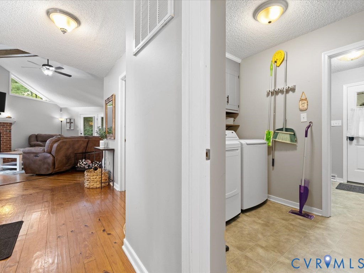
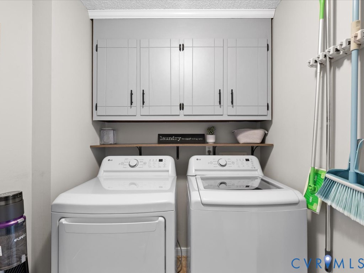
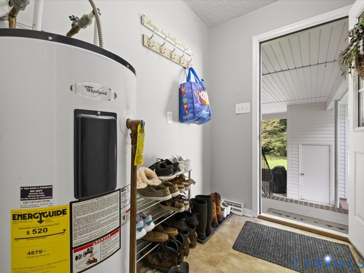
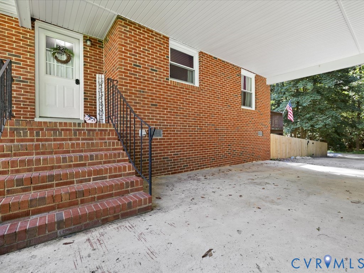
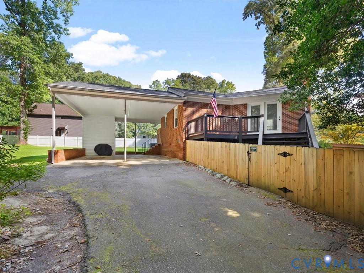
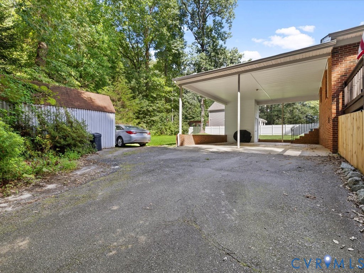
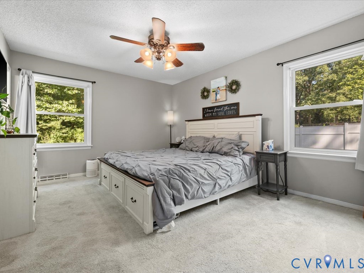
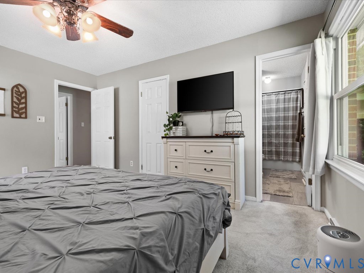
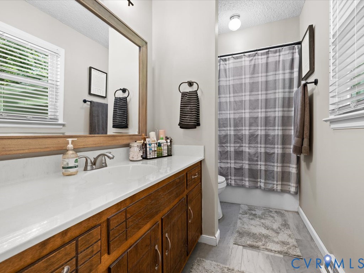
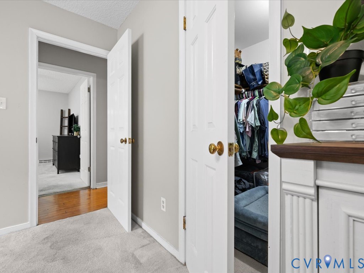
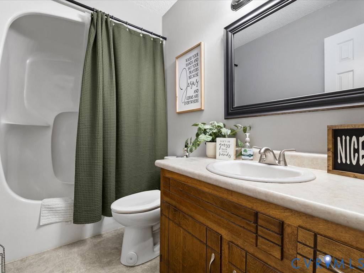
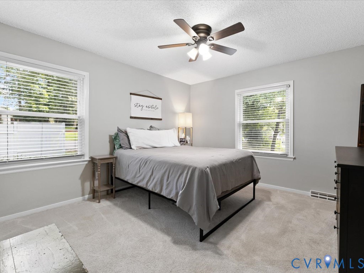
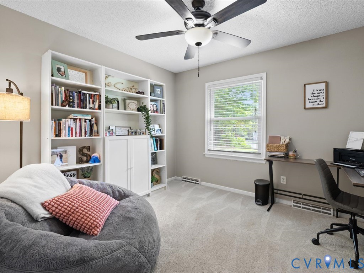
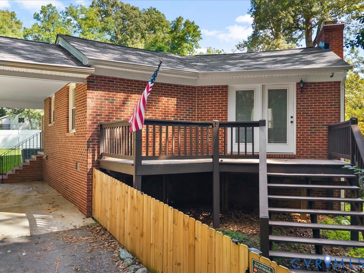
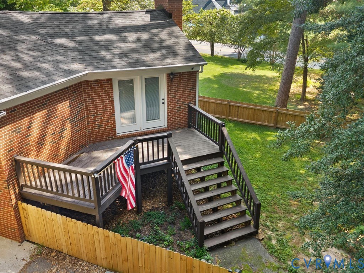
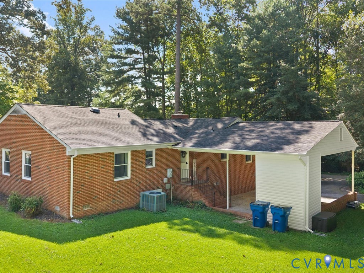
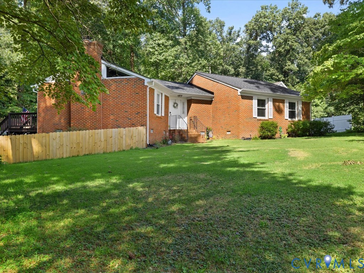
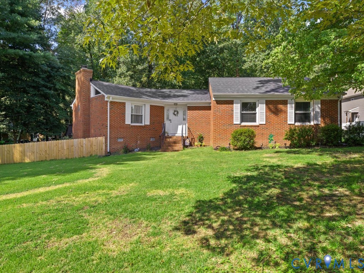
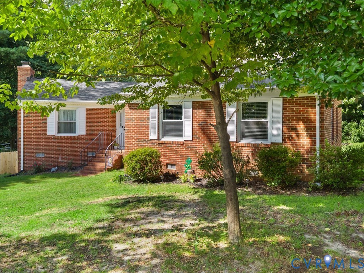
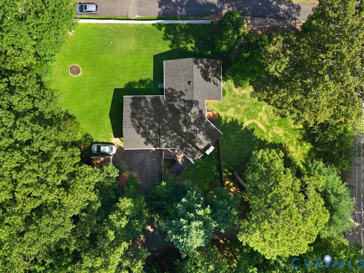
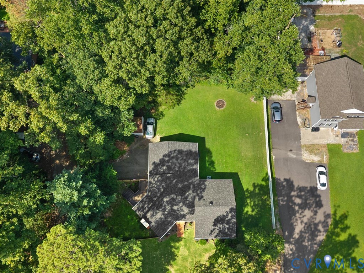
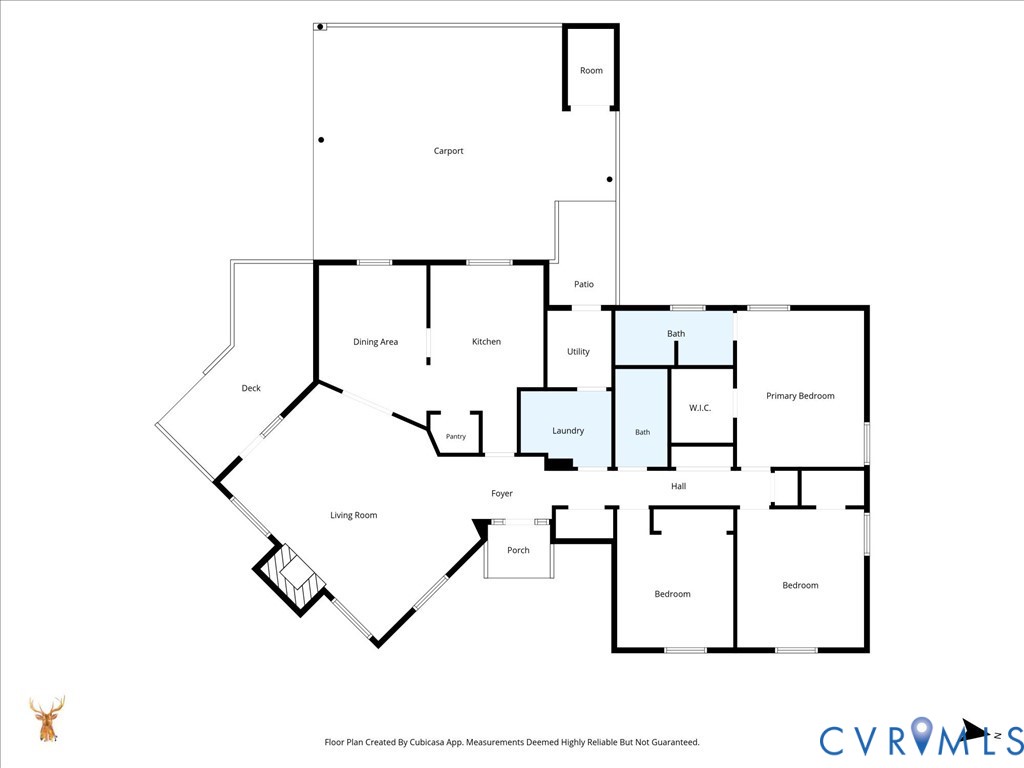
Welcome to 12724 S Chester Rd! Only a relocation makes this home available. This charming brick ranch on a large .47 acre double lot, offers easy one-level living with 3 bedrooms and 2 full baths. The spacious living room features a vaulted, beamed ceiling, hardwood floors, and a brick fireplace, creating a warm and inviting space. The kitchen offers plenty of cabinet and counter space, new refrigerator, dishwasher and stove, a pantry and a breakfast bar area which opens to the dining room. The primary bedroom includes a walk-in closet and private bath, while two additional bedrooms share a full hall bath. A convenient laundry/mud room with built-in storage provides great everyday functionality. Enjoy the carport with attached storage, plus a detached shed for additional storage. The large yard features a privacy-fenced side area, offering space to relax, garden, entertain, or play. Recent updates include a new roof and fence in 2025, fresh paint throughout, and a rebuilt chimney crown with waterproofing 2025, and the gutters and soffits cleaned 2026. Our lender is offering a 1/2 point rate buydown if you use them to close your loan. Conveniently located near everyday amenities, this well-maintained home is ready for its next owner. Does have a shared driveway.
Details
| MLS # | 2623011 |
|---|---|
| Listing Type | For Sale |
| Style | House |
| Sub-Type | Resale |
| Status | Pending |
| Year | 1980 |
| Days On Site | 58 |
| Listing Provided By | RE/MAX Commonwealth | Sonya Gierke |
Features
| Bed(s) | 3 |
|---|---|
| Bath(s) | 2 Total |
| SQ Feet | 1,650 |
| Car Port | Yes |
| Basement | Y |
| Story(s) | 1 |
| Acreage | 0.47 |
Interior
| Cooling Yes / No | Yes |
|---|---|
| Cooling | Central Air, Electric |
| Heating Yes / No | Yes |
| Heating | Electric, Heat Pump |
| Interior Features | Beamed Ceilings, Bedroom On Main Level, Ceiling Fans, Dining Area, En Suite Bathroom, Full Bath On Main Level, High Ceilings, Bath In Primary Bedroom, Main Level Primary, Pantry, Walk In Closets, Window Treatments |
| Window Features | Screens, Thermal Windows, Window Treatments |
| Appliances | Dryer, Dishwasher, Electric Water Heater, Microwave, Refrigerator, Stove, Washer |
| Fireplace Yes / No | Yes |
| Fireplaces Total | 1 |
Exterior
| Exterior Features | Deck, Porch, Storage, Shed, Paved Driveway |
|---|---|
| Roof | Composition |
| Security Features | Smoke Detectors |
| Construction Materials | Brick, Drywall |
| Lot Features | Landscaped, Level |
Parking
| Garage Yes / No | No |
|---|---|
| Parking Features | Carport, Driveway, Off Street, Paved |
Utilities
| Sewer | Septic Tank |
|---|
Taxes
| Tax Annual Amount | 2893 |
|---|
Area Information
| State | VA |
|---|---|
| County | Chesterfield |
| City | Chesterfield |
| Zip Code | 23831 |
| Area | 52 Chesterfield |
| Listing VS Median (in 23831) | |
Price: $354,500 low | high Med: $385,495 sqft: 1,650 low | high Med: 2,210 $ / sqft: $215 low | high Med: $178 On site: 58 low | high Med: 35 | |
Market Activity 23831
Request a showing
Request a showing
Contact
Learn More About This Property

| State | VA |
|---|---|
| County | Chesterfield |
| City | Chesterfield |
| Zip Code | 23831 |
| Area | 52 Chesterfield |
| Listing VS Median (in 23831) | |
Price: $354,500 low | high Med: $385,495 sqft: 1,650 low | high Med: 2,210 $ / sqft: $215 low | high Med: $178 On site: 58 low | high Med: 35 | |