 Price Reduced Listing

Description
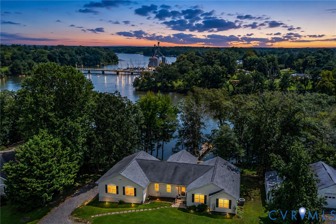
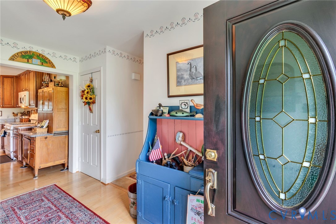
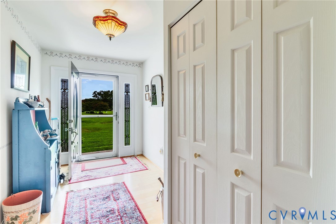
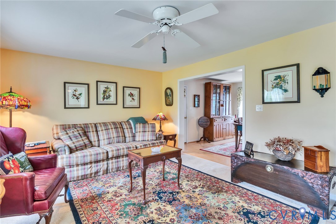
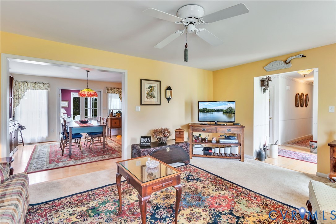
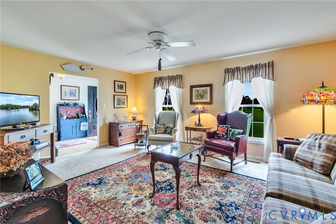
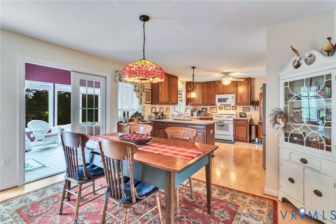
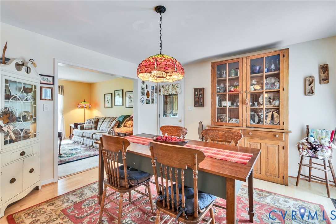
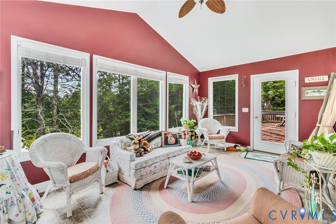
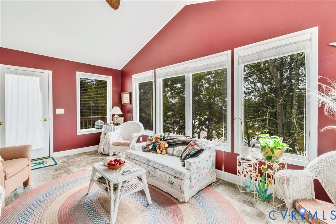
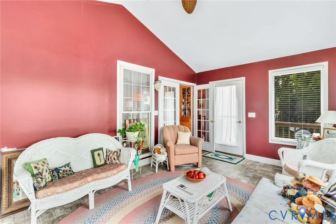
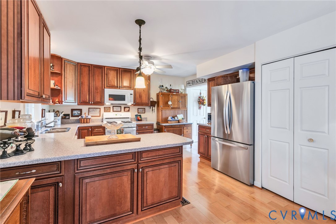
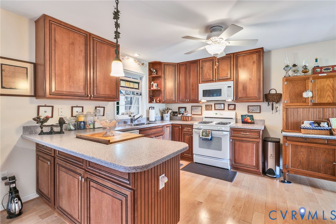
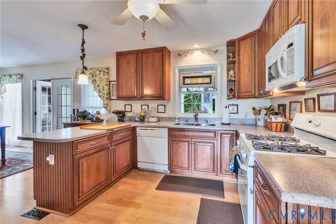
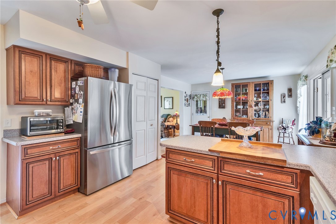
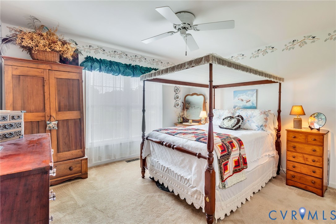
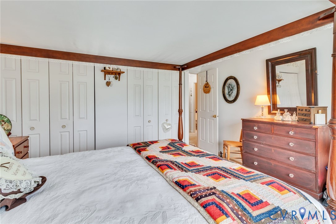
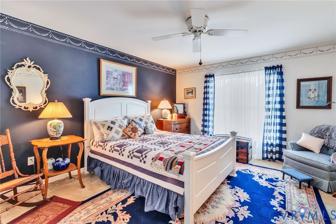
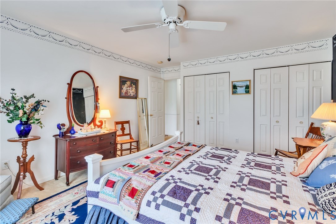
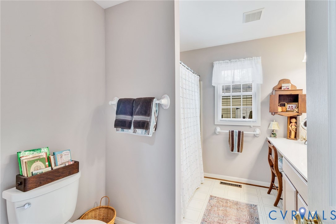
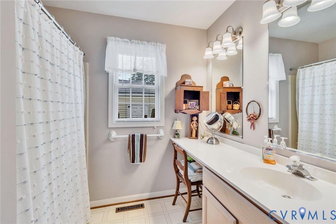
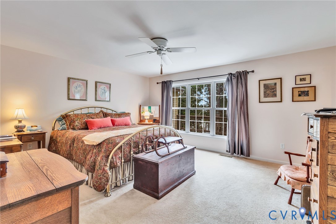
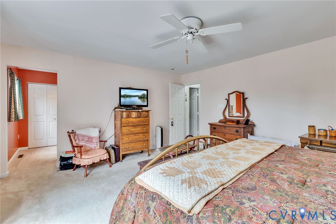
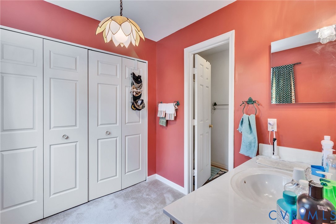
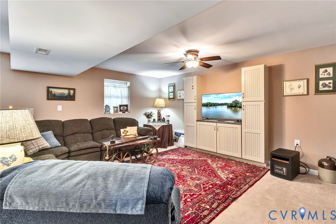
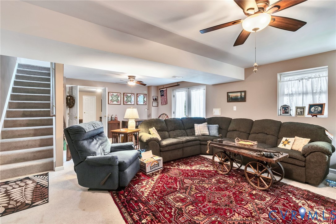
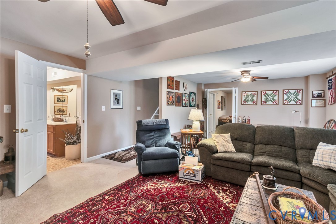
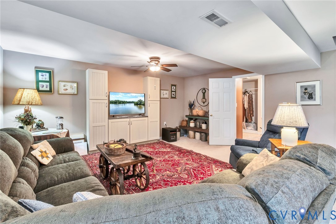
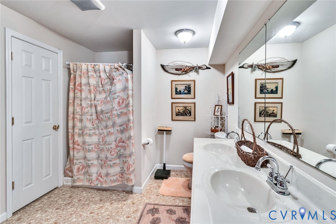
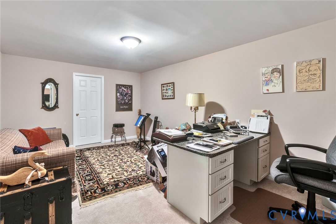
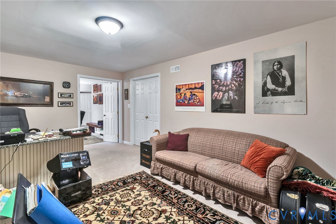
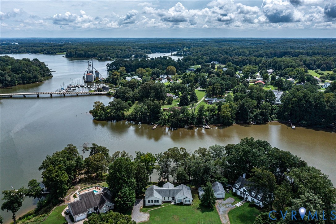
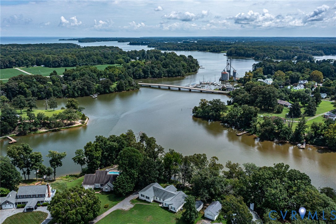
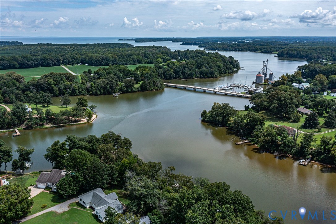
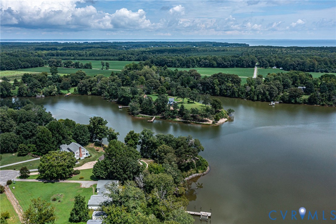
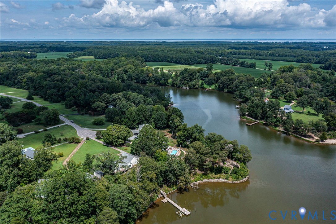
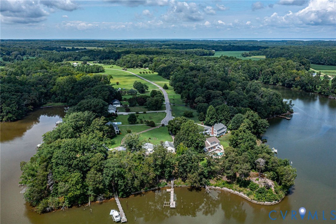
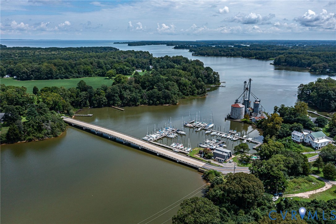
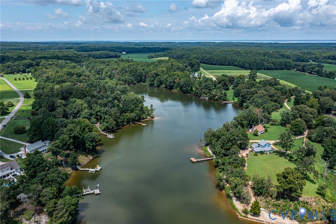
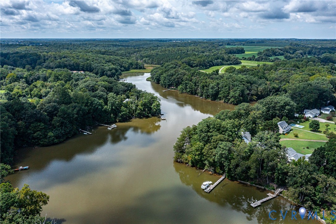
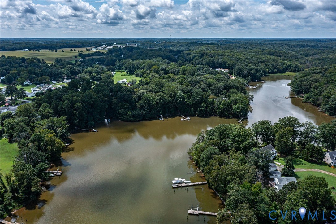
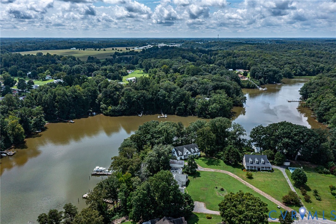
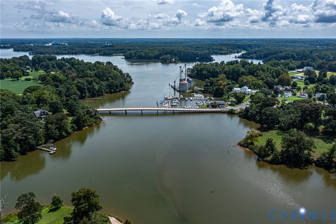
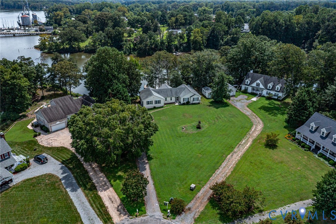
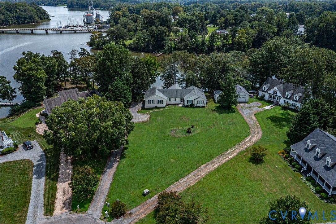
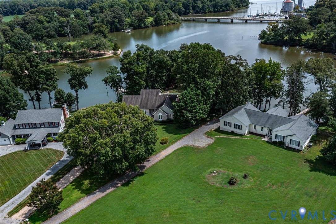
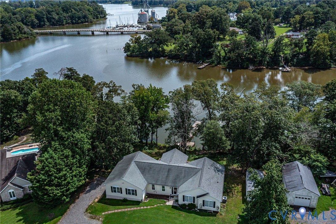
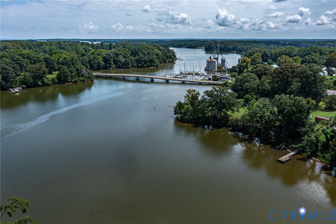
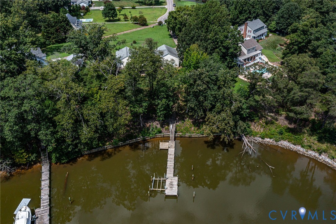
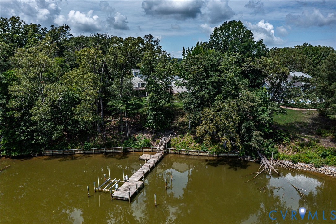
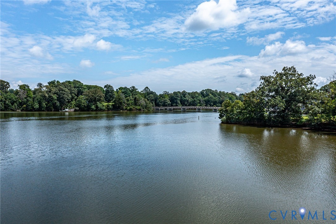
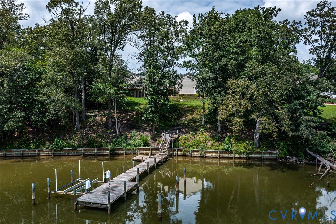
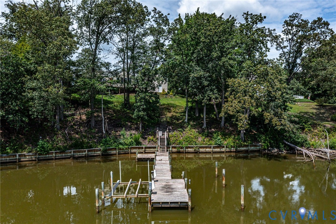
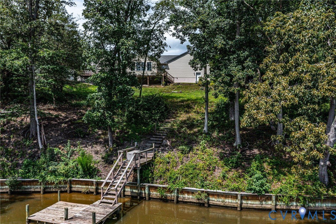
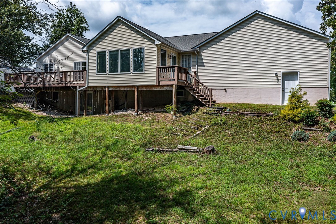
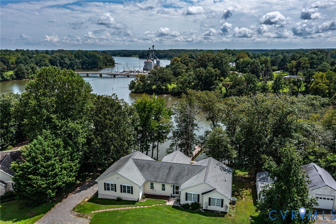
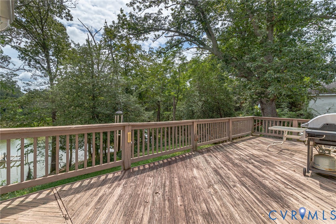
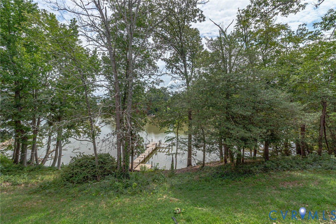
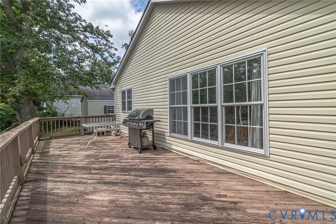
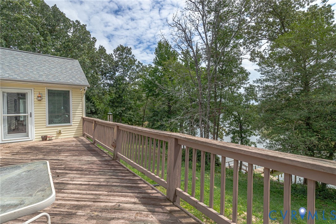
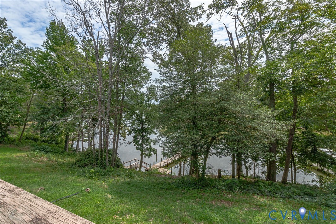
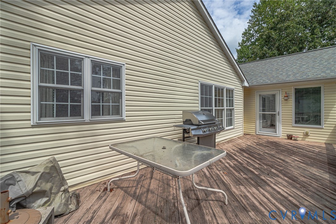
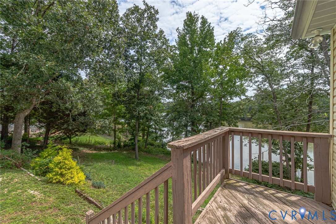
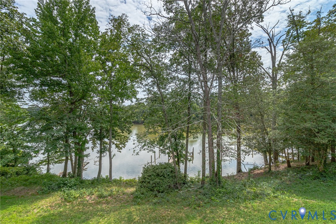
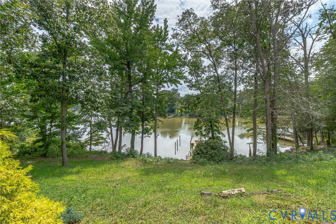
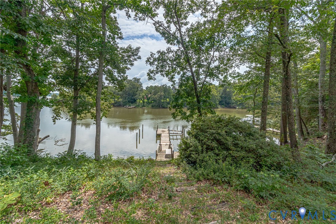
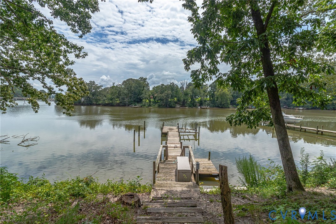
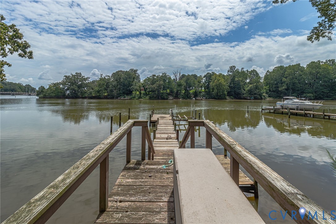
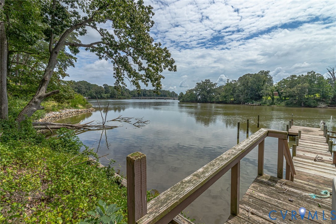
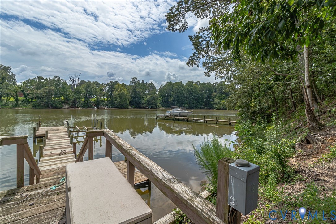
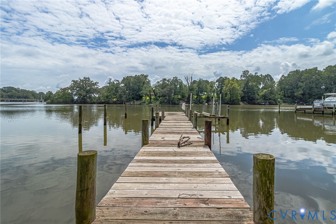
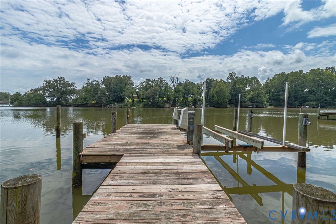
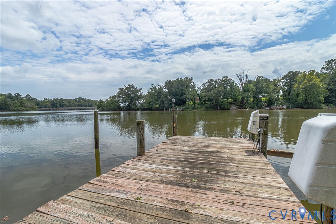
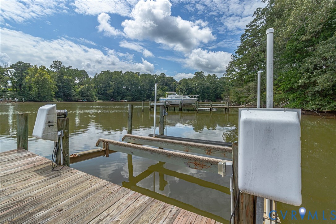
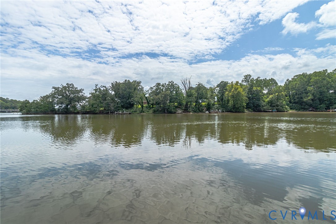
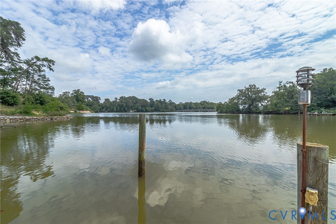
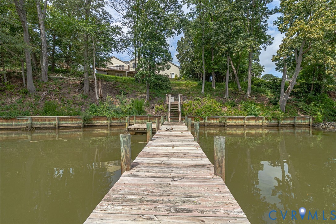
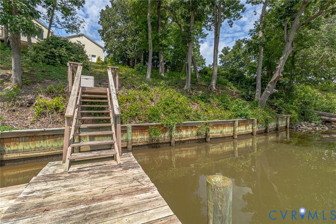
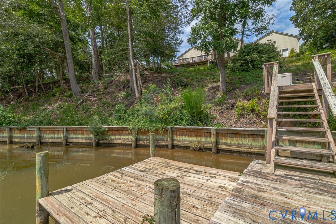
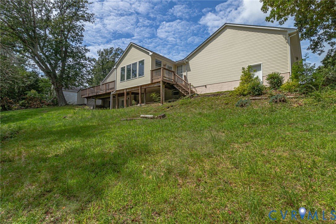
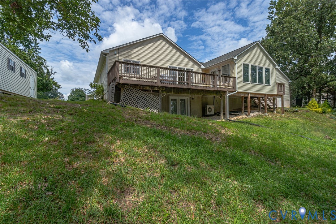
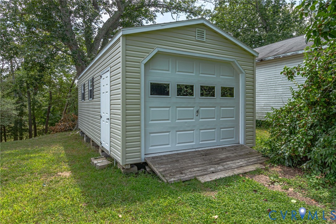
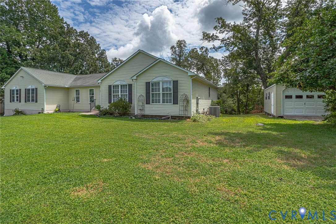
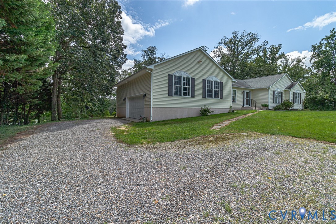
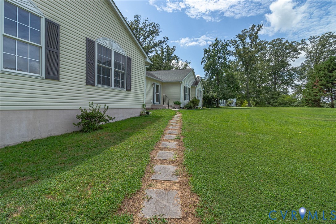
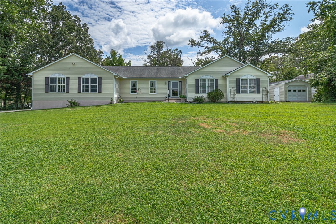
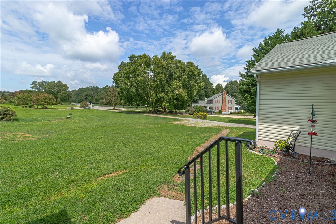
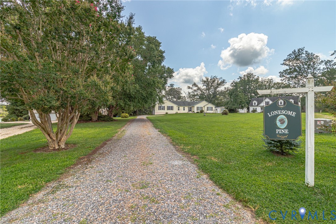
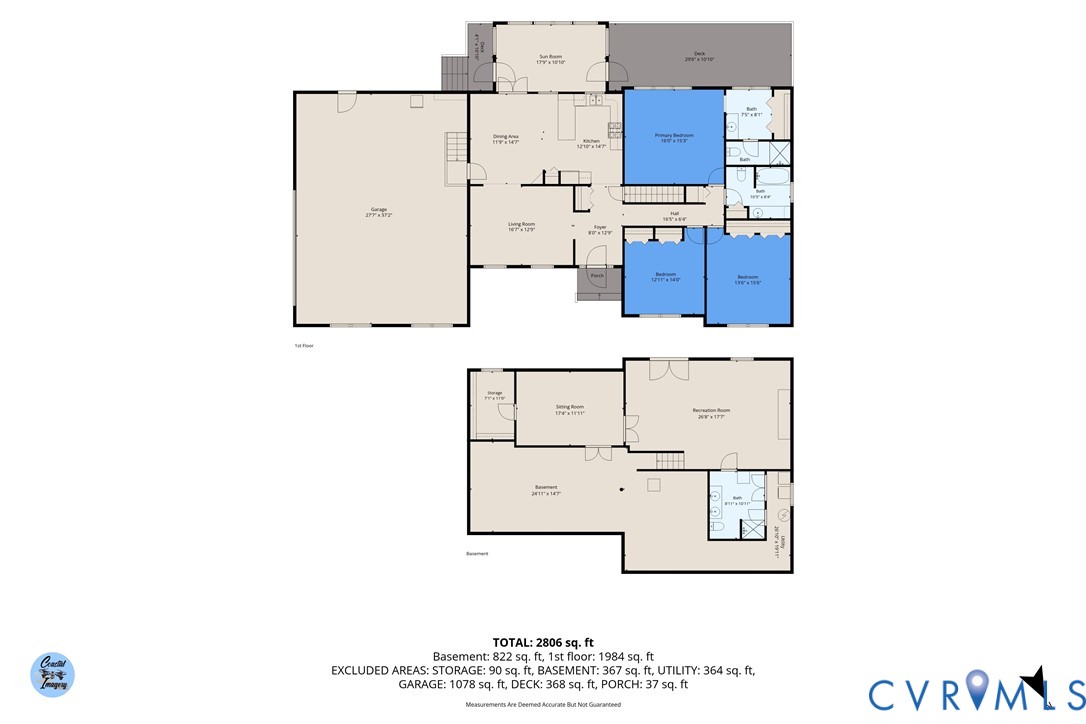
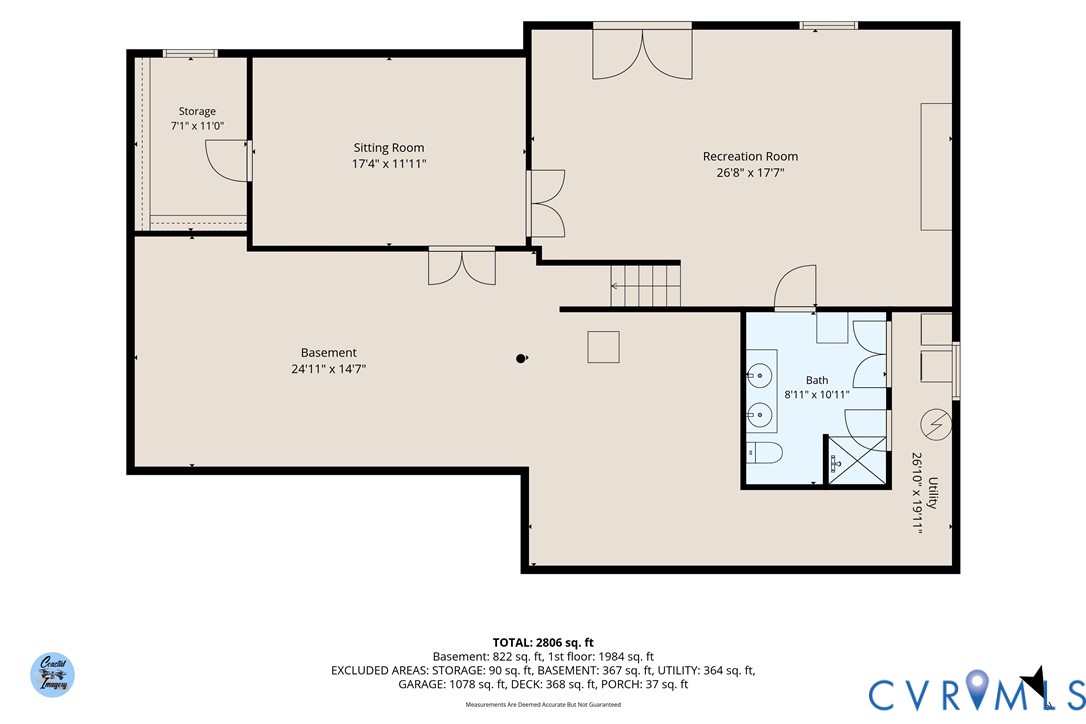
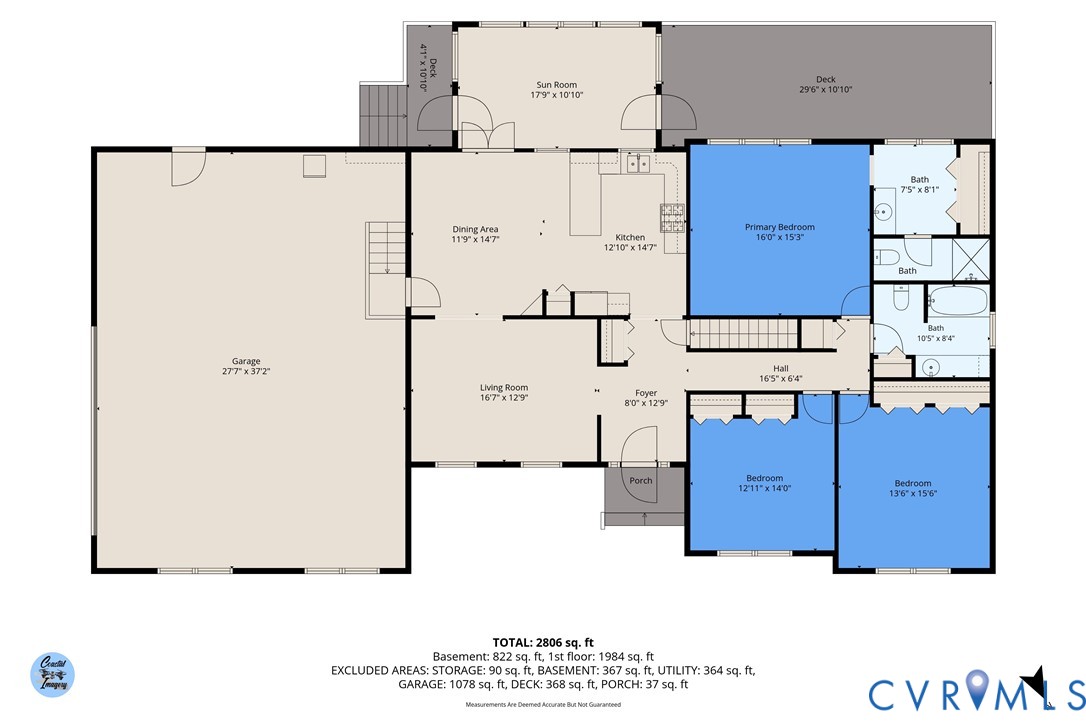
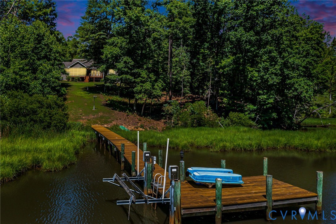
Custom built and thoughtfully finished, this three-bedroom, three-bath waterfront home rests on a full acre in the quiet Levelgreen neighborhood, just a short hop from the historic town of Kinsale on Virginia's Northern Neck. Perched along the Kinsale Branch of the Yeocomico River, it offers the kind of everyday access to the water that most people only dream about. The craftsmanship shows the moment you step inside. A comfortable living room and a kitchen dressed in Corian counters set an inviting tone, while the sunroom steals the spotlight with cathedral ceilings and sweeping views across the river. The primary suite provides a restful escape, and two additional guest rooms keep visiting friends and family happy. Downstairs, the finished basement adds a spacious recreation room plus a bonus room with a closet that could easily serve as a fourth bedroom. Outdoor living is every bit as appealing. A private pier complex with a boat lift puts fishing, crabbing, and oystering right at your fingertips, and the bulkhead shoreline keeps everything tidy. The waterside deck begs for slow afternoons, while an oversized detached garage and a large storage shed handle tools, gear, and weekend toys. Nearby, you will find waterfront restaurants, vineyards, and marinas, with the Potomac River just a short run away. Ready to see it in person? Call today to schedule your private showing
Details
| MLS # | 2622761 |
|---|---|
| Listing Type | For Sale |
| Style | House |
| Sub-Type | Resale |
| Status | Pending |
| Year | 1996 |
| Days On Site | 61 |
| Listing Provided By | Shore Realty, Inc. | Melissa L. Bradley |
Features
| Bed(s) | 3 |
|---|---|
| Bath(s) | 3 Total |
| SQ Feet | 2,806 |
| Garage | 2 |
| Basement | Y |
| Story(s) | 1 |
| Acreage | 1.00 |
| Water Front | Yes |
| Property View | Yes |
Interior
| Cooling Yes / No | Yes |
|---|---|
| Cooling | Central Air, Electric |
| Heating Yes / No | Yes |
| Heating | Electric, Heat Pump |
| Interior Features | Bedroom On Main Level, Ceiling Fans, Cathedral Ceilings, Dining Area, En Suite Bathroom, Full Bath On Main Level, Kitchen Island, Main Level Primary, Solid Surface Counters |
| Appliances | Dryer, Dishwasher, Electric Water Heater, Gas Cooking, Microwave, Refrigerator, Stove, Washer |
Exterior
| Exterior Features | Boat Lift, Deck, Dock, Storage, Shed |
|---|---|
| Roof | Composition |
| Construction Materials | Drywall, Frame, Vinyl Siding |
| Lot Features | Cul De Sac |
Parking
| Garage Yes / No | Yes |
|---|---|
| Attached Garage Yes / No | Yes |
| Parking Features | Attached, Garage, Off Street |
Utilities
| Sewer | Septic Tank |
|---|
Taxes
| Tax Annual Amount | 3711.44 |
|---|
Location
| Community Features | Bulkhead |
|---|
Area Information
| State | VA |
|---|---|
| County | Westmoreland |
| City | Kinsale |
| Zip Code | 22488 |
| Area | 102 Westmoreland |
| Community Name | Levelgreen |
| Listing VS Median (in Levelgreen) | |
Price: $598,000 low | high Med: $548,500 sqft: 2,806 low | high Med: 2,667 $ / sqft: $213 low | high Med: $205 On site: 61 low | high Med: 89 | |
Market Activity 22488
Request a showing
Request a showing
Contact
Learn More About This Property

| State | VA |
|---|---|
| County | Westmoreland |
| City | Kinsale |
| Zip Code | 22488 |
| Area | 102 Westmoreland |
| Community Name | Levelgreen |
| Listing VS Median (in Levelgreen) | |
Price: $598,000 low | high Med: $548,500 sqft: 2,806 low | high Med: 2,667 $ / sqft: $213 low | high Med: $205 On site: 61 low | high Med: 89 | |
 | $499,0001019 Bancton RdKinsale, VA 22488 |