125 Parkway Ct,Williamsburg, VA 23185
Williamsburg, VA 23185

Description
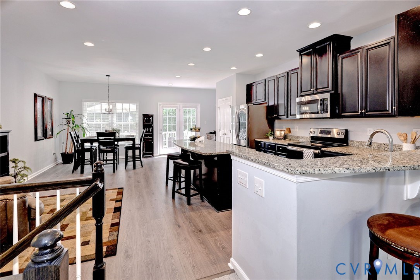
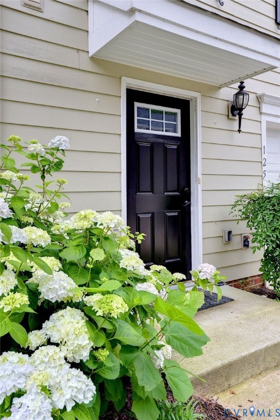
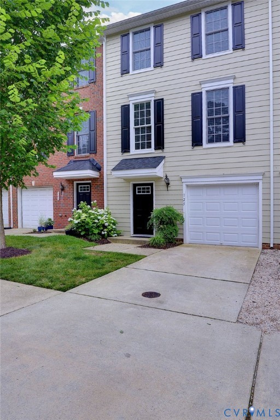
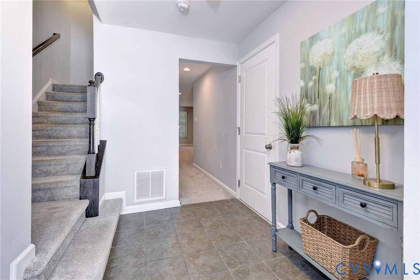
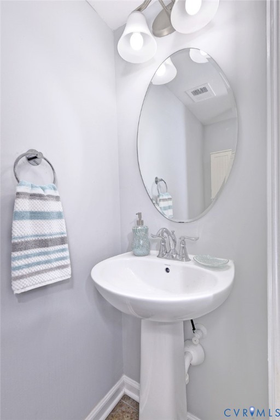
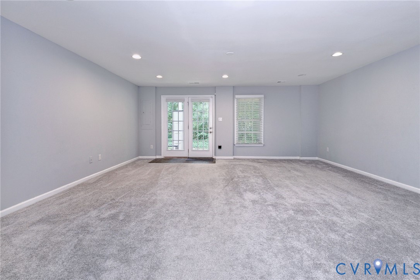
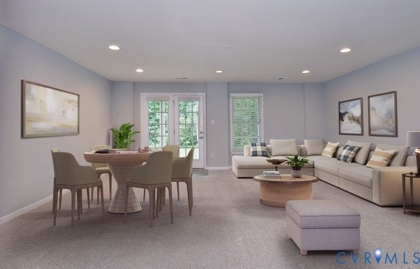
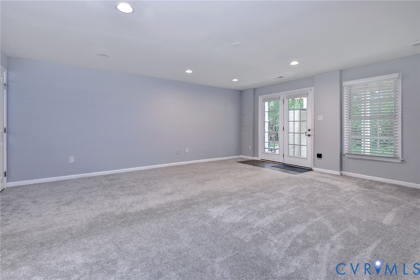
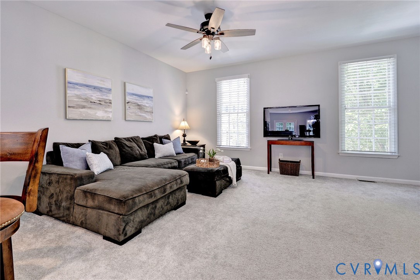
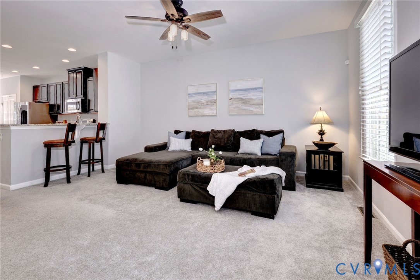
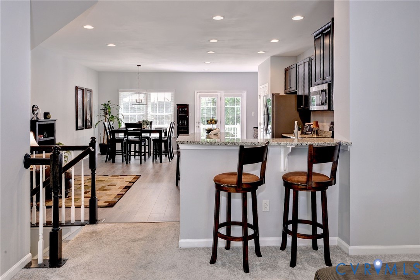
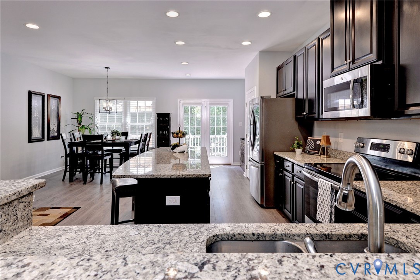
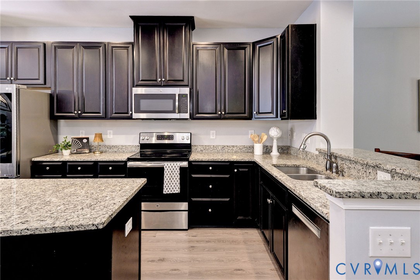
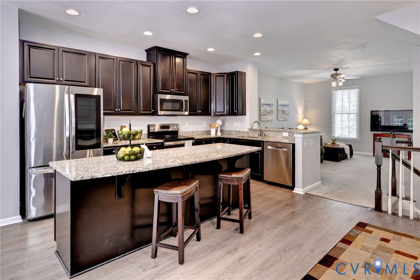
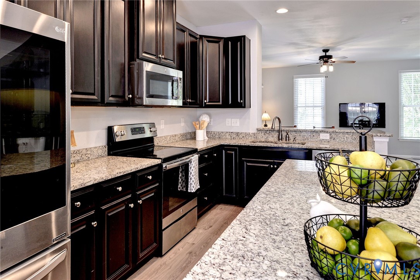
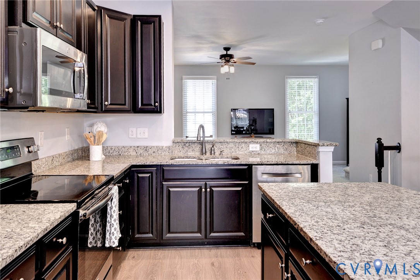
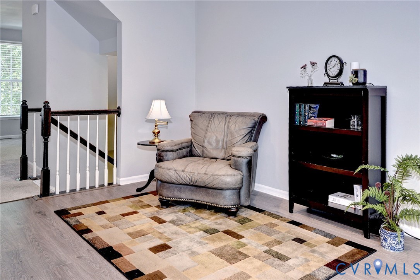
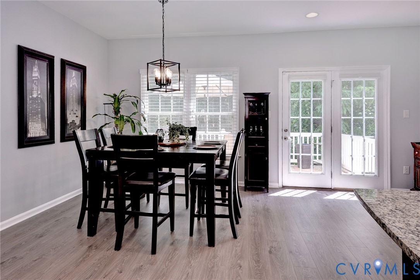
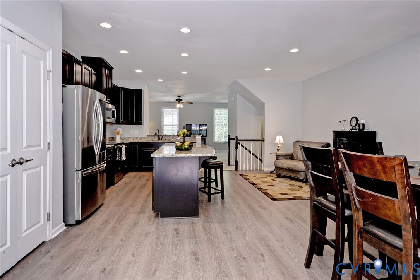
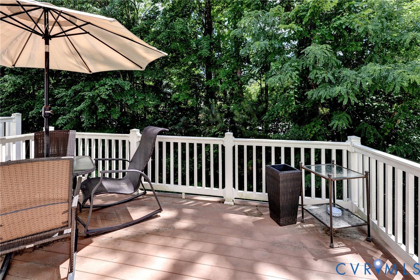
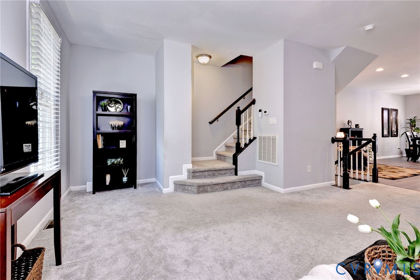
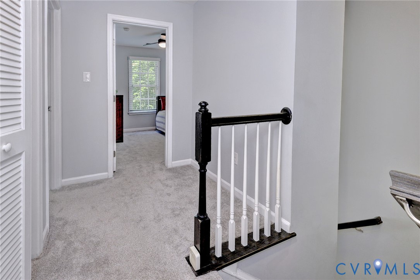
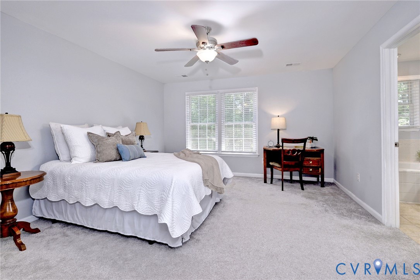
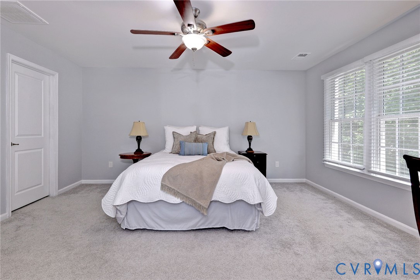
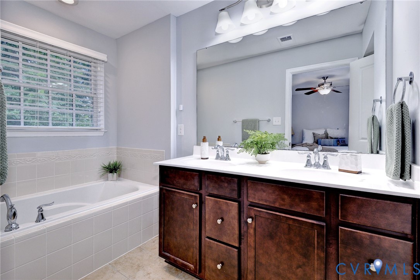
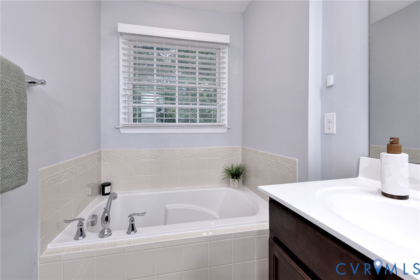
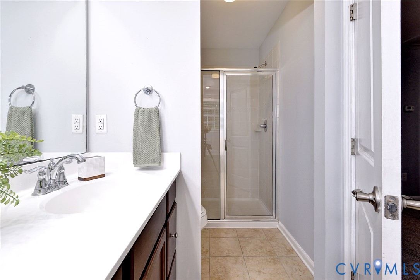
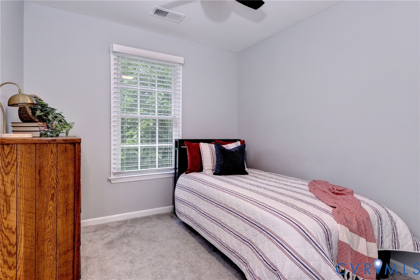
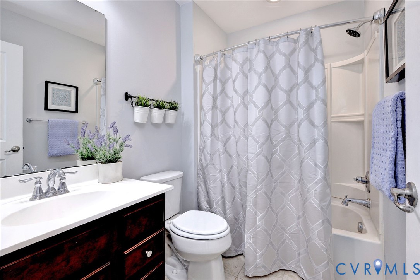
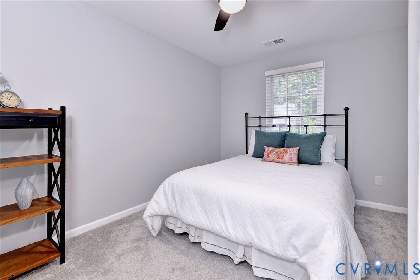
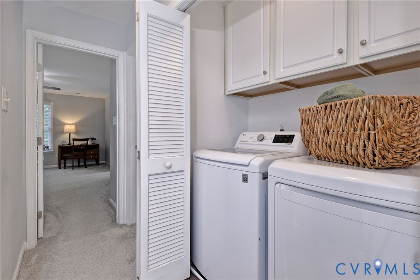
Move-in ready and ideally situated in the center of Williamsburg, this charming three-story townhome offers a perfect mix of comfort, space, and convenience. It benefits from low HOA fees and City of Williamsburg taxes. Carefully maintained and designed for straightforward living, the layout includes three bedrooms, two and a half bathrooms, an open-concept kitchen and dining area, a large lower-level bonus room, and welcoming outdoor living spaces. The primary suite serves as a relaxing retreat with an en-suite bath featuring a garden tub and separate shower, plus a spacious walk-in closet. Outside, you can enjoy tranquil wooded views from the back deck or patio, ideal for entertaining or relaxing after a busy day. Additional features include a one-car garage and high-end appliances that are included with the home. This inviting residence combines easy, low-maintenance living with a prime location near the interstate, downtown Williamsburg, and top shopping, dining, and local attractions.
Details
| MLS # | 2616443 |
|---|---|
| Listing Type | For Sale |
| Style | Town House |
| HOA Dues | $92 |
| Sub-Type | Resale |
| Status | Active |
| Year | 2016 |
| Days On Site | 130 |
| Listing Provided By | Shaheen Ruth Martin & Fonville | Misty Spong |
Features
| Bed(s) | 3 |
|---|---|
| Bath(s) | 3 Total |
| SQ Feet | 2,383 |
| Garage | 1 |
| Story(s) | 3 |
| Zoning | RM-2 |
Interior
| Cooling Yes / No | Yes |
|---|---|
| Cooling | Central Air, Zoned |
| Heating Yes / No | Yes |
| Heating | Electric, Heat Pump, Natural Gas, Zoned |
| Interior Features | Breakfast Area, Ceiling Fans, Dining Area, Double Vanity, Eat In Kitchen, Granite Counters, Garden Tub Roman Tub, High Ceilings, Kitchen Island, Bath In Primary Bedroom, Pantry, Recessed Lighting, Walk In Closets, Window Treatments |
| Window Features | Window Treatments |
| Appliances | Dryer, Dishwasher, Electric Cooking, Disposal, Gas Water Heater, Microwave, Refrigerator, Water Heater, Washer |
| Fireplace Yes / No | No |
| Fireplaces Total | 0 |
Exterior
| Exterior Features | Deck, Lighting, Paved Driveway |
|---|---|
| Roof | Composition |
| Security Features | Security System, Smoke Detectors |
| Construction Materials | Drywall, Frame, Vinyl Siding |
| Foundation Details | Slab |
Parking
| Garage Yes / No | Yes |
|---|---|
| Attached Garage Yes / No | Yes |
| Parking Features | Attached, Direct Access, Driveway, Garage, Garage Door Opener, Paved |
Utilities
| Sewer | Public Sewer |
|---|
Taxes
| Tax Annual Amount | 2370 |
|---|
Location
| Community Features | Common Grounds Area, Playground |
|---|
Area Information
| State | VA |
|---|---|
| County | Williamsburg |
| City | Williamsburg |
| Zip Code | 23185 |
| Area | 120 Williamsburg |
| Community Name | Parkway Towns At Williamsburg |
| Listing VS Median (in Parkway Towns At Williamsburg) | |
Price: $399,000 low | high Med: $399,000 sqft: 2,383 low | high Med: 2,383 $ / sqft: $167 low | high Med: $167 On site: 130 low | high Med: 130 | |
Market Activity 23185
Request a showing
Request a showing
Contact
Learn More About This Property

| State | VA |
|---|---|
| County | Williamsburg |
| City | Williamsburg |
| Zip Code | 23185 |
| Area | 120 Williamsburg |
| Community Name | Parkway Towns At Williamsburg |
| Listing VS Median (in Parkway Towns At Williamsburg) | |
Price: $399,000 low | high Med: $399,000 sqft: 2,383 low | high Med: 2,383 $ / sqft: $167 low | high Med: $167 On site: 130 low | high Med: 130 | |