
Description
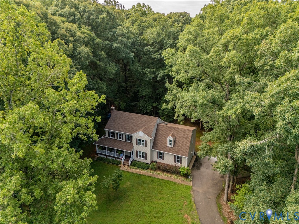
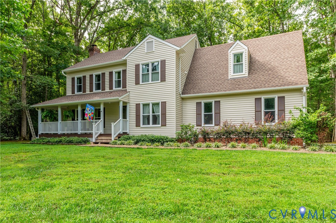
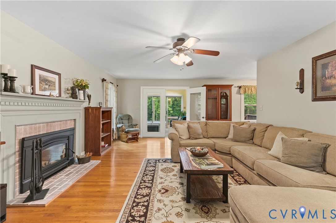
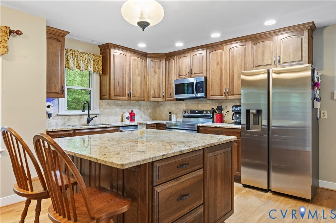
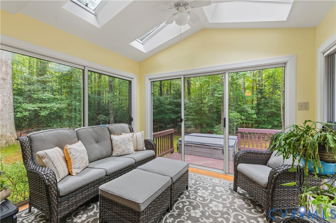
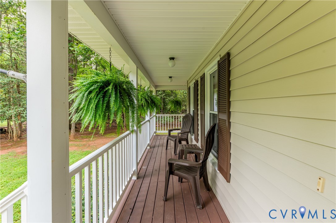
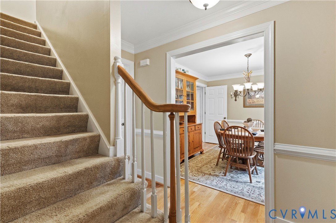
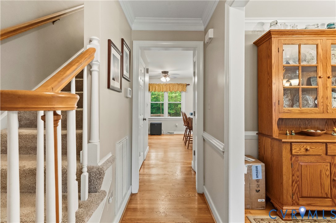
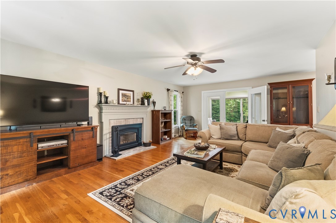
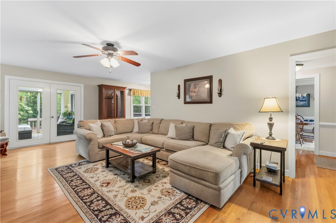
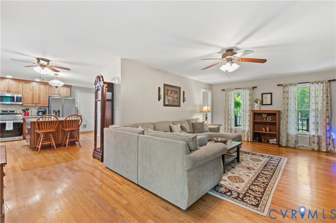
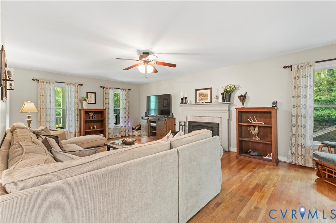
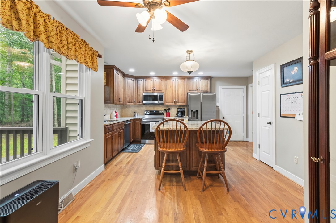
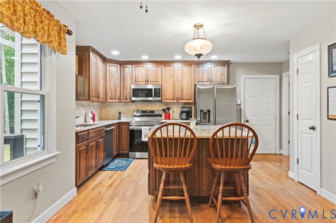
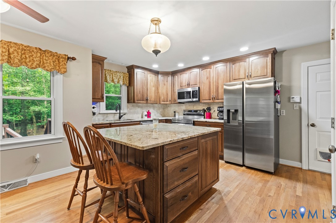
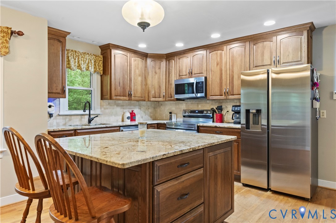
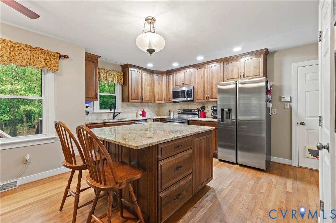
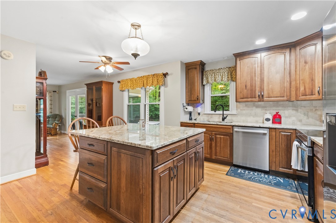
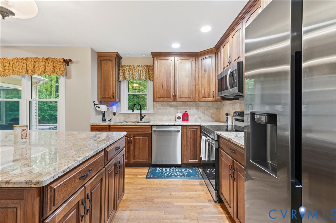
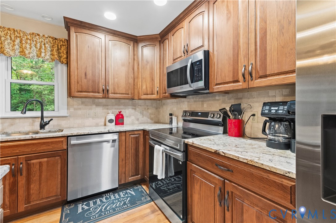
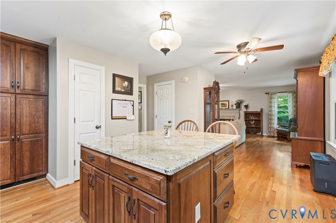
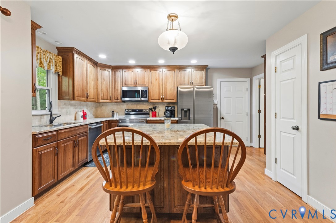
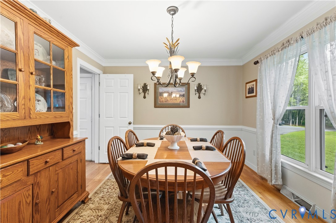
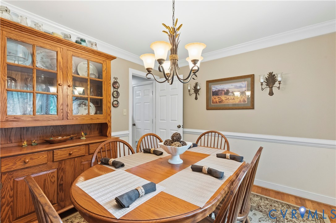
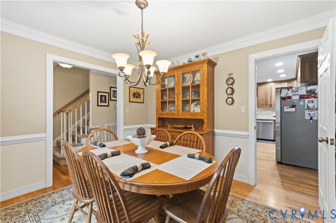
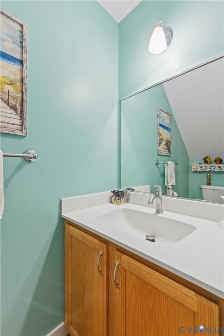
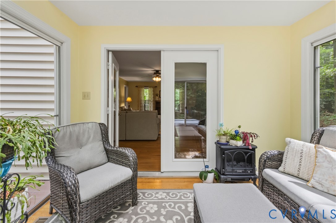
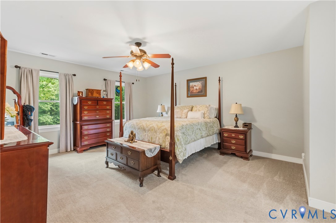
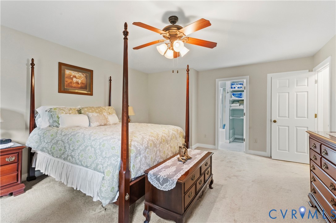
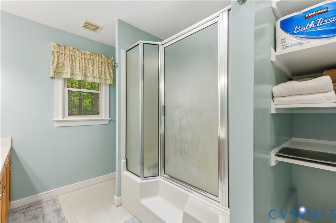
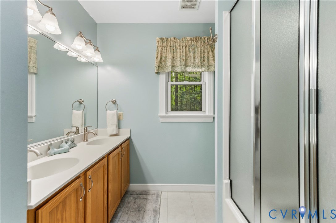
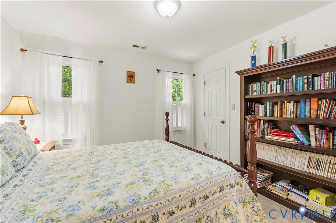
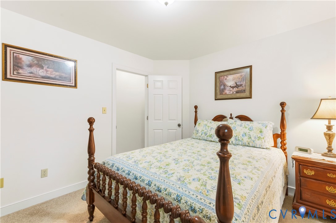
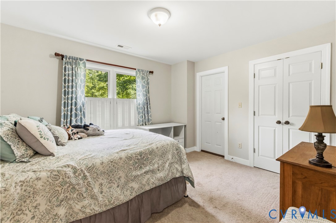
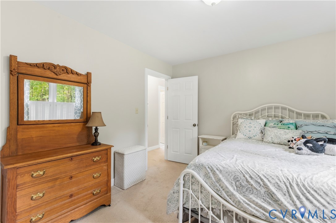
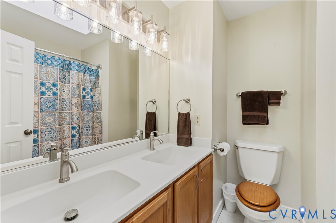
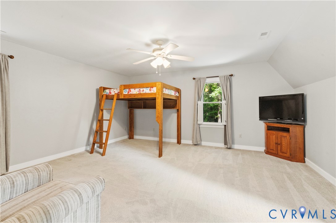
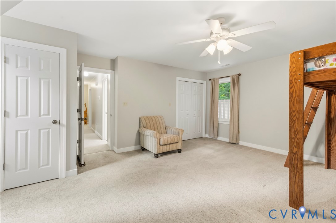
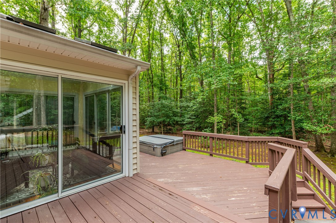
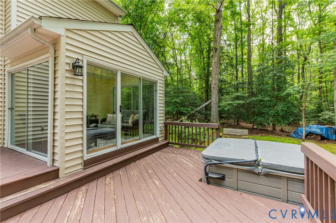
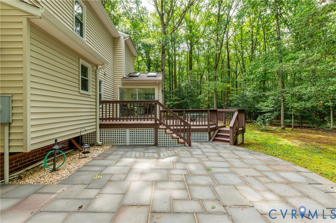
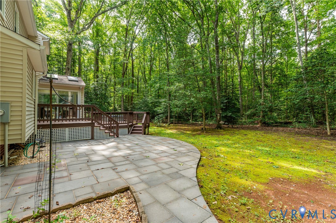
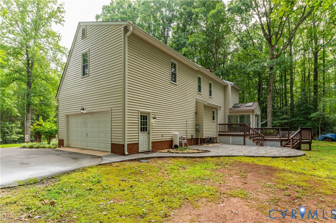
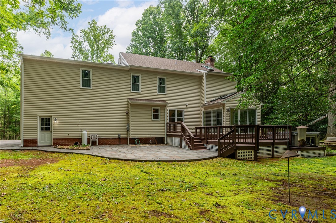
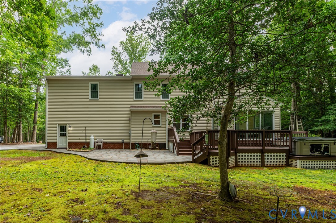
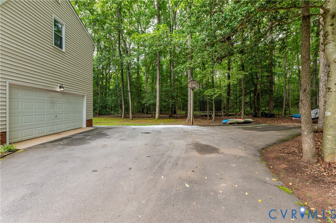
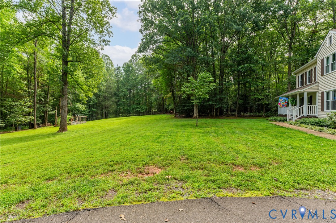
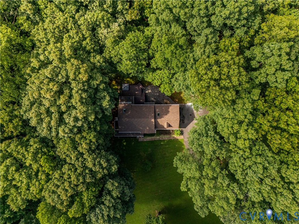
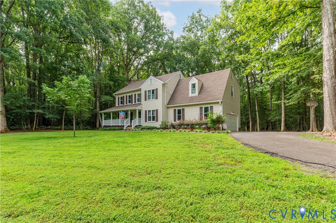
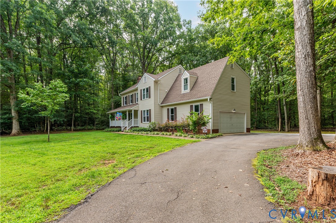
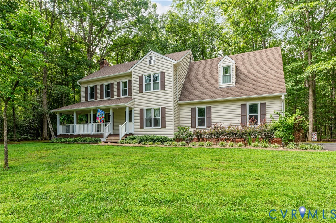
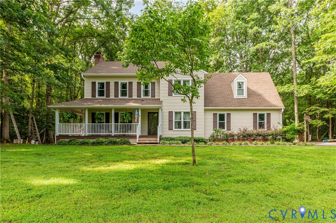
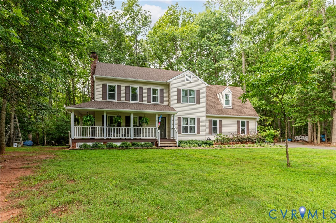
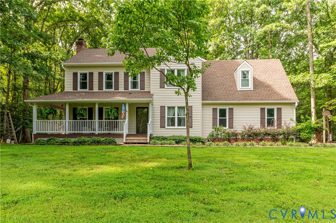
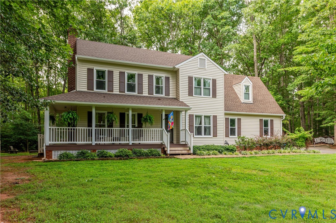
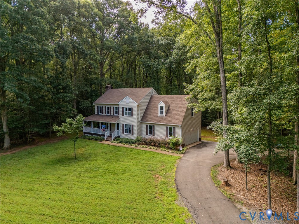
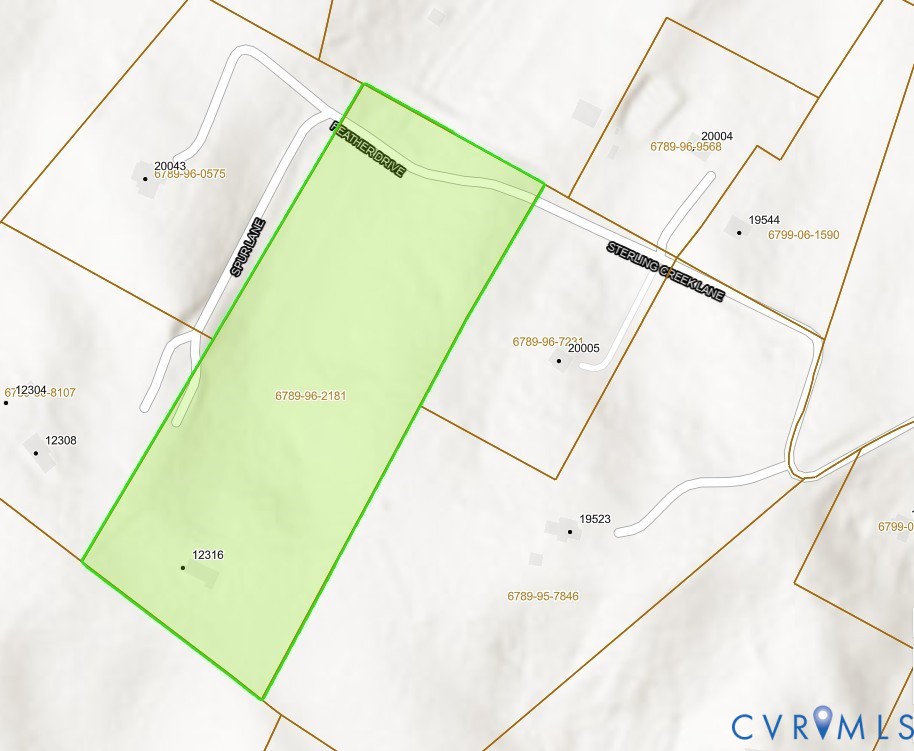
Come home to peace and quiet! Escape to your own private retreat on 10 picturesque acres surrounded by mature trees and abundant wildlife, all while being just 10 minutes from Short Pump. This beautiful Colonial-style home offers 4 bedrooms, 2.5 bathrooms, and warm hardwood floors throughout the main living areas on the first floor. The formal dining room is enhanced with elegant chair rail and crown molding, creating the perfect setting for entertaining. The inviting family room features a cozy fireplace and flows seamlessly into the bright sunroom, which overlooks the spacious deck and peaceful backyard. The updated kitchen is designed for both everyday living and entertainment, featuring a center island, soft-close cabinetry, newer appliances, and abundant cabinet space. Upstairs, the spacious primary suite includes a private en-suite bathroom, along with three additional bedrooms. Additional highlights include a walk-up-floored attic offering excellent storage or future expansion potential. The seller is currently updating the bathroom countertops and faucets throughout the home, providing a fresh, modern touch. Outside, enjoy a side-entry two-car garage, paved driveway, expansive open spaces, and the tranquility that only 10 acres can provide. Experience the perfect combination of privacy, nature, and convenience in this exceptional property.
Details
| MLS # | 2619418 |
|---|---|
| Listing Type | For Sale |
| Style | House |
| Sub-Type | Resale |
| Status | Active |
| Year | 1996 |
| Days On Site | 78 |
| Listing Provided By | Long & Foster REALTORS | Gail Lloyd |
Features
| Bed(s) | 4 |
|---|---|
| Bath(s) | 3 Total |
| SQ Feet | 2,236 |
| Garage | 2 |
| Basement | Y |
| Story(s) | 2 |
| Zoning | A1 |
| Acreage | 10.00 |
Interior
| Cooling Yes / No | Yes |
|---|---|
| Cooling | Zoned |
| Heating Yes / No | Yes |
| Heating | Electric, Zoned |
| Interior Features | Ceiling Fans, Separate Formal Dining Room, Double Vanity, French Doors Atrium Doors, Fireplace, Granite Counters, Hot Tub Spa, Kitchen Island, Bath In Primary Bedroom, Pantry, Recessed Lighting, Skylights, Walk In Closets |
| Window Features | Skylights |
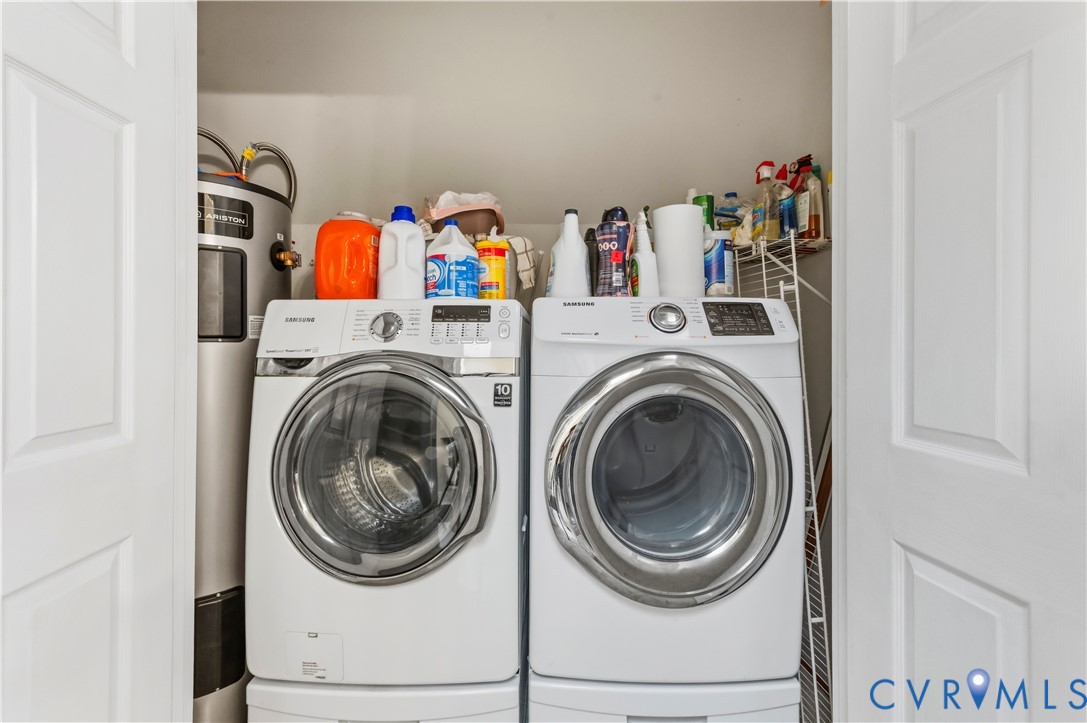
| Appliances | Dryer, Dishwasher, Electric Cooking, Electric Water Heater, Microwave, Oven, Refrigerator, Smooth Cooktop, Stove, Washer |
| Fireplace Yes / No | Yes |
| Fireplaces Total | 1 |
Exterior
| Exterior Features | Deck, Hot Tub Spa, Storage, Shed, Paved Driveway |
|---|---|
| Roof | Composition, Shingle |
| Security Features | Security System |
| Construction Materials | Block, Frame, Vinyl Siding |
Parking
| Garage Yes / No | Yes |
|---|---|
| Attached Garage Yes / No | Yes |
| Parking Features | Attached, Direct Access, Driveway, Garage, Off Street, Paved, Garage Faces Rear, Garage Faces Side |
Utilities
| Sewer | Septic Tank |
|---|
Taxes
| Tax Annual Amount | 4608.9 |
|---|
Area Information
| State | VA |
|---|---|
| County | Hanover |
| City | Rockville |
| Zip Code | 23146 |
| Area | 36 Hanover |
| Community Name | Spur Point |
| Listing VS Median (in Spur Point) | |
Price: $630,000 low | high Med: $630,000 sqft: 2,236 low | high Med: 2,236 $ / sqft: $282 low | high Med: $282 On site: 78 low | high Med: 78 | |
Market Activity 23146
Request a showing
Request a showing
Contact
Learn More About This Property

| State | VA |
|---|---|
| County | Hanover |
| City | Rockville |
| Zip Code | 23146 |
| Area | 36 Hanover |
| Community Name | Spur Point |
| Listing VS Median (in Spur Point) | |
Price: $630,000 low | high Med: $630,000 sqft: 2,236 low | high Med: 2,236 $ / sqft: $282 low | high Med: $282 On site: 78 low | high Med: 78 | |