11027 Devlinburg Ter,Providence Forge, VA 23140
Providence Forge, VA 23140

Description
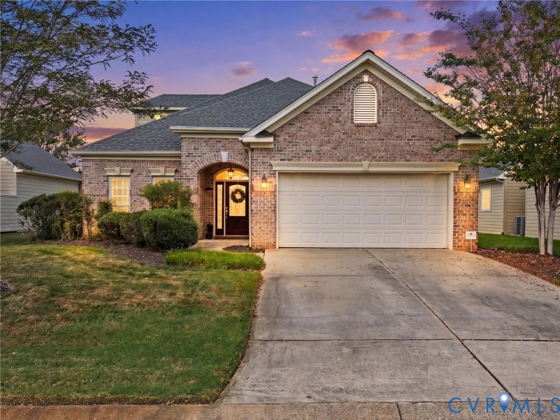
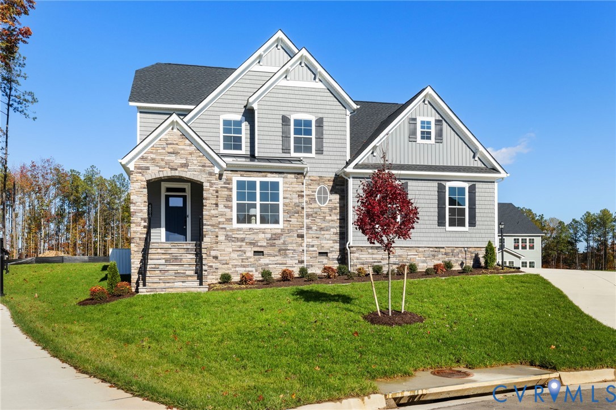
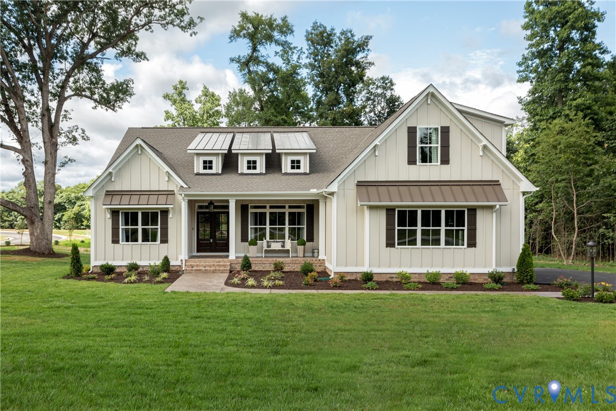
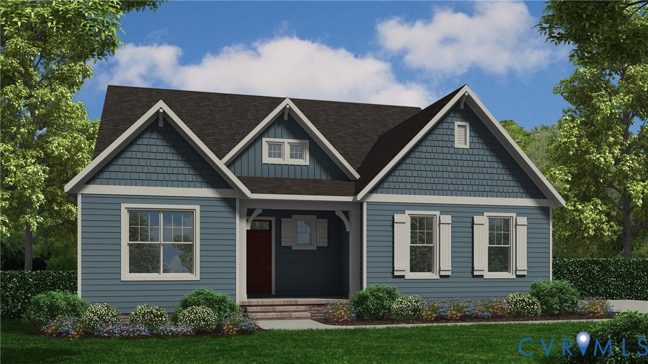
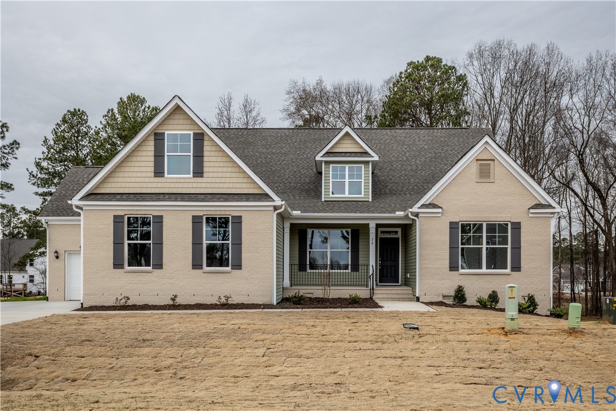
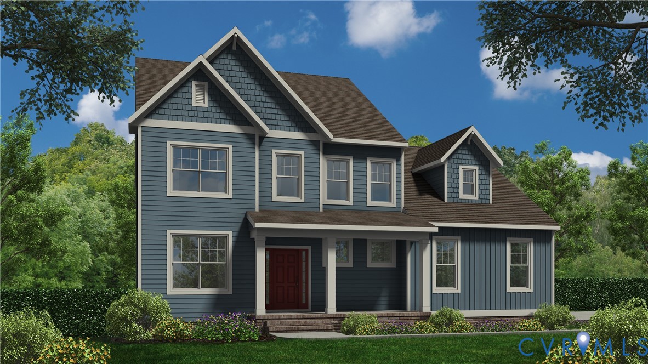
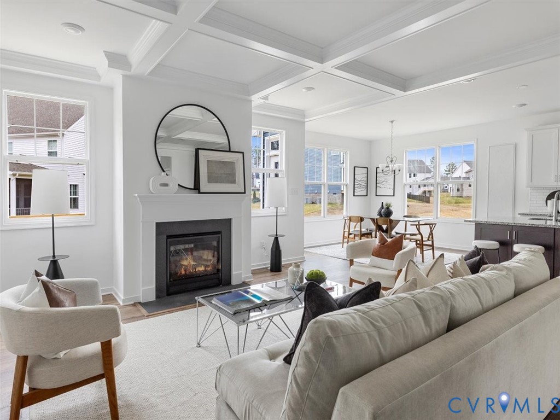
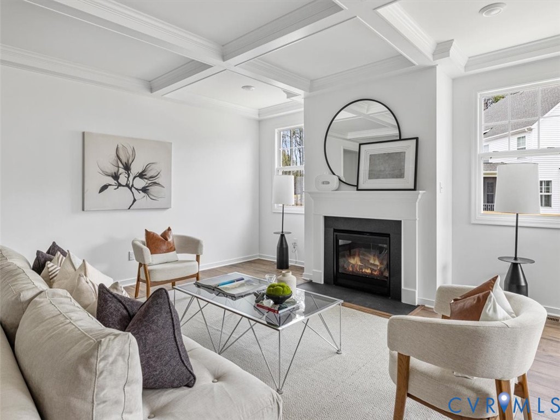
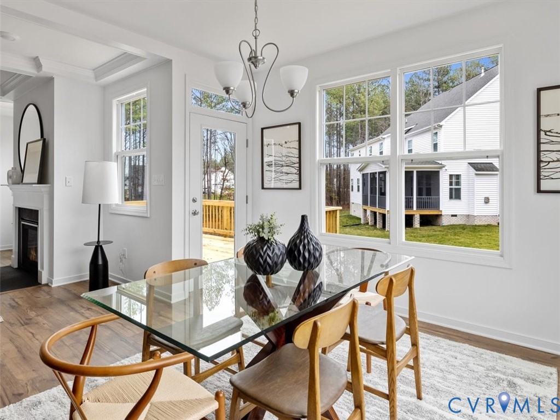
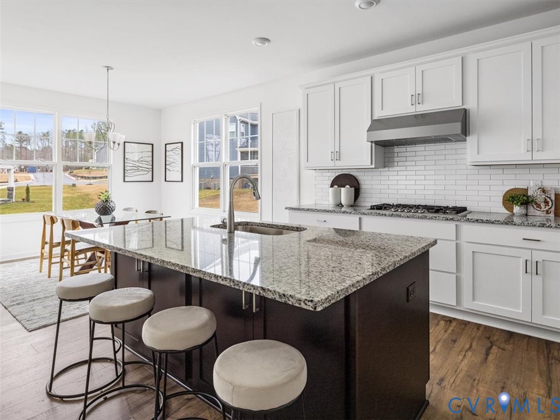
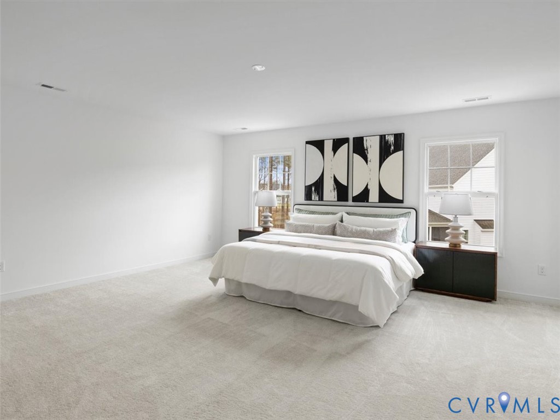
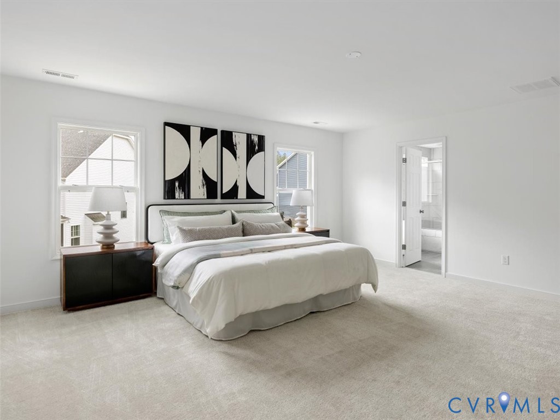
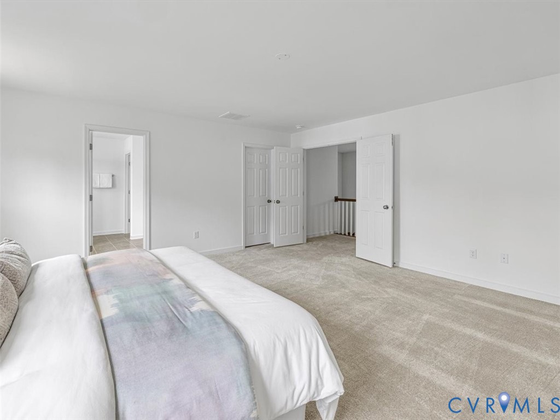
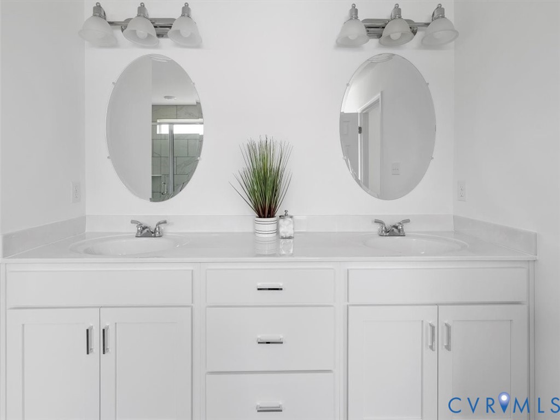
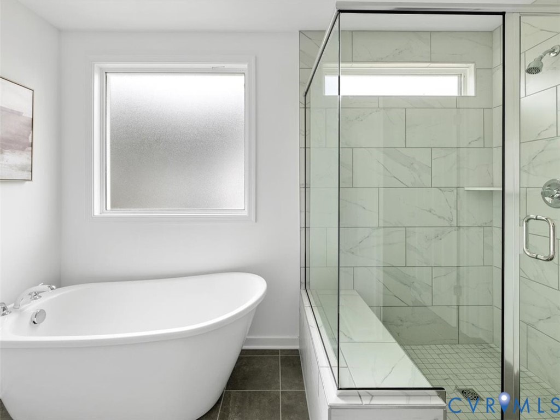
Welcome to the Olivia, one of Lifestyle Builders' most versatile floorplans, now available in the desirable Brickshire community. Designed with today's lifestyle in mind, this home offers open, flexible spaces and thoughtful details that make everyday living easier. On the first floor, you'll find a bright and open family room that flows right into the chef's kitchen with its large island and walk-in pantry. There's also a private study that can double as a home office or be switched out for a formal dining room. Need space for guests? An optional first-floor suite is available, too. Upstairs, the primary suite is a true retreat with a spa-inspired bath and a huge walk-in closet. The additional bedrooms are generously sized, and you'll have options for up to five total bedrooms and 2.5-4.5 baths. Want even more space? Add a third-floor bonus area or choose a finished basement. With nearly 2,800 square feet, a 2-car garage, and Brickshire's resort-style amenities-golf, pool, clubhouse, fitness center, walking trails, and more-the Olivia blends comfort, style, and community. And if this plan isn't the perfect fit, there are other floorplans and homesites available, so you can choose the one that feels just right.
Details
| MLS # | 2623484 |
|---|---|
| Listing Type | For Sale |
| Style | House |
| HOA Dues | $1,497 |
| Sub-Type | New Construction |
| Status | Active |
| Year | 2026 |
| Days On Site | 55 |
| Listing Provided By | EXP Realty, LLC | Jennifer Jinnette |
Features
| Bed(s) | 4 |
|---|---|
| Bath(s) | 3 Total |
| SQ Feet | 2,787 |
| Garage | 2 |
| Basement | Y |
| Story(s) | 2 |
| Zoning | PUD |
| Acreage | 0.37 |
| Golf Course | Yes |
Interior
| Cooling Yes / No | Yes |
|---|---|
| Cooling | Central Air, Zoned |
| Heating Yes / No | Yes |
| Heating | Electric, Zoned |
| Interior Features | Breakfast Area, Double Vanity, Granite Counters, High Ceilings, Kitchen Island, Recessed Lighting, Walk In Closets |
| Window Features | Screens |
| Appliances | Dishwasher, Electric Cooking, Microwave, Oven, Propane Water Heater, Smooth Cooktop, Stove, Tankless Water Heater |
Exterior
| Exterior Features | Paved Driveway |
|---|---|
| Roof | Shingle |
| Construction Materials | Drywall, Frame, Hardiplank Type |
Parking
| Garage Yes / No | Yes |
|---|---|
| Attached Garage Yes / No | Yes |
| Parking Features | Attached, Driveway, Garage, Garage Door Opener, Paved, Garage Faces Rear, Garage Faces Side, Boat, Rv Access Parking |
Utilities
| Sewer | Public Sewer |
|---|
Taxes
| Tax Annual Amount | 489.11 |
|---|
Location
| Community Features | Basketball Court, Common Grounds Area, Clubhouse, Fitness, Golf, Home Owners Association, Lake, Playground, Park, Pond, Pool, Putting Green, Sports Field, Tennis Courts, Trails Paths |
|---|
Area Information
| State | VA |
|---|---|
| County | New Kent |
| City | Providence Forge |
| Zip Code | 23140 |
| Area | 46 New Kent |
| Community Name | Brickshire |
| Listing VS Median (in Brickshire) | |
Price: $629,950 low | high Med: $667,000 sqft: 2,787 low | high Med: 2,984 $ / sqft: $226 low | high Med: $224 On site: 55 low | high Med: 74 | |
Market Activity 23140
Request a showing
Request a showing
Contact
Learn More About This Property

| State | VA |
|---|---|
| County | New Kent |
| City | Providence Forge |
| Zip Code | 23140 |
| Area | 46 New Kent |
| Community Name | Brickshire |
| Listing VS Median (in Brickshire) | |
Price: $629,950 low | high Med: $667,000 sqft: 2,787 low | high Med: 2,984 $ / sqft: $226 low | high Med: $224 On site: 55 low | high Med: 74 | |