 Price Reduced Listing
10942 Rushing Rapids Ln,Glen Allen, VA 23059
Glen Allen, VA 23059

Description
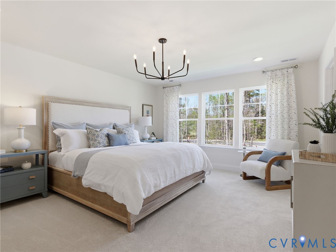
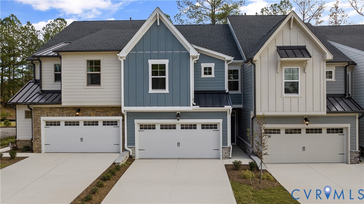
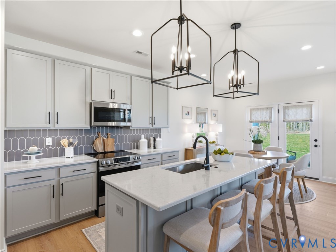
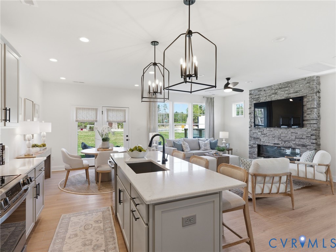
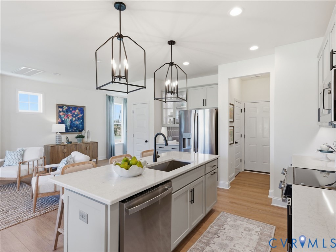
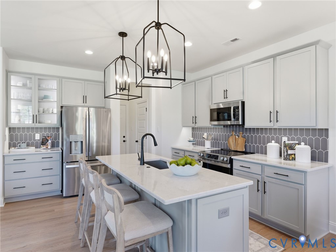
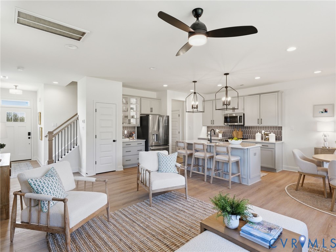
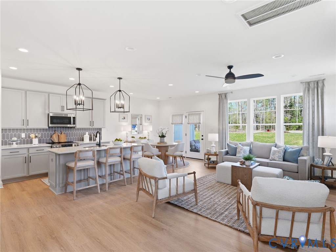
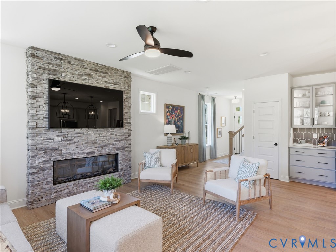
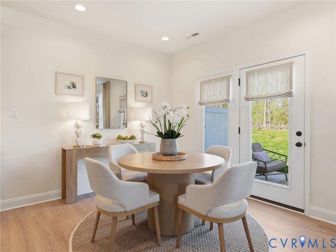
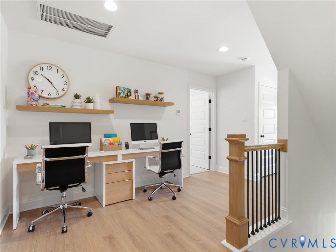
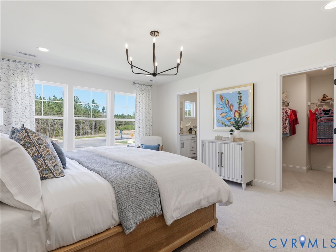
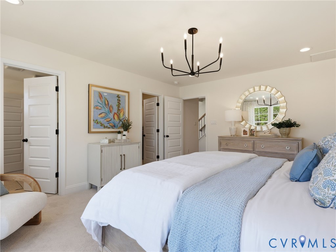
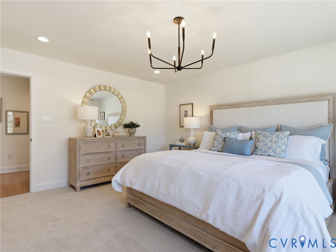
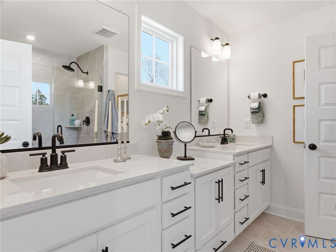
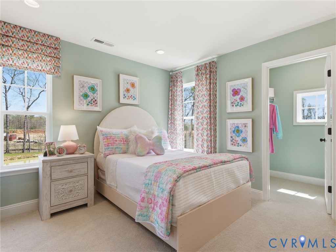
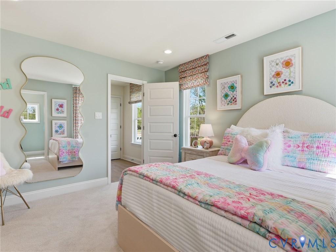
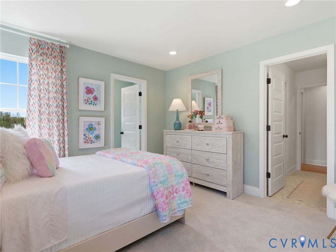
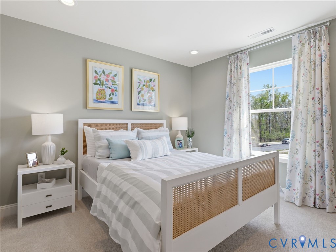
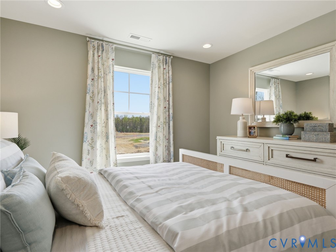
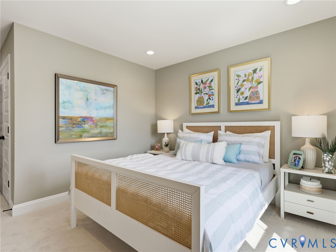
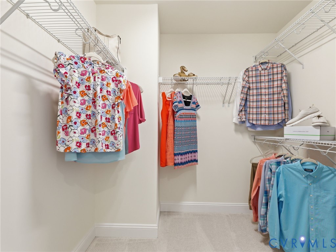
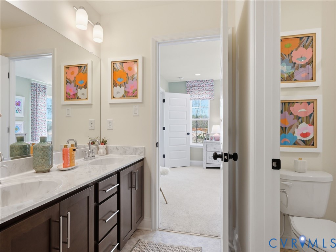
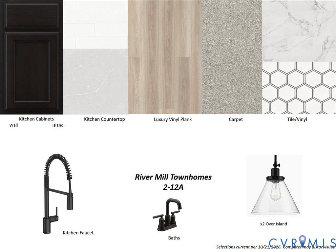
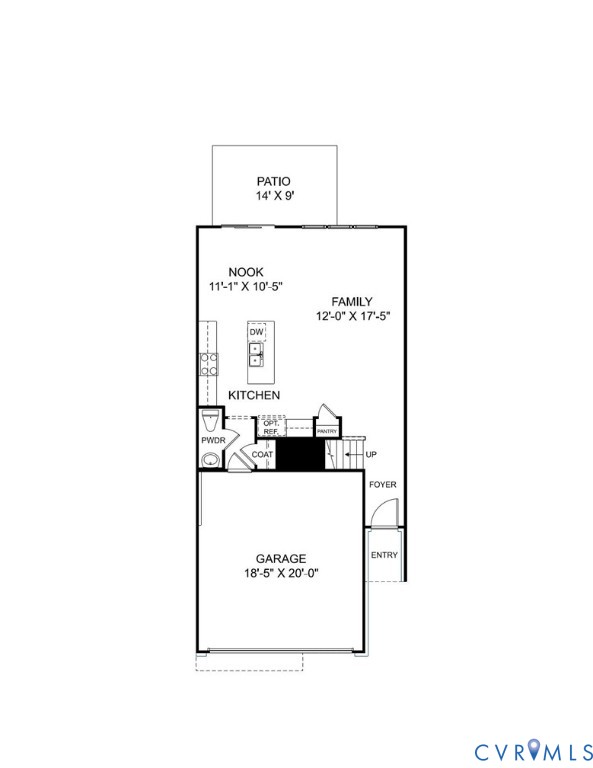
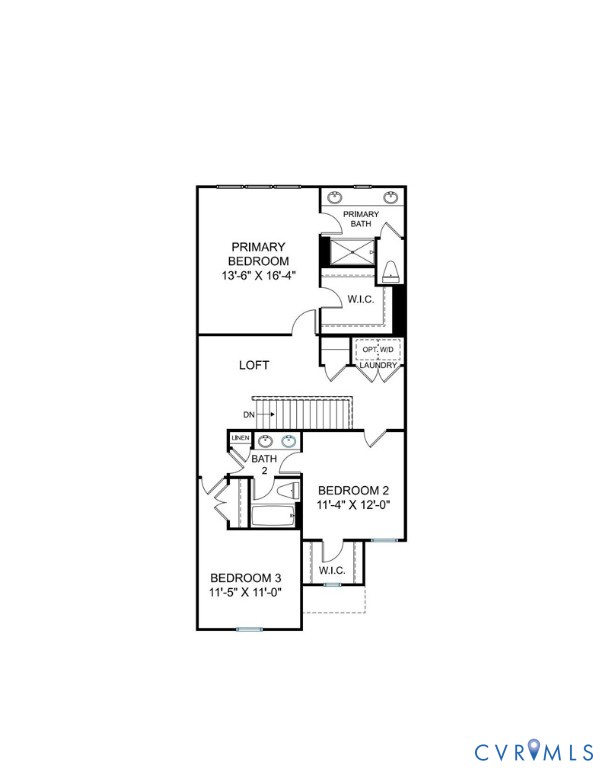
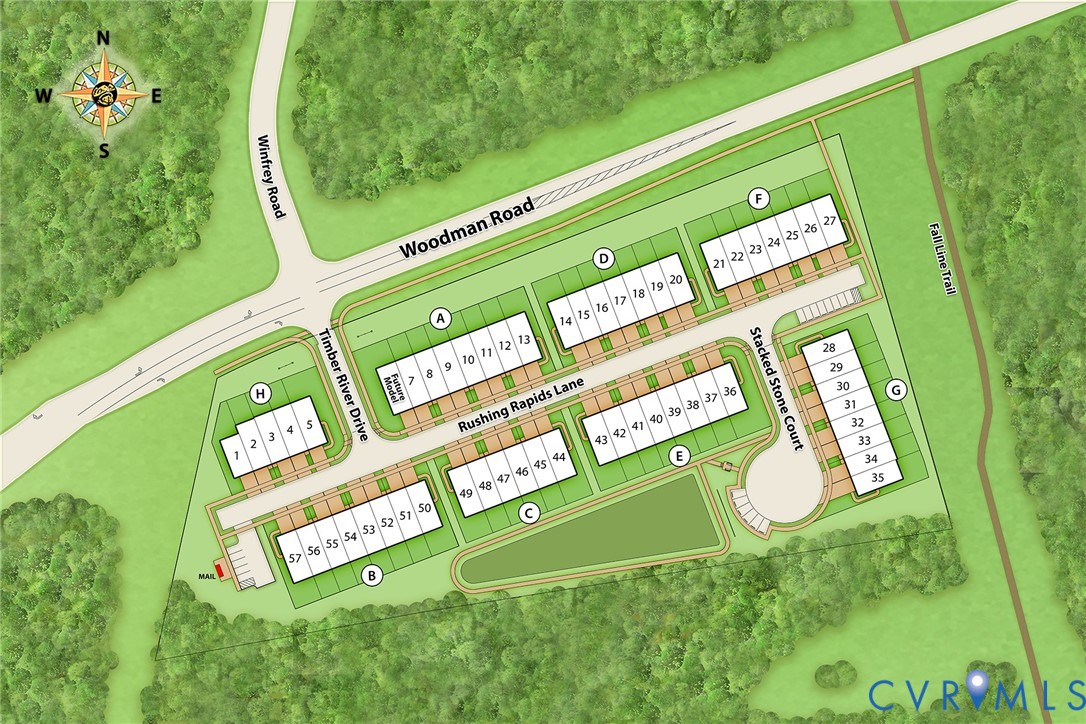
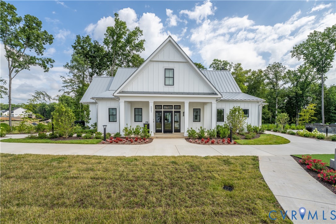
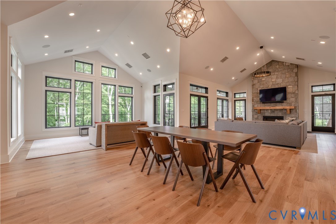
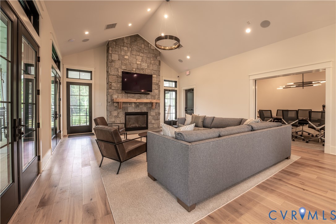
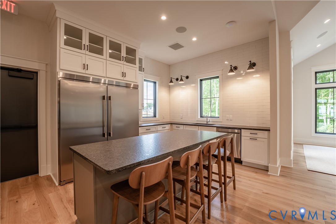
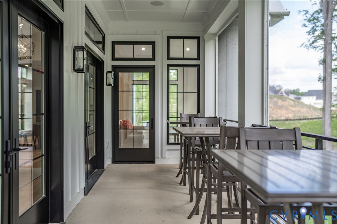
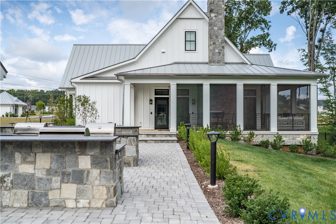
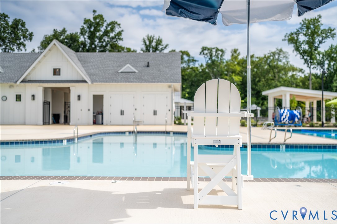
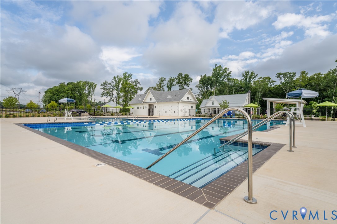
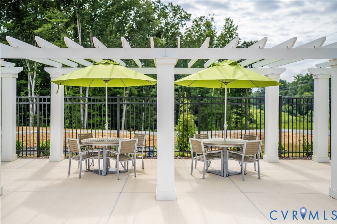
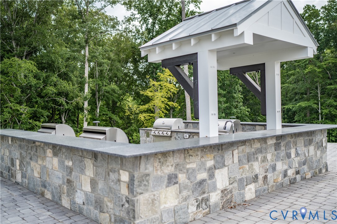
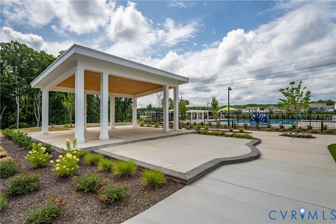
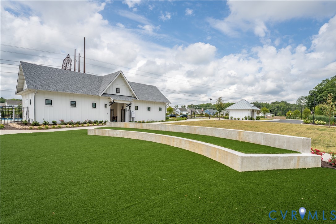
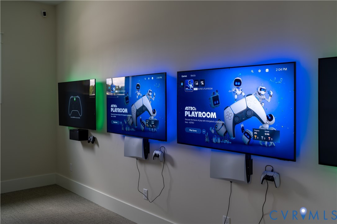
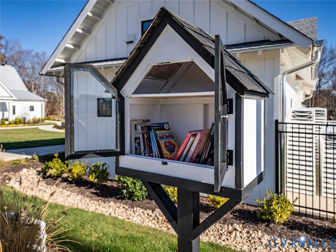
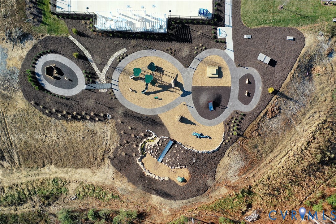
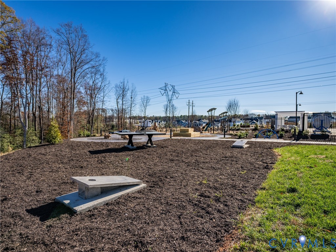
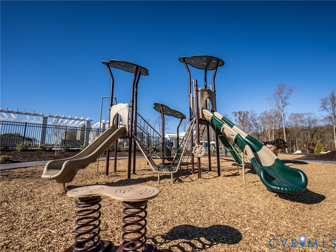
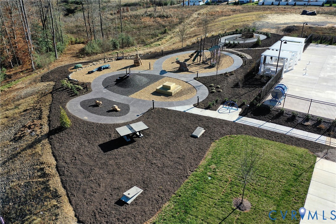
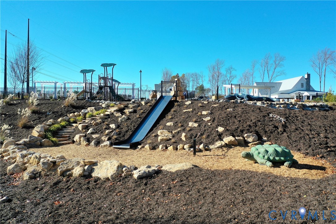
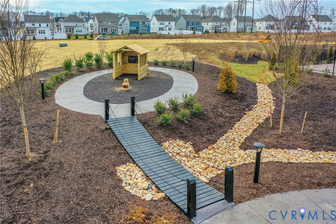
Newest Section of River Mill Townhomes! READY THIS SPRING! The Braxton is a stunning 2-car garage townhome featuring 3 bedrooms, 2.5 baths, and a spacious open floor plan. The chef's kitchen offers a large center island, beautiful quartz counters, pantry, and direct access to the dining and family rooms, creating the perfect space for entertaining. Enjoy outdoor living on the private patio. Upstairs, the Primary Suite features a generously sized walk-in closet, and elegant ensuite bath with double vanity and shower. A flexible loft, two additional bedrooms, shared bath with double vanity, and upstairs laundry complete this thoughtfully designed home. River Mill is a master-planned community built along the Chickahominy River in Glen Allen, VA. The convenient location is near top school districts and offers residents a variety of active lifestyle perks including miles of natural biking trails, a pool and a clubhouse, amphitheater, and scenic views along the river. It is no surprise that River Mill has been recognized with several awards, including being named the Home Builder Association of Virginia's Community of the Year. Townhome is under construction - Photos and tours are from builder's library and shown as examples only (colors, features and options will vary).
Details
| MLS # | 2620713 |
|---|---|
| Listing Type | For Sale |
| Style | Town House |
| HOA Dues | $214 |
| Sub-Type | New Construction |
| Status | Active |
| Year | 2026 |
| Days On Site | 54 |
| Listing Provided By | HHHunt Realty Inc | Victoria Gates |
Features
| Bed(s) | 3 |
|---|---|
| Bath(s) | 3 Total |
| SQ Feet | 1,788 |
| Garage | 2 |
| Story(s) | 2 |
Interior
| Cooling Yes / No | Yes |
|---|---|
| Cooling | Central Air |
| Heating Yes / No | Yes |
| Heating | Forced Air, Natural Gas |
| Interior Features | Dining Area, Double Vanity, Granite Counters, High Ceilings, Kitchen Island, Loft, Bath In Primary Bedroom, Pantry, Walk In Closets |
| Window Features | Screens |
| Appliances | Dishwasher, Electric Cooking, Gas Water Heater, Microwave, Oven, Tankless Water Heater |
Exterior
| Exterior Features | Irrigation Sprinklers, Paved Driveway |
|---|---|
| Roof | Shingle |
| Construction Materials | Vinyl Siding, Wood Siding |
| Foundation Details | Slab |
Parking
| Garage Yes / No | Yes |
|---|---|
| Attached Garage Yes / No | Yes |
| Parking Features | Attached, Direct Access, Driveway, Garage, Garage Door Opener, Oversized, Paved |
Utilities
| Sewer | Public Sewer |
|---|
Taxes
| Tax Annual Amount | 4098 |
|---|
Location
| Community Features | Common Grounds Area, Clubhouse, Home Owners Association, Playground, Pool, Trails Paths |
|---|
Area Information
| State | VA |
|---|---|
| County | Henrico |
| City | Glen Allen |
| Zip Code | 23059 |
| Area | 34 Henrico |
| Community Name | River Mill |
| Listing VS Median (in River Mill) | |
Price: $471,045 low | high Med: $519,000 sqft: 1,788 low | high Med: 2,248 $ / sqft: $263 low | high Med: $231 On site: 54 low | high Med: 9 | |
Market Activity 23059
Request a showing
Request a showing
Contact
Learn More About This Property

| State | VA |
|---|---|
| County | Henrico |
| City | Glen Allen |
| Zip Code | 23059 |
| Area | 34 Henrico |
| Community Name | River Mill |
| Listing VS Median (in River Mill) | |
Price: $471,045 low | high Med: $519,000 sqft: 1,788 low | high Med: 2,248 $ / sqft: $263 low | high Med: $231 On site: 54 low | high Med: 9 | |