10450 Odette Estate Ln Unit#q4,Mechanicsville, VA 23116
Mechanicsville, VA 23116

Description
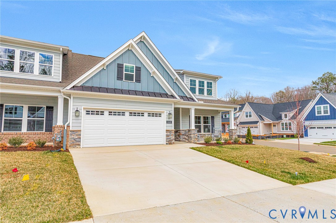
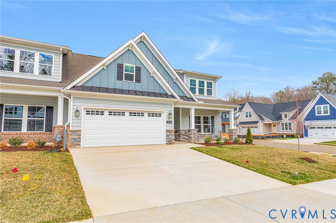
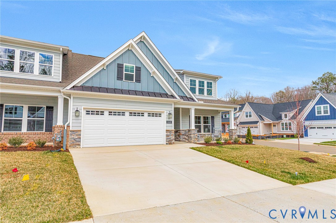
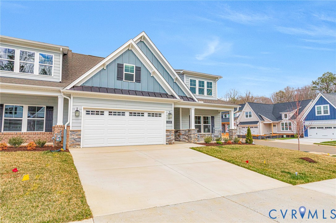
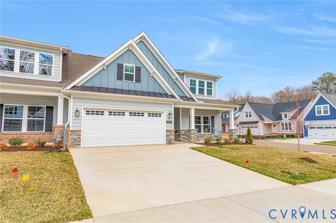
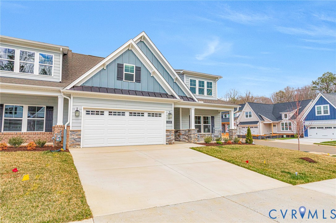
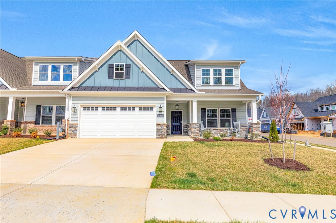
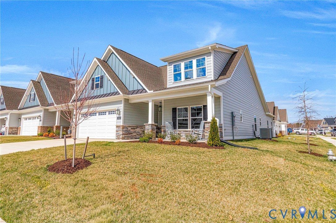
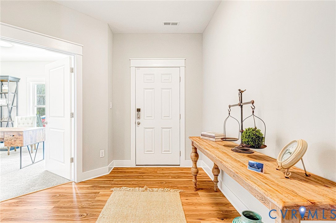
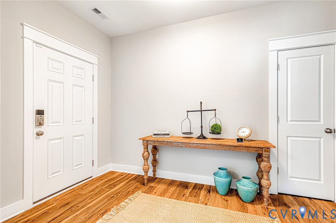
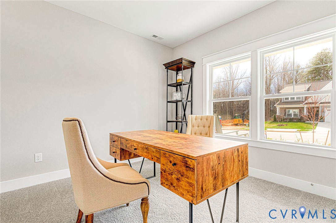
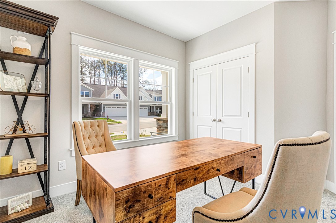
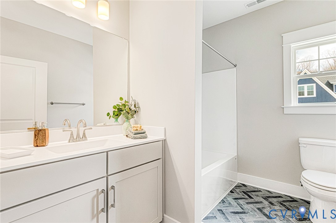
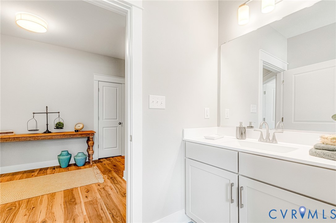
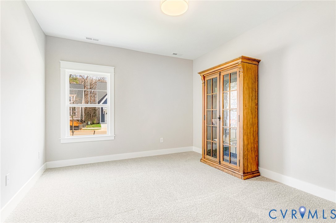
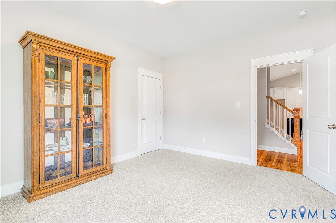
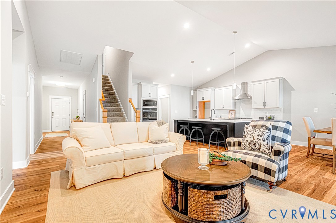
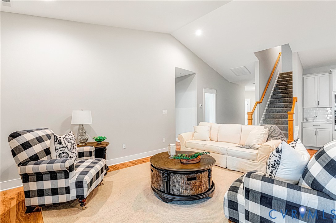
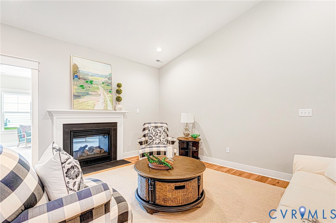
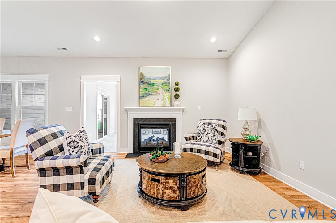
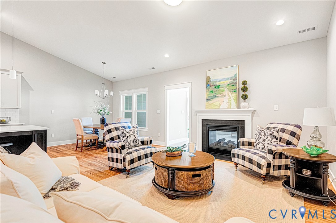
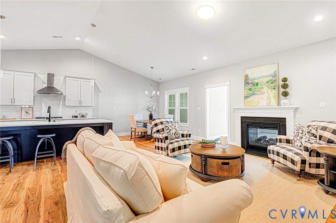
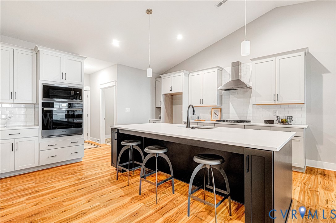
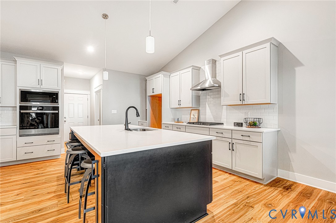
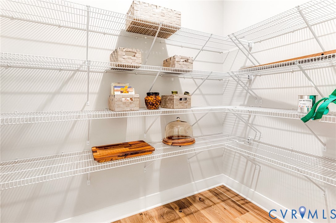
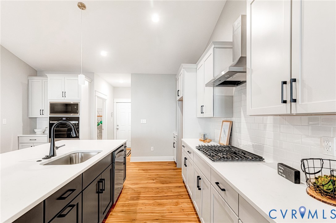
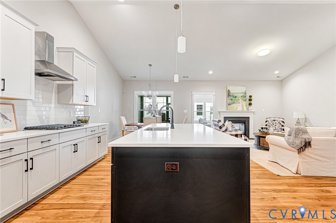
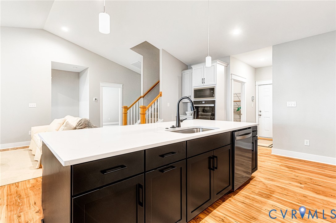
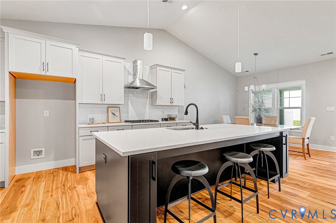
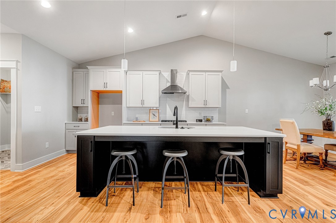
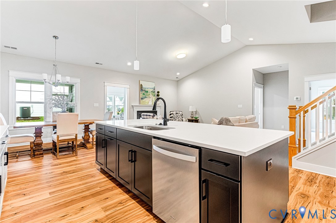
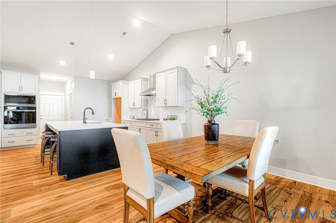
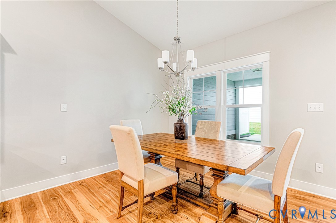
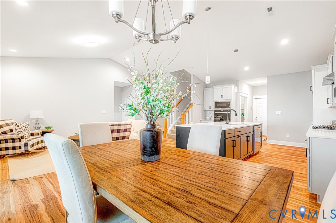
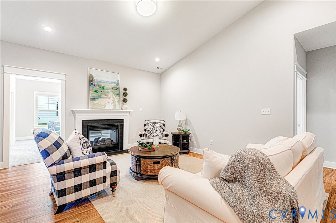
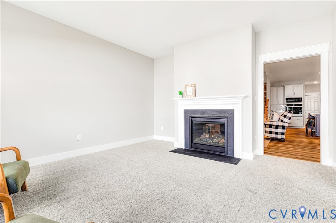
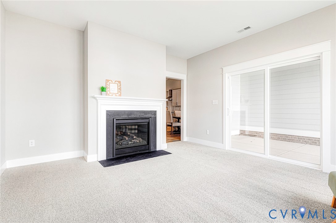
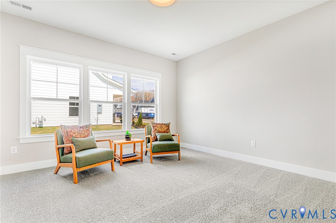
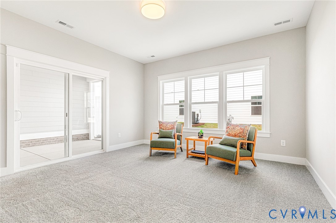
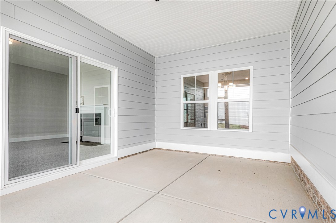
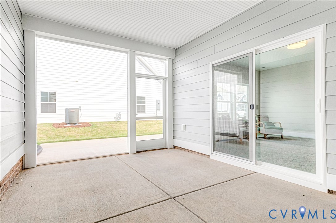
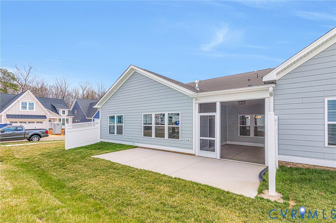
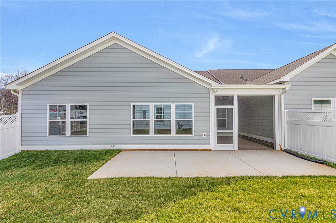
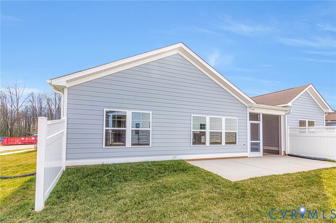
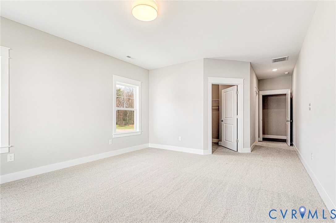
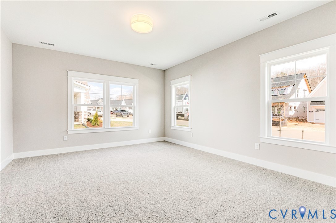
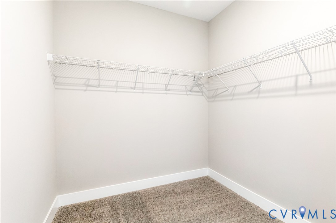
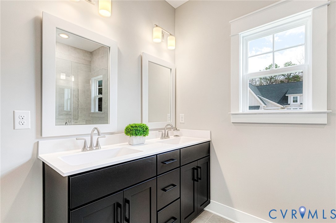
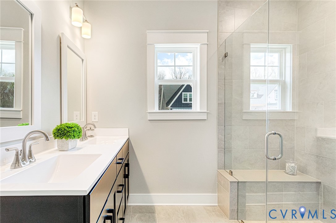
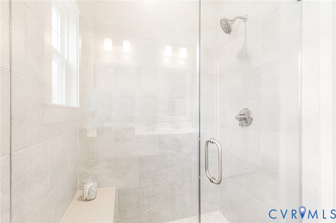
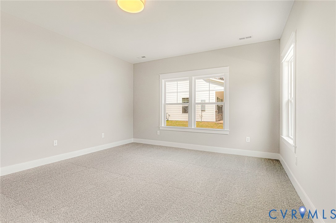
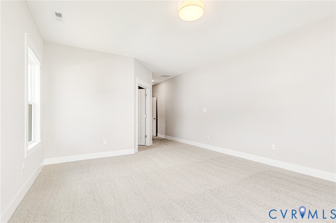
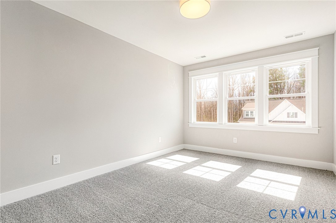
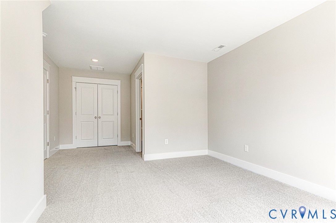
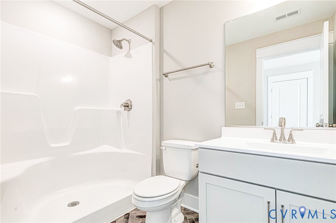
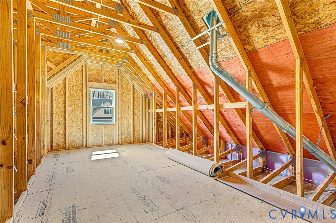
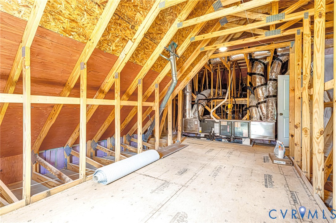
Move-in ready January/February 2027! Welcome to The Powell in Stags Trail, Hanover's newest 55+ age-qualified community, offering upscale finishes, low-maintenance living, and an impressive collection of amenities. Thoughtfully designed for easy main-level living, this home features 3 bedrooms, 3 full baths, a versatile flex space ideal for a home office, a Florida room, and a screened porch perfect for relaxing or entertaining. The open-concept main level showcases vaulted ceilings, an upgraded hard-surface flooring package, enhanced trim details, and a stunning double-sided gas fireplace. The beautifully appointed kitchen is centered around an oversized island and features granite or quartz countertops, stainless steel appliances, and a vented hood. Upstairs, you'll find an additional finished bedroom with an en-suite bath, plus a large unfinished walk-in space offering excellent storage. Exterior upgrades include durable Hardie® siding and a concrete driveway. Enjoy resort-style community amenities including an oversized pavilion, raised garden beds, pickleball courts, shuffleboard, a dog park, and more-all in a convenient Hanover location. Additional floor plans and options are available. Ask about the current monthly incentive! Photos may depict options or features not included in the actual home
Details
| MLS # | 2623659 |
|---|---|
| Listing Type | For Sale |
| Style | Town House |
| HOA Dues | $250 |
| Sub-Type | New Construction |
| Status | Pending |
| Year | 2026 |
| Days On Site | 53 |
| Listing Provided By | Hometown Realty | Jeffrey Henderson |
Features
| Bed(s) | 3 |
|---|---|
| Bath(s) | 3 Total |
| SQ Feet | 2,551 |
| Garage | 2 |
| Story(s) | 2 |
| Zoning | RS |
| Acreage | 0.11 |
Interior
| Cooling Yes / No | Yes |
|---|---|
| Cooling | Central Air |
| Heating Yes / No | Yes |
| Heating | Heat Pump, Natural Gas |
| Interior Features | Ceiling Fans, Dining Area, Double Vanity, Eat In Kitchen, French Doors Atrium Doors, Fireplace, Granite Counters, Kitchen Island, Bath In Primary Bedroom, Main Level Primary, Pantry, Recessed Lighting, Walk In Closets |
| Appliances | Built In Oven, Cooktop, Gas Cooking, Disposal, Gas Water Heater, Microwave, Oven, Range, Range Hood, Stove, Water Heater |
| Fireplace Yes / No | Yes |
Exterior
| Exterior Features | Sprinkler Irrigation, Lighting, Porch, Paved Driveway |
|---|---|
| Security Features | Security System, Smoke Detectors |
| Construction Materials | Brick, Drywall, Frame, Hardiplank Type |
| Foundation Details | Slab |
| Lot Features | Level |
| Topography | Level |
Parking
| Garage Yes / No | Yes |
|---|---|
| Attached Garage Yes / No | Yes |
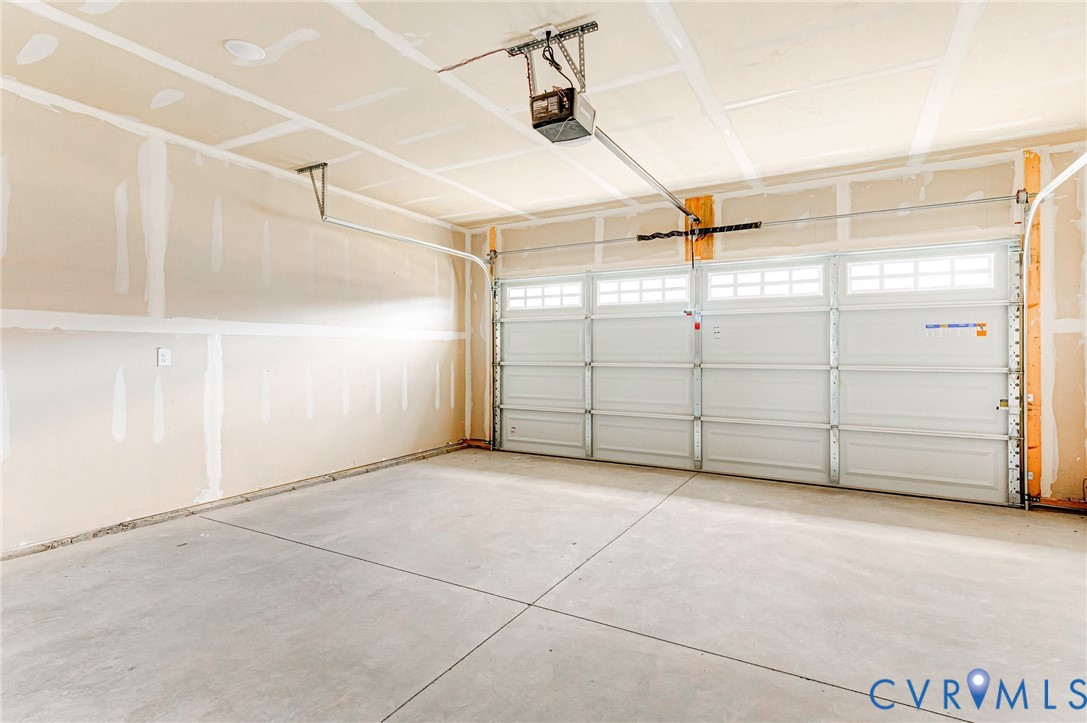
| Parking Features | Attached, Direct Access, Driveway, Garage, Garage Door Opener, Paved |
Utilities
| Sewer | Public Sewer |
|---|
Taxes
| Tax Annual Amount | 765.46 |
|---|
Location
| Community Features | Common Grounds Area, Home Owners Association, Lake, Maintained Community, Park, Pond, Trails Paths |
|---|
Area Information
| State | VA |
|---|---|
| County | Hanover |
| City | Mechanicsville |
| Zip Code | 23116 |
| Area | 44 Hanover |
| Community Name | Stags Leap |
| Listing VS Median (in Stags Leap) | |
Price: $656,457 low | high Med: $622,413 sqft: 2,551 low | high Med: 2,153 $ / sqft: $257 low | high Med: $289 On site: 53 low | high Med: 104 | |
Market Activity 23116
Request a showing
Request a showing
Contact
Learn More About This Property

| State | VA |
|---|---|
| County | Hanover |
| City | Mechanicsville |
| Zip Code | 23116 |
| Area | 44 Hanover |
| Community Name | Stags Leap |
| Listing VS Median (in Stags Leap) | |
Price: $656,457 low | high Med: $622,413 sqft: 2,551 low | high Med: 2,153 $ / sqft: $257 low | high Med: $289 On site: 53 low | high Med: 104 | |