10435 Odette Estate Ln,Mechanicsville, VA 23116
Mechanicsville, VA 23116

Description
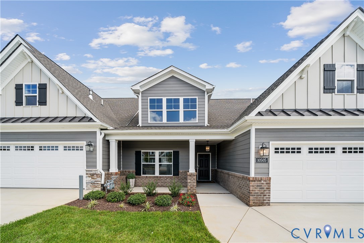
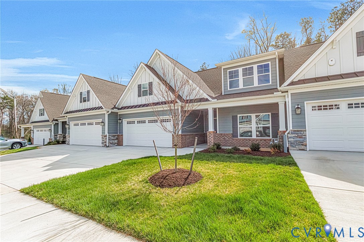
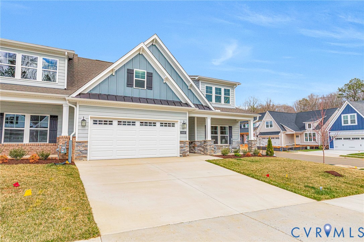
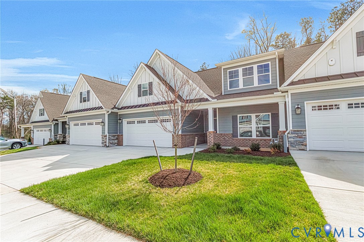
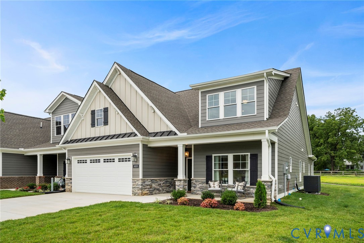
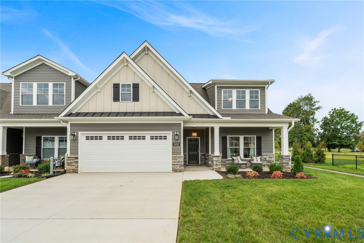
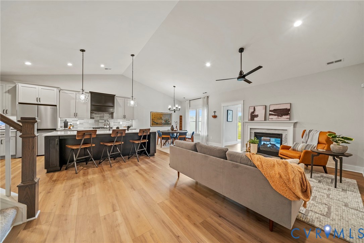
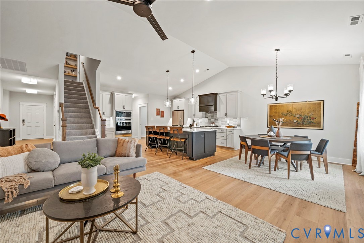
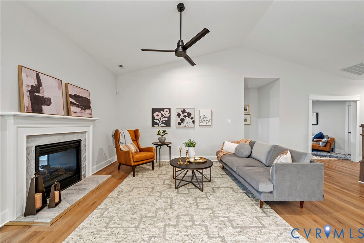
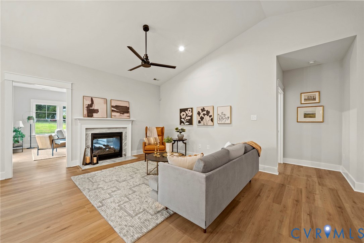
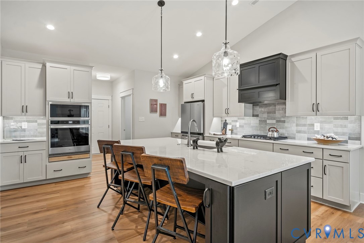
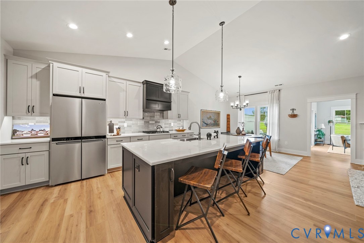
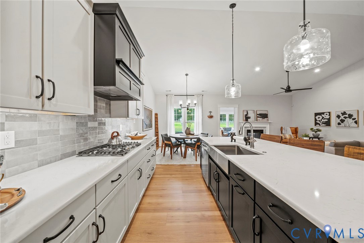
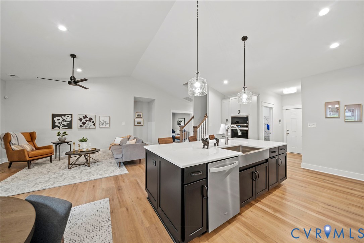
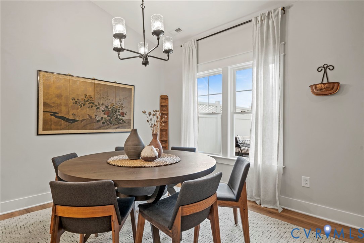
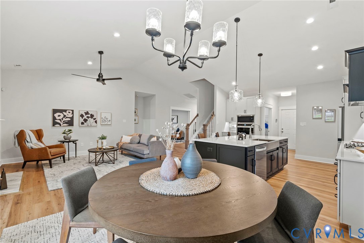
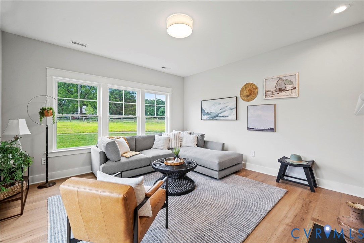
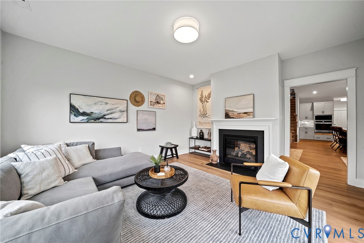
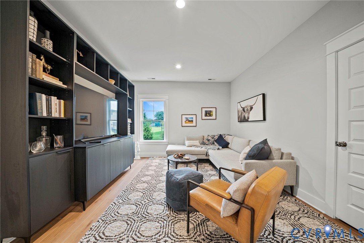
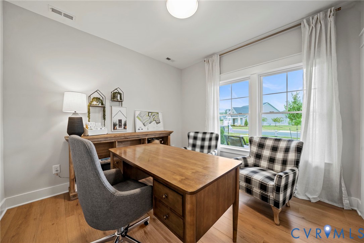
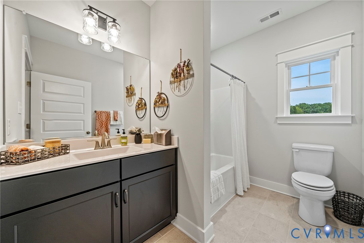
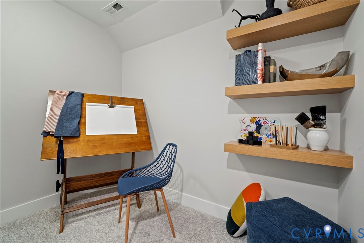
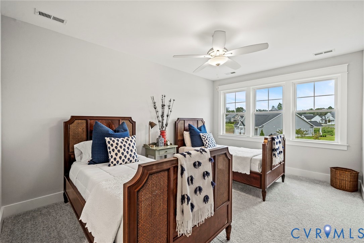
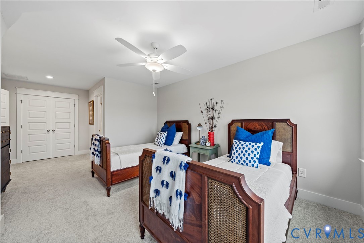
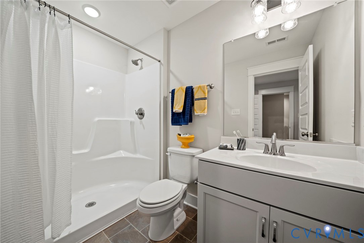
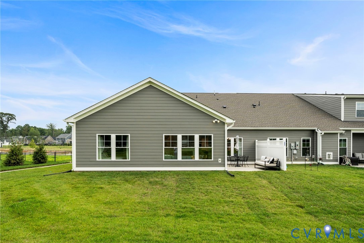
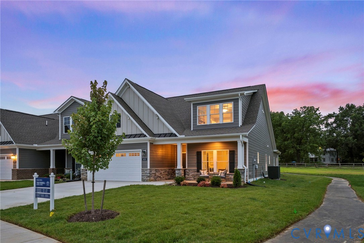
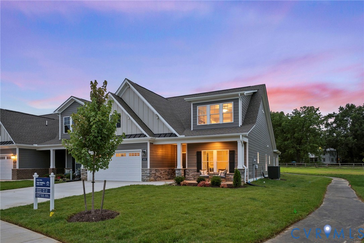
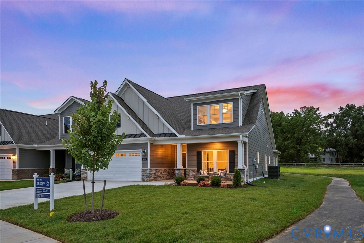
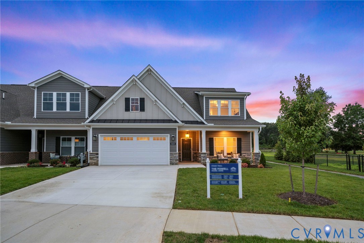
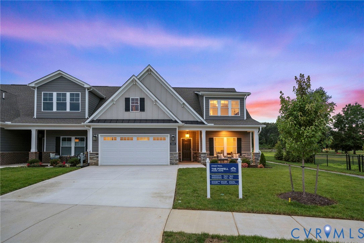
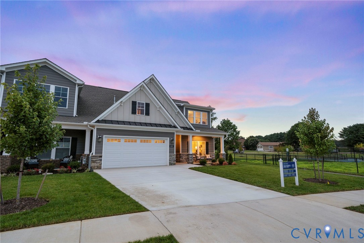
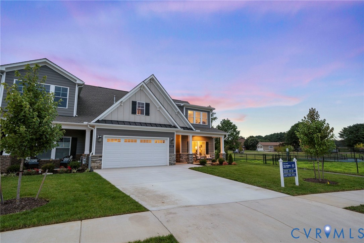
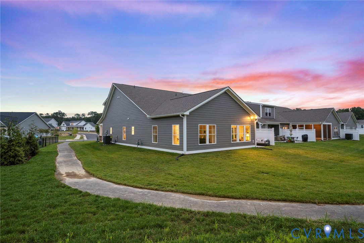
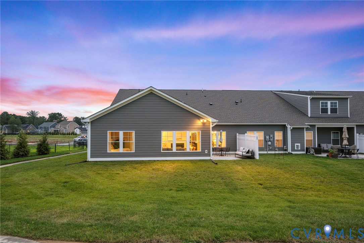
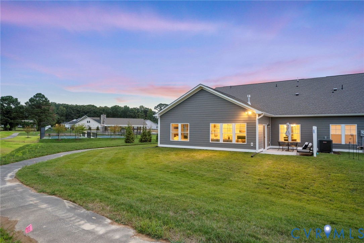
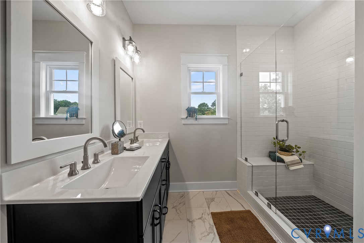
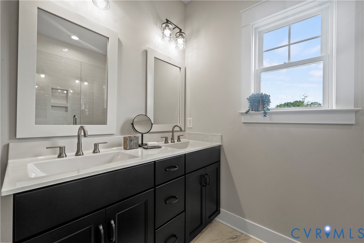
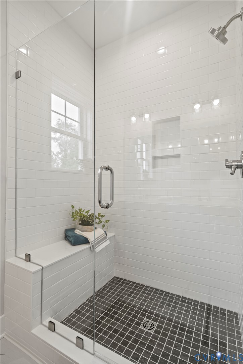
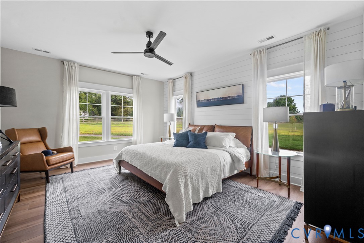
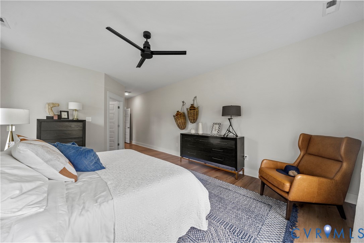
Welcome to "The Powell" in Stags Trail! Stags Trail is Hanover's Newest 55+ Age Qualified Community with high end upgrades and community amenities. Built on slab with easy access, this home features 3 bedrooms, 3 full baths, flex space or home office, a Florida room, and an outdoor patio for entertaining or relaxing. Downstairs is an open concept layout with vaulted ceilings, a generous hard surface flooring package, gas fireplace in the family room, and upgraded trim throughout. The kitchen has been upgraded with a large center island for all of your entertaining needs, granite or quartz countertops, stainless steel appliances, and a vented hood. The exterior is upgraded with Hardi siding and a concrete driveway. Luxury community amenities include oversized pavilion, raised garden beds, pickle ball courts, shuffleboard, a dog park, and more. Other options and floor plans available! The location doesn't get any better! Ask about our monthly incentive!
Details
| MLS # | 2604275 |
|---|---|
| Listing Type | For Sale |
| Style | Town House |
| HOA Dues | $250 |
| Sub-Type | New Construction |
| Status | Pending |
| Year | 2026 |
| Days On Site | 239 |
| Listing Provided By | Hometown Realty | Hayden Moore |
Features
| Bed(s) | 3 |
|---|---|
| Bath(s) | 3 Total |
| SQ Feet | 2,289 |
| Garage | 2 |
| Story(s) | 2 |
| Zoning | RS |
| Acreage | 0.11 |
Interior
| Cooling Yes / No | Yes |
|---|---|
| Cooling | Central Air |
| Heating Yes / No | Yes |
| Heating | Forced Air, Natural Gas |
| Interior Features | Bedroom On Main Level, Dining Area, En Suite Bathroom, Full Bath On Main Level, Fireplace, Granite Counters, High Ceilings, Kitchen Island, Main Level Primary, Pantry, Recessed Lighting |
| Appliances | Dishwasher, Electric Cooking, Gas Water Heater, Microwave, Oven |
| Fireplace Yes / No | Yes |
| Fireplaces Total | 1 |
Exterior
| Exterior Features | Irrigation Sprinklers, Paved Driveway |
|---|---|
| Construction Materials | Brick, Drywall, Hardiplank Type |
| Foundation Details | Slab |
Parking
| Garage Yes / No | Yes |
|---|---|
| Parking Features | Direct Access, Driveway, Paved |
Utilities
| Sewer | Public Sewer |
|---|
Taxes
| Tax Annual Amount | 765.46 |
|---|
Location
| Community Features | Common Grounds Area, Maintained Community, Park, Trails Paths |
|---|
Area Information
| State | VA |
|---|---|
| County | Hanover |
| City | Mechanicsville |
| Zip Code | 23116 |
| Area | 44 Hanover |
| Community Name | Stags Leap |
| Listing VS Median (in Stags Leap) | |
Price: $613,795 low | high Med: $622,413 sqft: 2,289 low | high Med: 2,153 $ / sqft: $268 low | high Med: $289 On site: 239 low | high Med: 102 | |
Market Activity 23116
Request a showing
Request a showing
Contact
Learn More About This Property

| State | VA |
|---|---|
| County | Hanover |
| City | Mechanicsville |
| Zip Code | 23116 |
| Area | 44 Hanover |
| Community Name | Stags Leap |
| Listing VS Median (in Stags Leap) | |
Price: $613,795 low | high Med: $622,413 sqft: 2,289 low | high Med: 2,153 $ / sqft: $268 low | high Med: $289 On site: 239 low | high Med: 102 | |