
Description
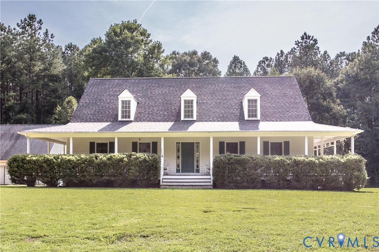
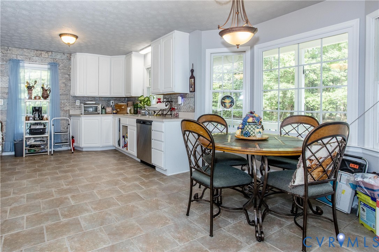
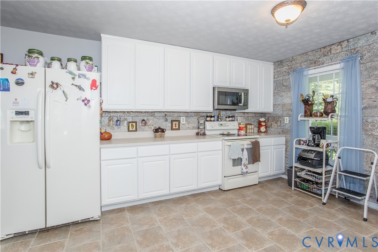
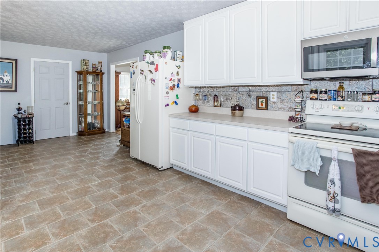
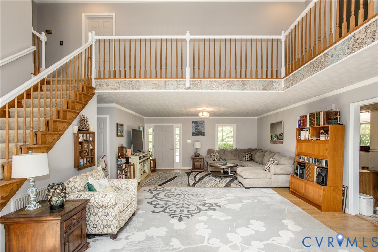
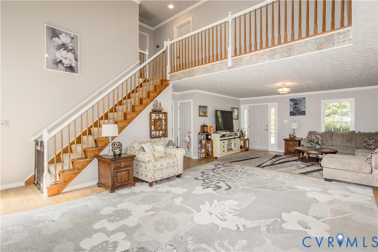
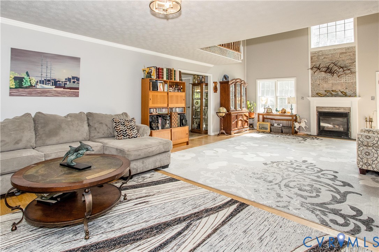
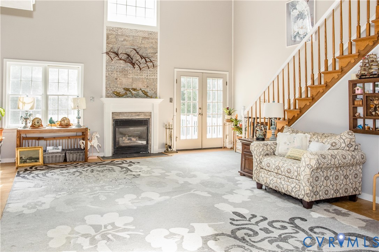
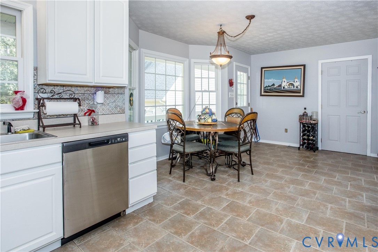
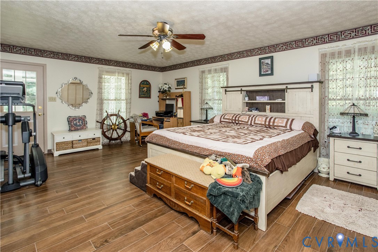
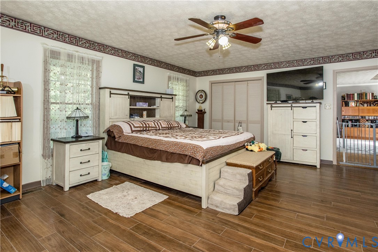
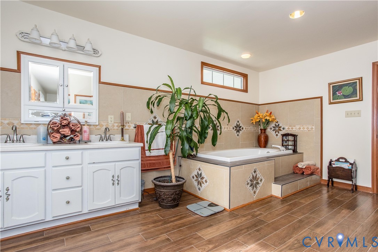
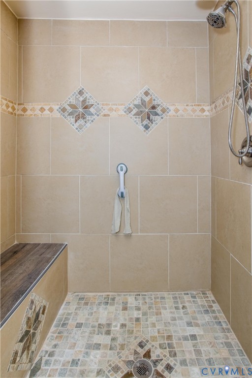
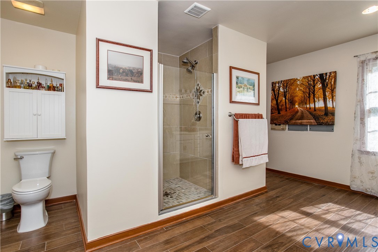
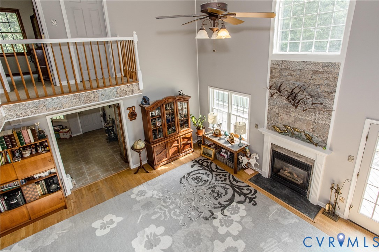
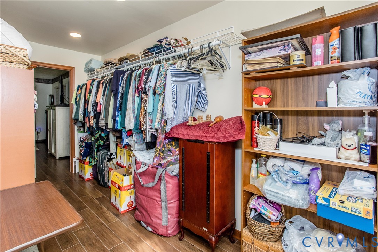
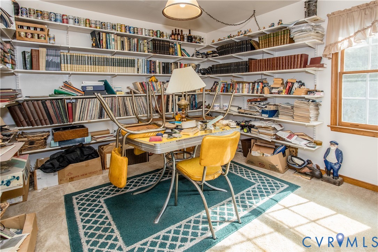
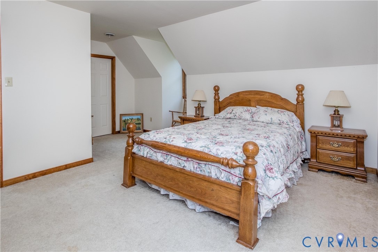
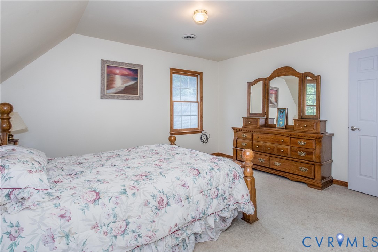
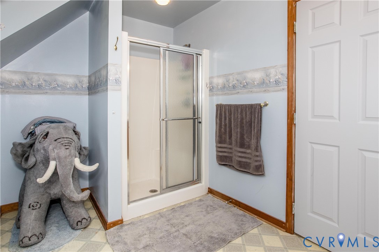
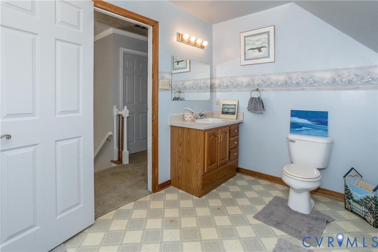
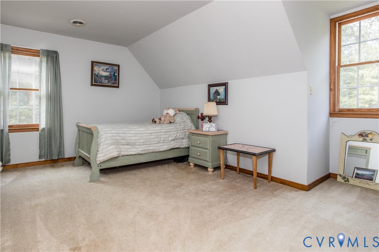
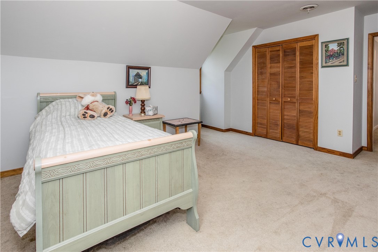
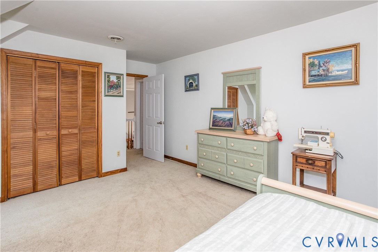
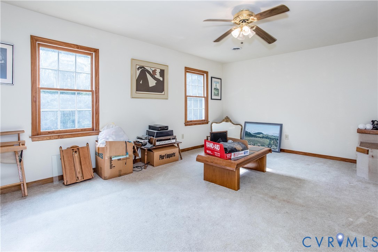
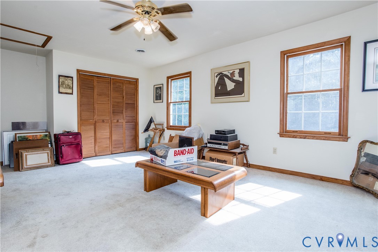
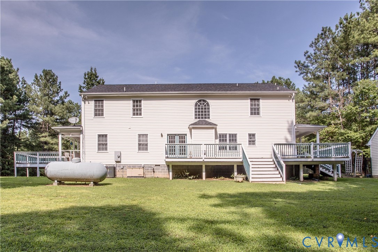
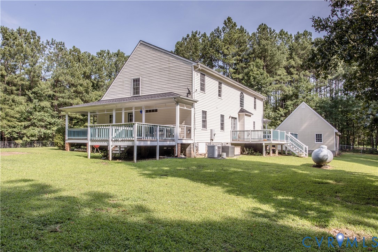
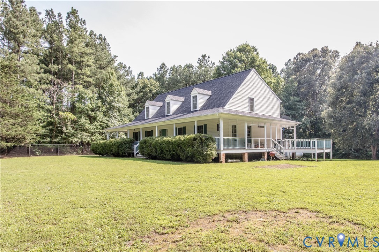
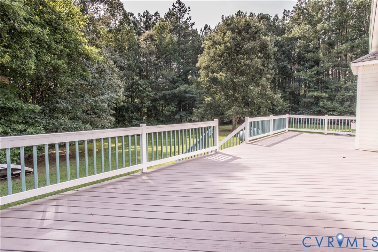
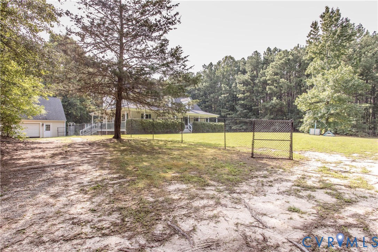
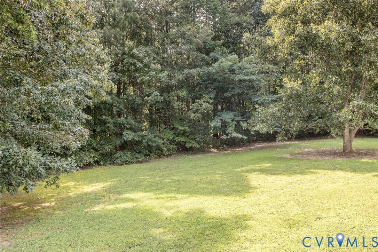
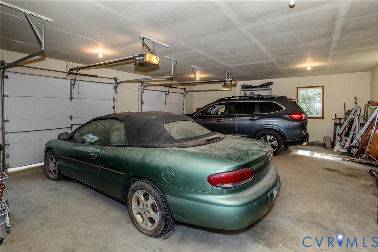
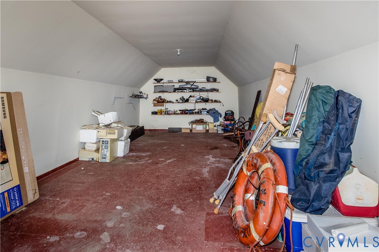
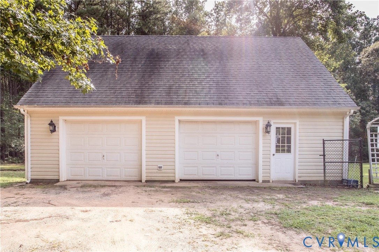
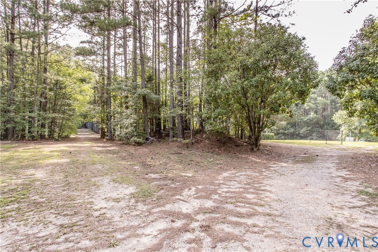
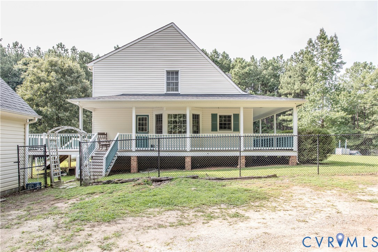
Country Living at Its Finest! Welcome home to this stunning two-story retreat nestled on 5 private, wooded acres in beautiful Wilson, Virginia. Offering the perfect balance of peaceful country living and modern comfort, this exceptional property is designed for those who appreciate both space and style. From the moment you arrive, you'll be captivated by the inviting wraparound porch that welcomes you home and provides the perfect place to enjoy your morning coffee while taking in the sights and sounds of nature. The oversized rear deck creates an ideal setting for entertaining family and friends, summer cookouts, or simply relaxing while overlooking the completely fenced backyard. Inside, you'll discover a thoughtfully designed floor plan featuring four spacious bedrooms, two and one-half bathrooms, and a dedicated office that could easily serve as a fifth bedroom, playroom, or flex space to fit your family's needs. The first-floor primary suite offers convenience and privacy, creating a true owner's retreat. The luxurious ensuite bathroom features an oversized garden tub accented with beautiful custom tile work, a walk-in ceramic tile shower, and the perfect space to unwind after a long day.Throughout the home, you'll find impressive ceramic tile upgrades that enhance the kitchen, primary bedroom, and primary bathroom, adding both elegance and durability. The gorgeous custom fireplace serves as the centerpiece of the home, creating a warm and inviting atmosphere for gatherings and everyday living. Outside, the detached two-car garage provides plenty of room for vehicles, storage, and hobbies. Above the garage, you'll find a finished bonus room offering endless possibilities as a guest suite, home office, recreation room, or private retreat. If you've been dreaming of a home that combines modern amenities, outdoor living, and the tranquility of the countryside, 10200 Wilsons Road is the one you've been waiting for!
Details
| MLS # | 2619587 |
|---|---|
| Listing Type | For Sale |
| Style | House |
| Sub-Type | Resale |
| Status | Pending |
| Year | 1997 |
| Days On Site | 77 |
| Listing Provided By | Real Broker LLC | Pamela Adams |
Features
| Bed(s) | 4 |
|---|---|
| Bath(s) | 3 Total |
| SQ Feet | 2,954 |
| Garage | 2 |
| Basement | Y |
| Story(s) | 1 |
| Zoning | A2 |
| Acreage | 5.20 |
Interior
| Cooling Yes / No | Yes |
|---|---|
| Cooling | Zoned |
| Heating Yes / No | Yes |
| Heating | Electric, Heat Pump, Zoned |
| Interior Features | Bedroom On Main Level, Double Vanity, Eat In Kitchen, En Suite Bathroom, Full Bath On Main Level, Fireplace, Garden Tub Roman Tub, Bath In Primary Bedroom, Main Level Primary, Pantry, Walk In Closets |
| Appliances | Dishwasher, Electric Cooking, Electric Water Heater, Microwave |
| Fireplace Yes / No | Yes |
| Fireplaces Total | 1 |
Exterior
| Roof | Composition, Shingle |
|---|---|
| Construction Materials | Drywall, Frame, Vinyl Siding, Wood Siding |
Parking
| Garage Yes / No | Yes |
|---|---|
| Attached Garage Yes / No | No |
| Parking Features | Detached, Garage, Storage |
Utilities
| Sewer | Septic Tank |
|---|
Taxes
| Tax Annual Amount | 2876.8 |
|---|
Area Information
| State | VA |
|---|---|
| County | Dinwiddie |
| City | Wilsons |
| Zip Code | 23894 |
| Area | 61 Dinwiddie |
| Listing VS Median (in 23894) | |
Price: $524,900 low | high Med: $399,000 sqft: 2,954 low | high Med: 1,642 $ / sqft: $178 low | high Med: $243 On site: 77 low | high Med: 272 | |
Market Activity 23894
Request a showing
Request a showing
Contact
Learn More About This Property

| State | VA |
|---|---|
| County | Dinwiddie |
| City | Wilsons |
| Zip Code | 23894 |
| Area | 61 Dinwiddie |
| Listing VS Median (in 23894) | |
Price: $524,900 low | high Med: $399,000 sqft: 2,954 low | high Med: 1,642 $ / sqft: $178 low | high Med: $243 On site: 77 low | high Med: 272 | |