
Description
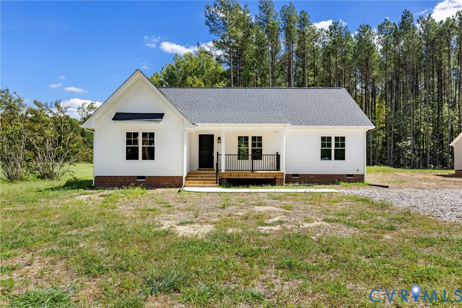
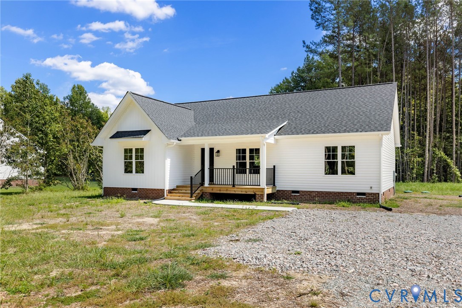
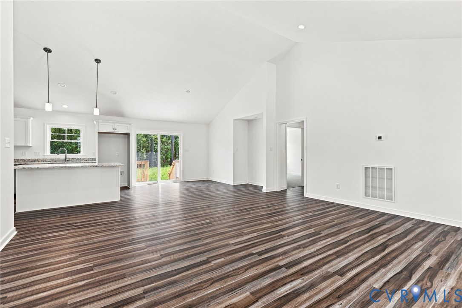
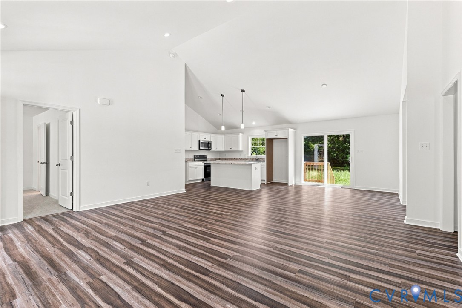
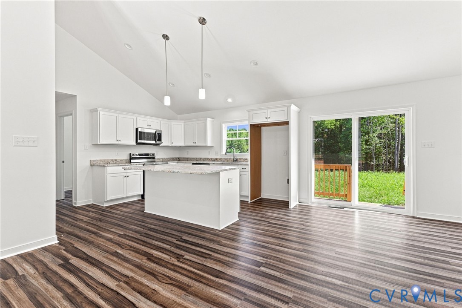
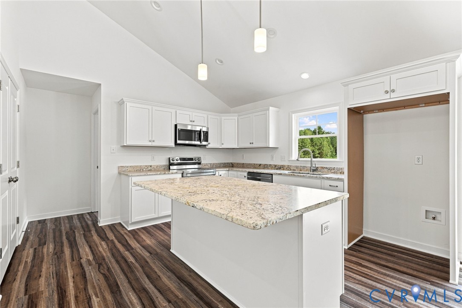
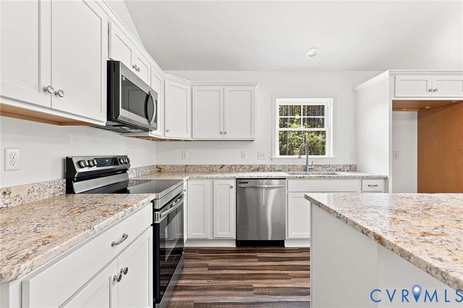
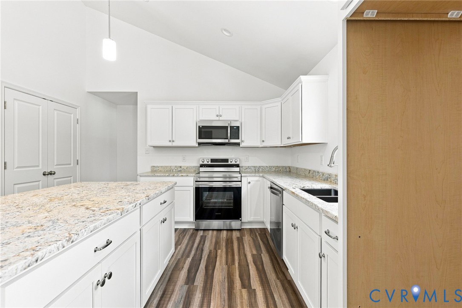
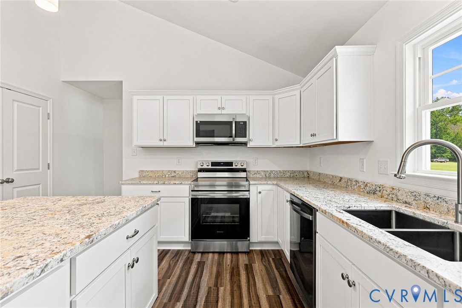
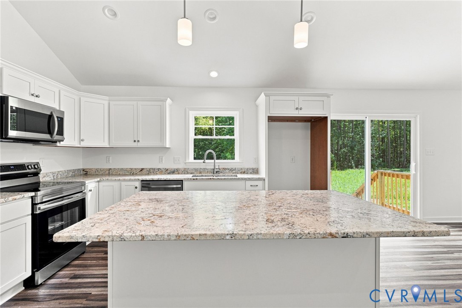
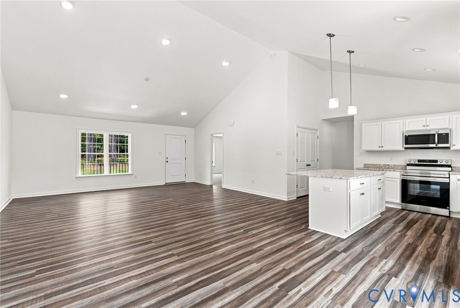
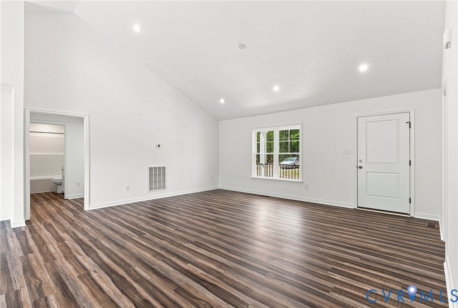
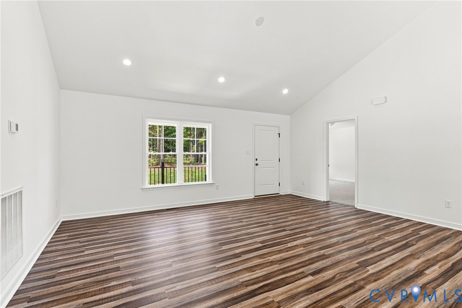
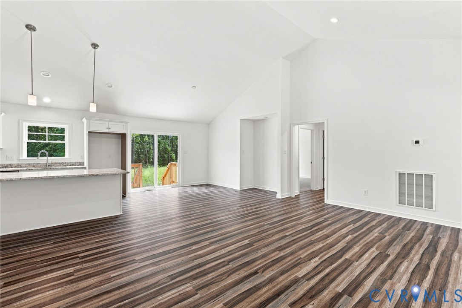
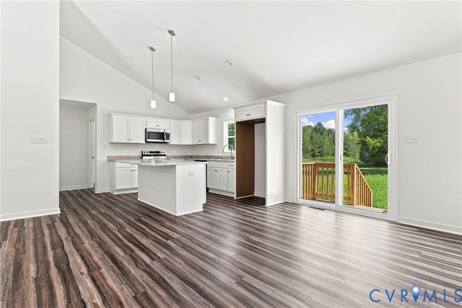
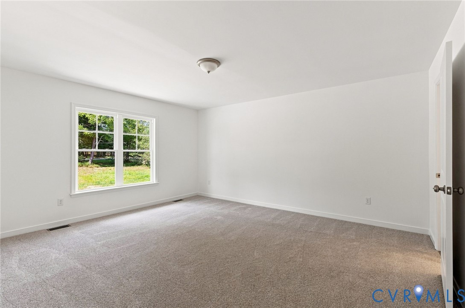
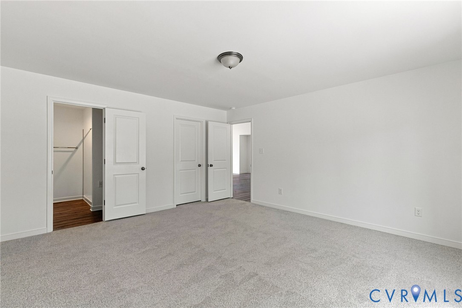
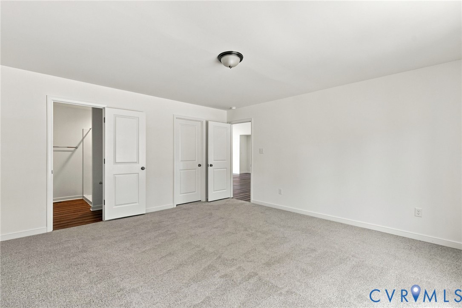
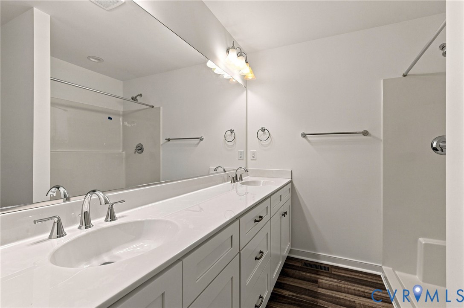
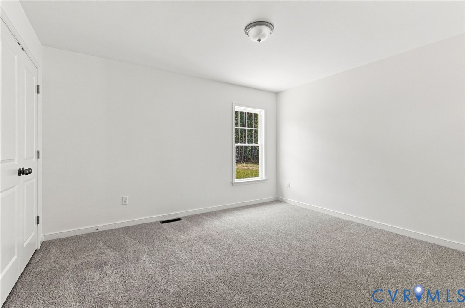
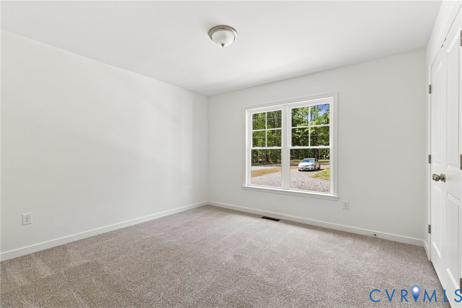
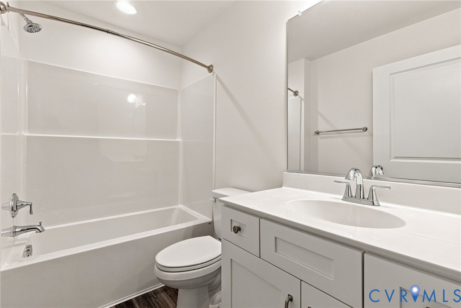
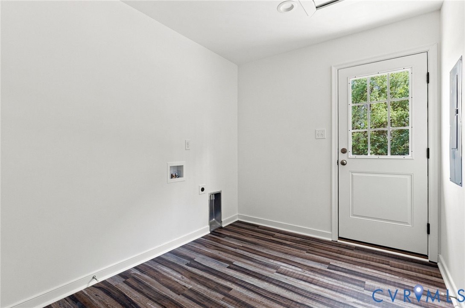
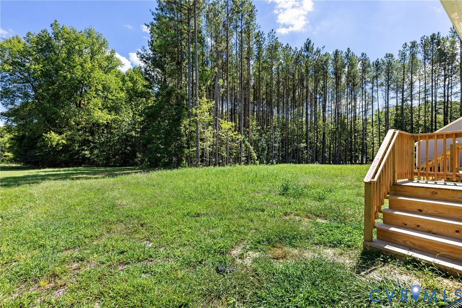
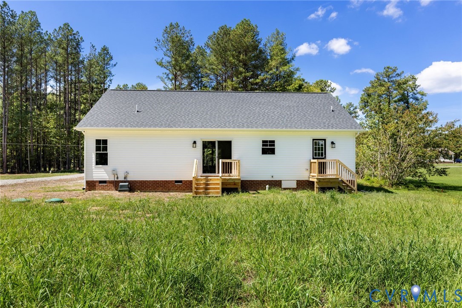
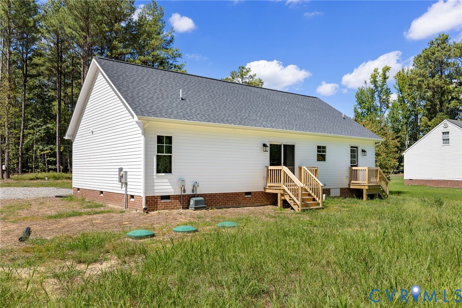
Enjoy peaceful living and the ease of single-level new construction in this thoughtfully designed three-bedroom home in Dinwiddie. Seller Offering $5,000 towards closing costs for ratified contract by September 30th, 2026. A welcoming front porch opens to a bright and spacious family room, where vaulted ceilings and LVP flooring continue into the open dining area and kitchen. Designed for both everyday living and entertaining, the kitchen features granite countertops, a large center island, crisp white cabinetry, stainless steel appliances, and ample pantry storage. Sliding glass doors off the dining area provide easy access to the rear deck, while a separate laundry room offers additional storage, a hanging area, and convenient access to the backyard. The spacious primary suite features an impressive walk-in closet and private en-suite bath with dual vanities and a large walk-in shower. Two additional generously sized bedrooms offer plentiful closet space and share a full hall bath. Internet-ready and wired for a 50-amp portable generator transfer switch, this brand-new home combines modern finishes, a functional floor plan, and a peaceful Dinwiddie setting. Photos available by September 4th.
Details
| MLS # | 2623414 |
|---|---|
| Listing Type | For Sale |
| Style | House |
| Sub-Type | New Construction |
| Status | Active |
| Year | 2026 |
| Days On Site | 54 |
| Listing Provided By | Long & Foster REALTORS | Rafael Lugo |
Features
| Bed(s) | 3 |
|---|---|
| Bath(s) | 2 Total |
| SQ Feet | 1,600 |
| Basement | Y |
| Story(s) | 1 |
| Acreage | 2.65 |
Interior
| Cooling Yes / No | Yes |
|---|---|
| Cooling | Central Air |
| Heating Yes / No | Yes |
| Heating | Electric |
| Interior Features | Bedroom On Main Level, Breakfast Area, Cathedral Ceilings, En Suite Bathroom, Full Bath On Main Level, Granite Counters, High Ceilings, Kitchen Island, Bath In Primary Bedroom, Main Level Primary, Pantry, Walk In Closets |
| Appliances | Dishwasher, Electric Cooking, Electric Water Heater, Microwave, Oven, Water Heater |
| Fireplace Yes / No | No |
| Fireplaces Total | 0 |
Exterior
| Exterior Features | Deck |
|---|---|
| Roof | Shingle |
| Security Features | Smoke Detectors |
| Construction Materials | Drywall, Frame, Vinyl Siding |
Parking
| Garage Yes / No | No |
|---|---|
| Parking Features | No Garage |
Utilities
| Sewer | Septic Tank |
|---|
Taxes
| Tax Annual Amount | 0 |
|---|
Area Information
| State | VA |
|---|---|
| County | Dinwiddie |
| City | Dinwiddie |
| Zip Code | 23803 |
| Area | 61 Dinwiddie |
| Listing VS Median (in 23803) | |
Price: $399,000 low | high Med: $269,950 sqft: 1,600 low | high Med: 1,462 $ / sqft: $249 low | high Med: $196 On site: 54 low | high Med: 64.5 | |
Market Activity 23803
Request a showing
Request a showing
Contact
Learn More About This Property

| State | VA |
|---|---|
| County | Dinwiddie |
| City | Dinwiddie |
| Zip Code | 23803 |
| Area | 61 Dinwiddie |
| Listing VS Median (in 23803) | |
Price: $399,000 low | high Med: $269,950 sqft: 1,600 low | high Med: 1,462 $ / sqft: $249 low | high Med: $196 On site: 54 low | high Med: 64.5 | |