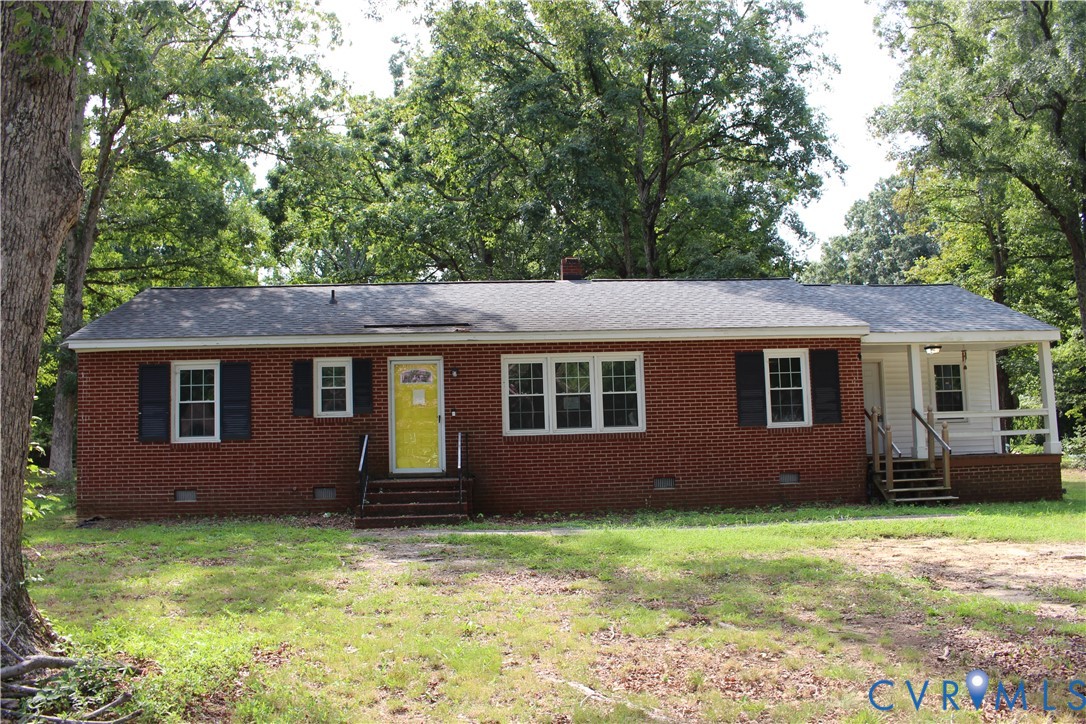
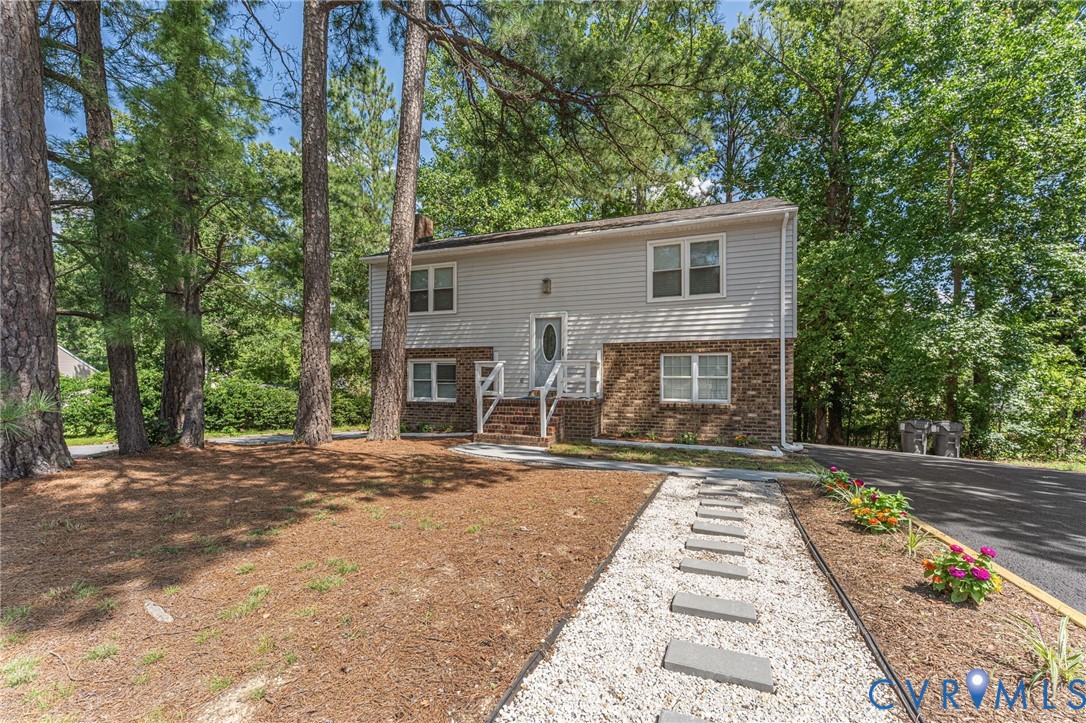
1011 Adkins Rd,North Chesterfield, VA 23236
North Chesterfield, VA 23236

Description
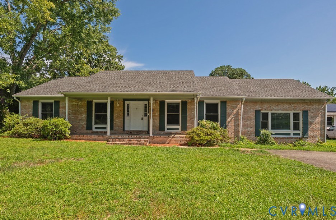
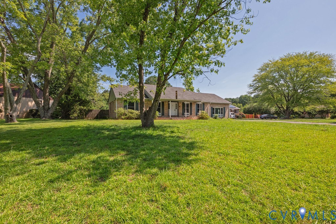
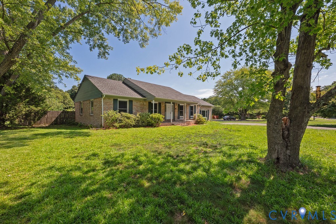
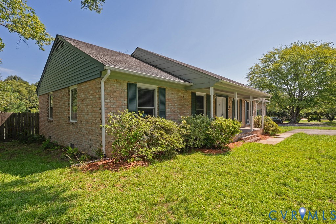
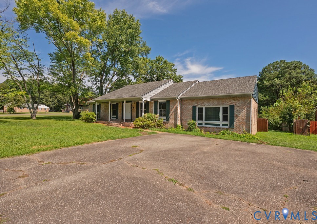
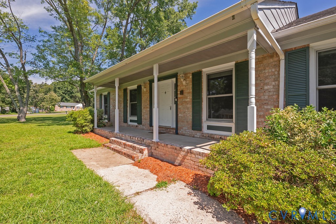
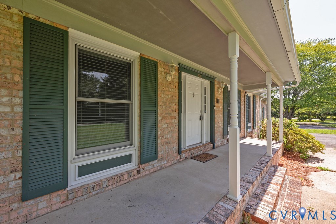
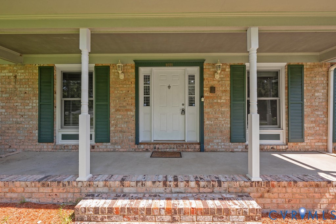
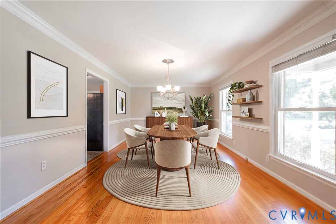
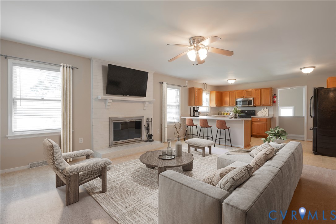
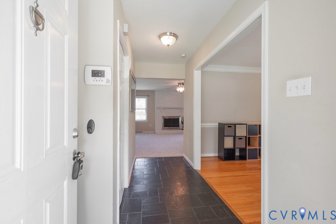
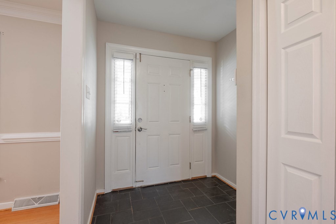
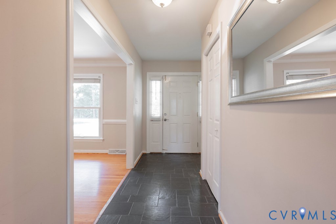
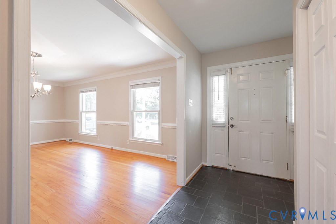
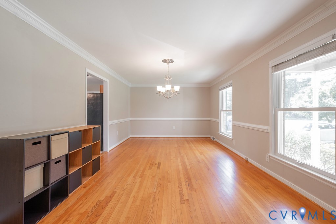
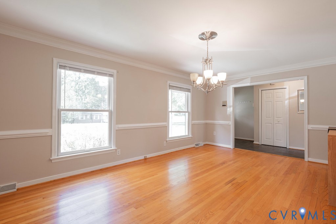
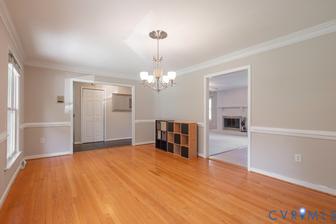
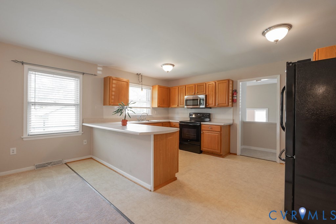
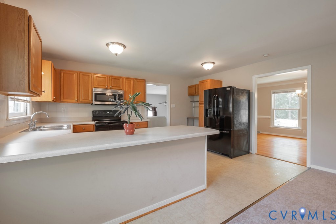
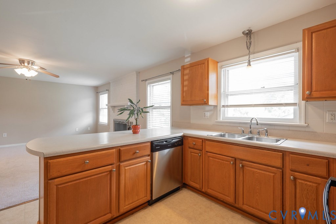
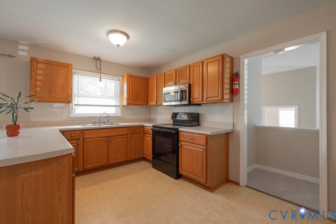
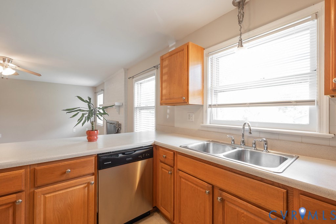
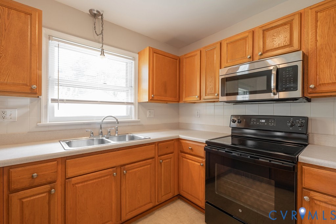
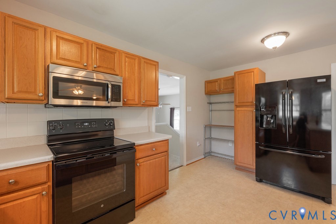
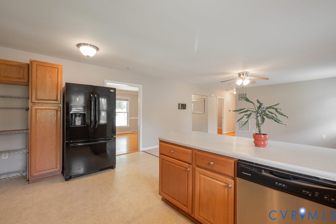
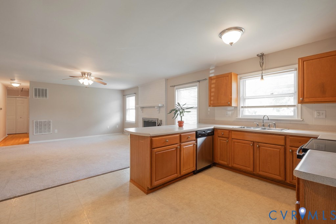
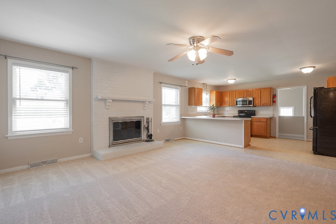
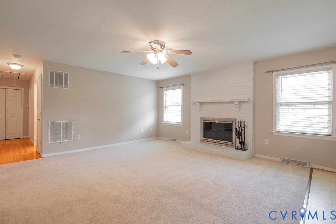
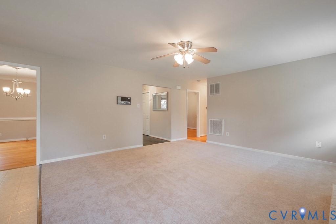
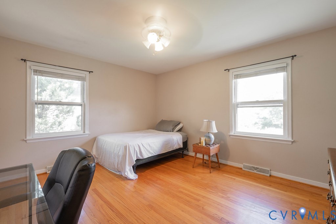
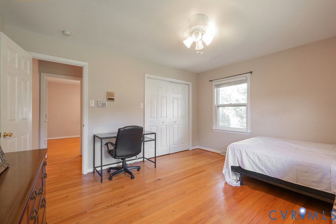
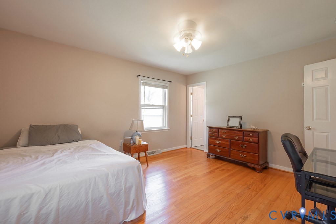
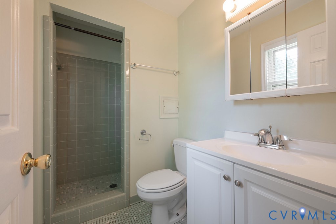
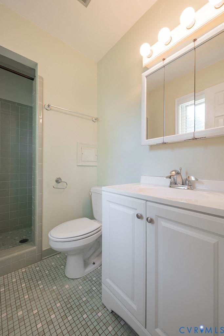
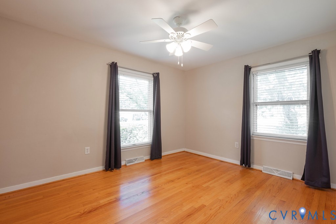
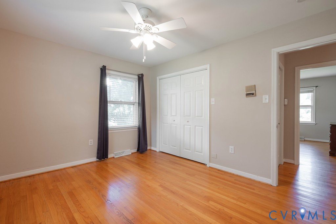
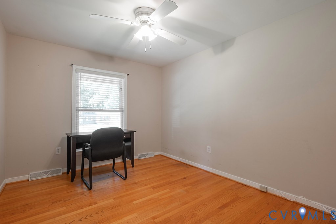
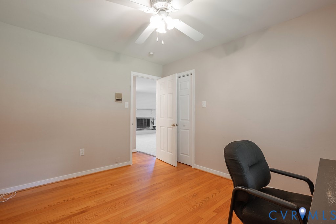
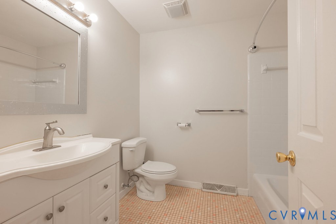
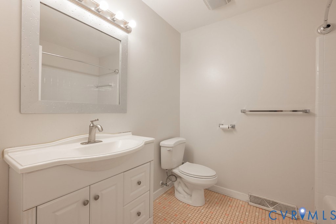
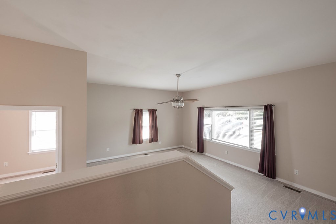
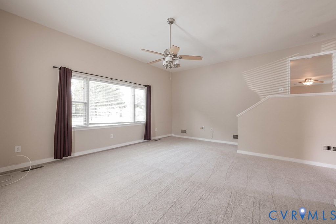
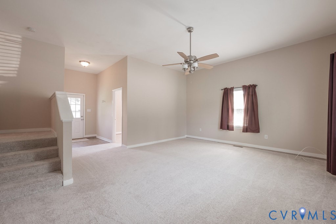
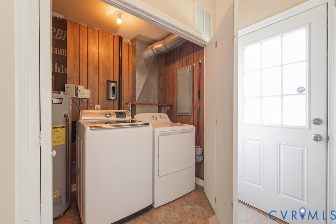
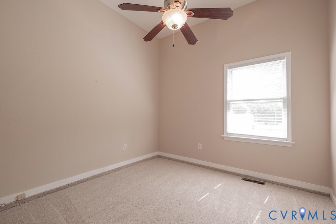
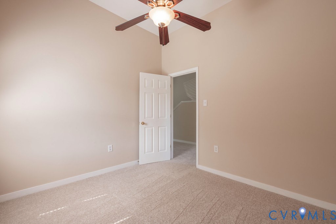
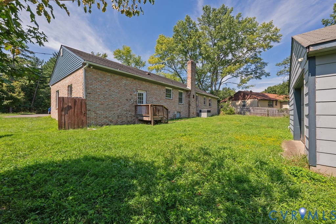
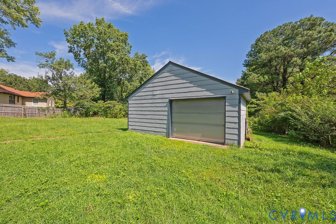
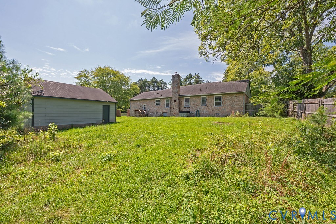
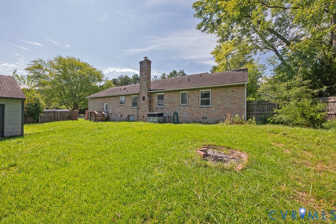
Exceptional Brick Rambler with Low Profile Brick & Concrete Front Porch with room for a porch swing and relaxing seating; Slate Entry Foyer welcomes you with open views of the freshly carpeted Family Room and an expansive Formal Living Room / Dining Room with beautiful ¾" Oak Hardwood Floors-this could be serve as two separate functional areas or as an oversized single use area; The Kitchen has Oak Cabinetry, Laminate Countertops, Vinyl Flooring, and a Breakfast Bar that is open to the Family Room making for a cozy Woodburning Fireplace Setting; The Bedroom Wing of the home is down the hall from the Family Room and is ¾" Hardwood Floors extending into all bedrooms; Primary Bedroom has overhead Lighting/Fan & Ensuite Bath with Tile Shower, Tile Floor, and Single Vanity; Bedrooms #2 and #3 share a 2nd Hall Bath boasting resurfaced Tub & Tile Surround, Tile Flooring, and a Single Vanity; Off the Kitchen is an expansive 2nd Family / Home Theatre / Recreational Room with fresh carpet and overhead Lighting/Fan; There is also a separate Office/Craft/Guest room and a Laundry Closet next to the Mudroom Rear Entry Door; Outside you will find a Detached 2-Car Garage on a concrete slab with vehicular and pedestrian doors; They simply don't build them like this nowadays-come make it yours before its gone!
Details
| MLS # | 2622714 |
|---|---|
| Listing Type | For Sale |
| Style | House |
| Sub-Type | Resale |
| Status | Active |
| Year | 1975 |
| Days On Site | 63 |
| Listing Provided By | Samson Properties | Paul Wierschem |
Features
| Bed(s) | 3 |
|---|---|
| Bath(s) | 2 Total |
| SQ Feet | 2,019 |
| Garage | 2 |
| Basement | Y |
| Story(s) | 1 |
| Zoning | R7 |
| Acreage | 0.46 |
Interior
| Cooling Yes / No | Yes |
|---|---|
| Cooling | Central Air, Heat Pump |
| Heating Yes / No | Yes |
| Heating | Electric, Heat Pump |
| Interior Features | Bedroom On Main Level, Ceiling Fans, Dining Area, En Suite Bathroom, Full Bath On Main Level, Fireplace, Laminate Counters |
| Appliances | Dishwasher, Electric Cooking, Electric Water Heater, Disposal, Oven, Stove |
| Fireplace Yes / No | Yes |
| Fireplaces Total | 1 |
Exterior
| Exterior Features | Out Buildings, Paved Driveway |
|---|---|
| Roof | Asphalt, Shingle |
| Construction Materials | Brick, Drywall, Frame, Hardboard, Vinyl Siding |
| Lot Features | Level |
| Topography | Level |
Parking
| Garage Yes / No | Yes |
|---|---|
| Attached Garage Yes / No | No |
| Parking Features | Driveway, Detached, Garage, Paved |
Utilities
| Sewer | Public Sewer |
|---|
Taxes
| Tax Annual Amount | 3503.93 |
|---|
Area Information
| State | VA |
|---|---|
| County | Chesterfield |
| City | North Chesterfield |
| Zip Code | 23236 |
| Area | 62 Chesterfield |
| Listing VS Median (in 23236) | |
Price: $372,950 low | high Med: $419,000 sqft: 2,019 low | high Med: 1,948 $ / sqft: $185 low | high Med: $215 On site: 63 low | high Med: 61 | |
Market Activity 23236
Request a showing
Request a showing
Contact
Learn More About This Property

| State | VA |
|---|---|
| County | Chesterfield |
| City | North Chesterfield |
| Zip Code | 23236 |
| Area | 62 Chesterfield |
| Listing VS Median (in 23236) | |
Price: $372,950 low | high Med: $419,000 sqft: 2,019 low | high Med: 1,948 $ / sqft: $185 low | high Med: $215 On site: 63 low | high Med: 61 | |