Price Reduced Listing
10103 Reedville Ave,Glen Allen, VA 23060
Glen Allen, VA 23060

Description
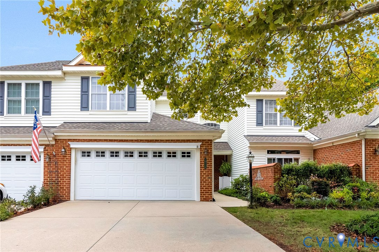
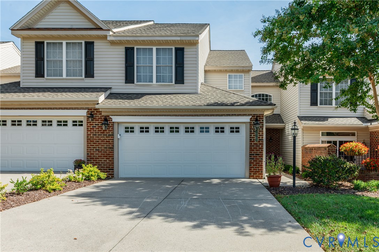
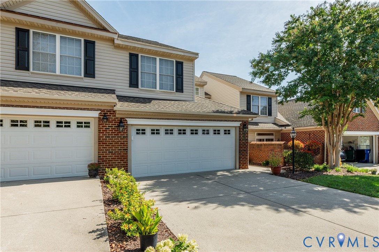
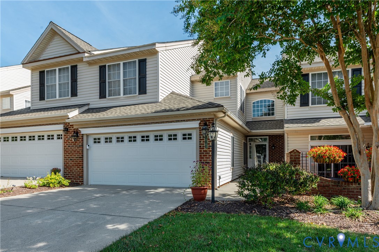
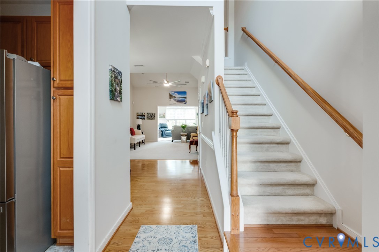
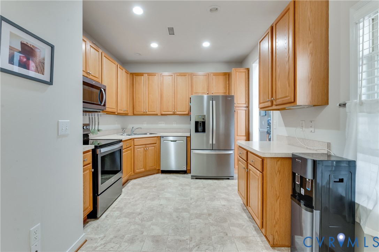
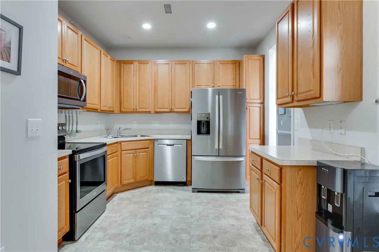
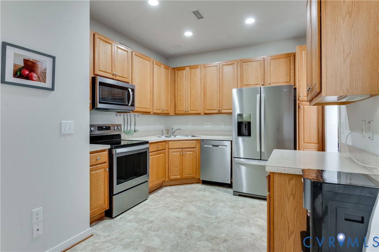
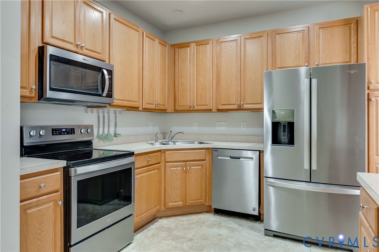
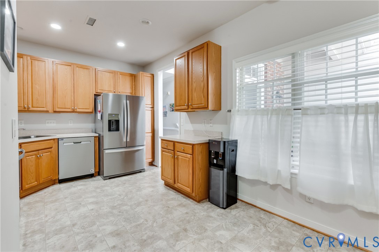
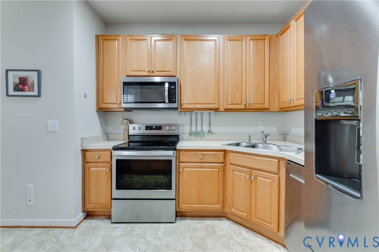
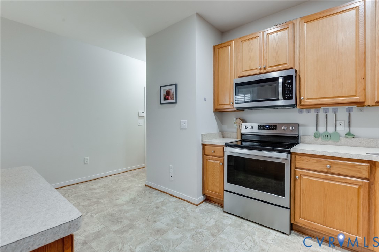
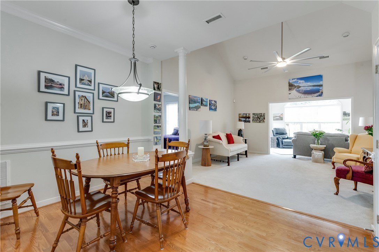
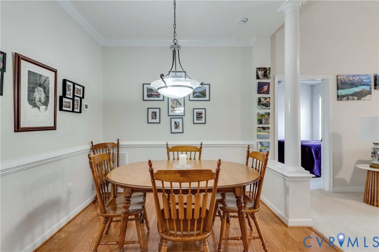
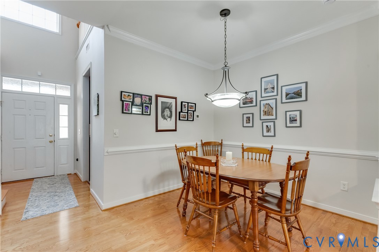
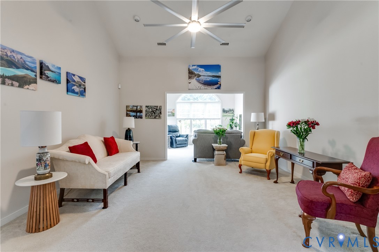
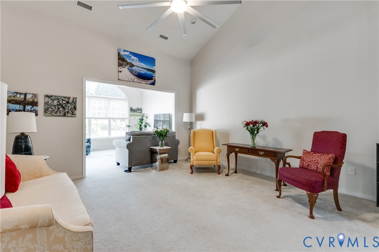
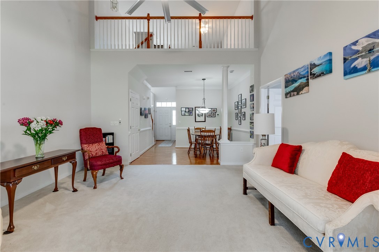
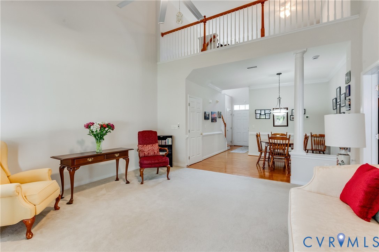
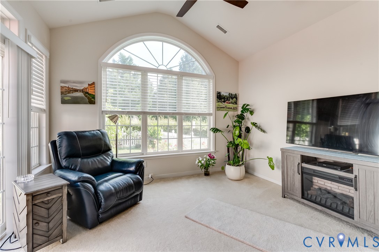
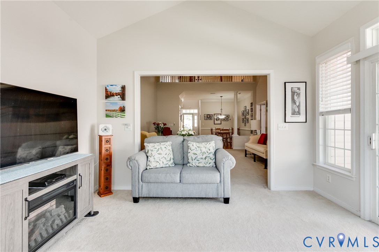
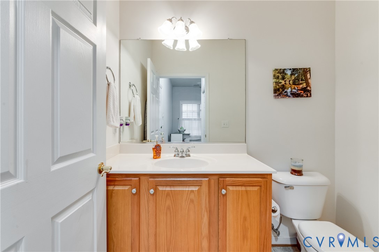
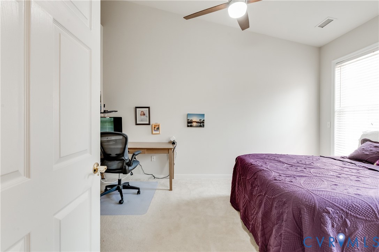
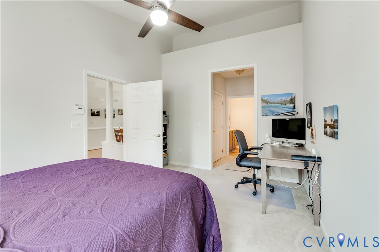
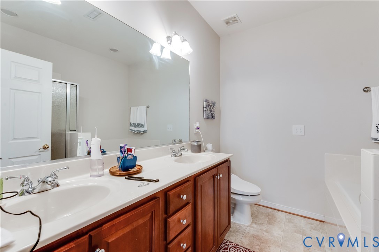
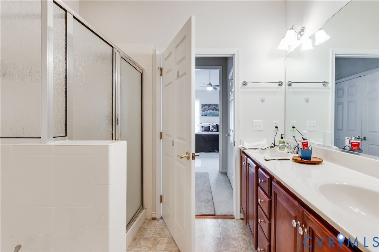
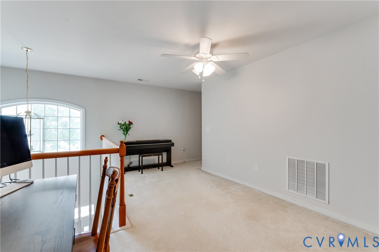
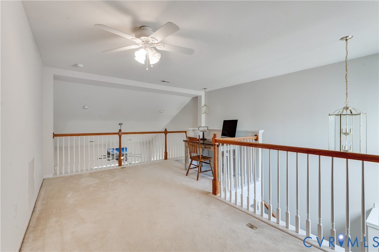
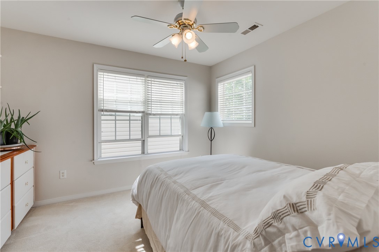
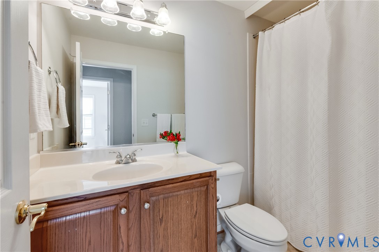
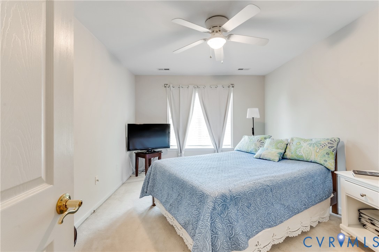
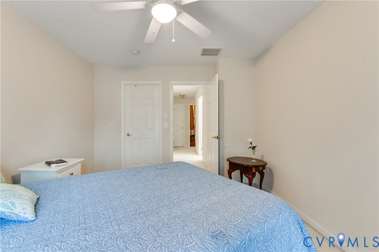
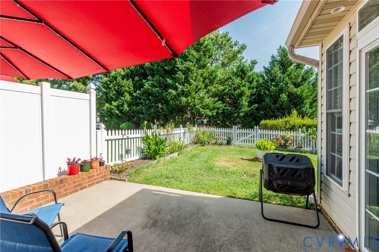
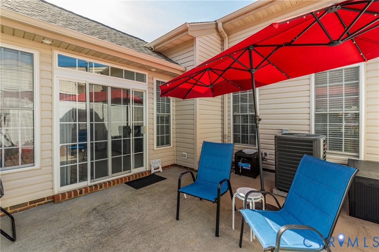
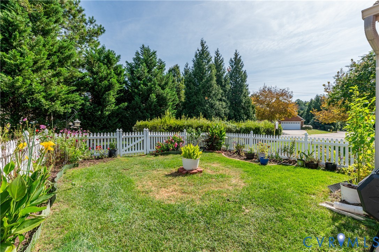
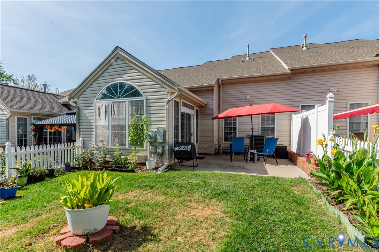
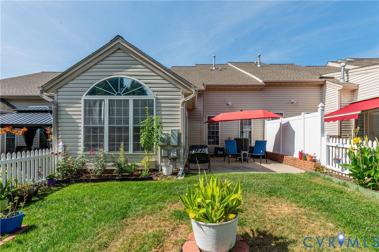
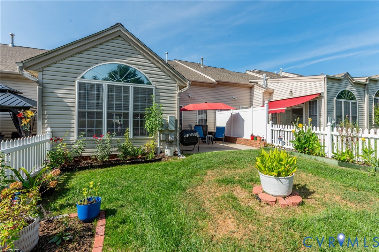
Welcome home to this move-in ready townhome in the highly desirable Cross Ridge community! Step inside the inviting entry foyer, where you're greeted by an abundance of natural light and a spacious, open floor plan. The large kitchen features ample cabinetry, newer appliances, and a comfortable eat-in area, all flowing seamlessly into the dining and living rooms-perfect for everyday living and entertaining. Just off the living room is a bright and inviting sunroom with direct access to the fenced-in backyard. The first floor also features a spacious primary suite complete with two closets and a private en-suite bath, offering the convenience of true main-level living. Upstairs, you'll find a large loft area, perfect for a home office, study, reading room, or additional living space, along with two generously sized bedrooms that share a full bath. Enjoy low-maintenance living in a beautiful, established community, all within walking distance of nearby shopping and restaurants. Move right in and enjoy everything Cross Ridge has to offer!
Details
| MLS # | 2626784 |
|---|---|
| Listing Type | For Sale |
| Style | Town House |
| HOA Dues | $182 |
| Sub-Type | Resale |
| Status | Active |
| Year | 2004 |
| Days On Site | 22 |
| Listing Provided By | Long & Foster REALTORS | Kyle Gragnani |
Features
| Bed(s) | 3 |
|---|---|
| Bath(s) | 3 Total |
| SQ Feet | 2,020 |
| Garage | 2 |
| Story(s) | 2 |
| Zoning | R6C |
| Acreage | 0.08 |
Interior
| Cooling Yes / No | Yes |
|---|---|
| Cooling | Central Air |
| Heating Yes / No | Yes |
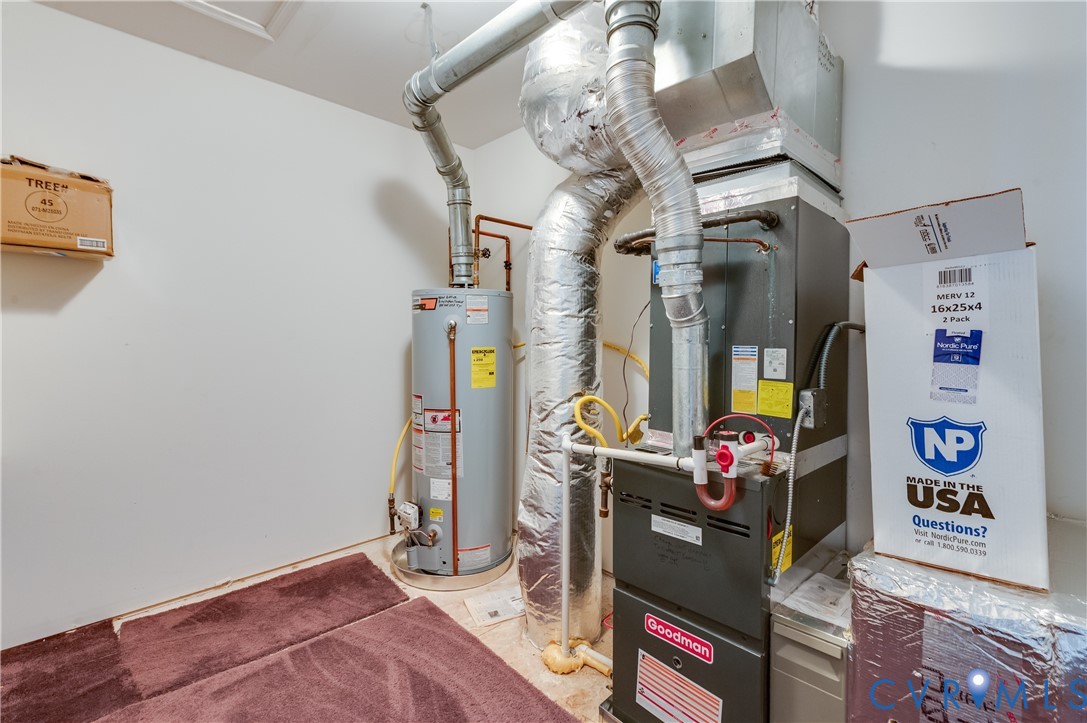
| Heating | Forced Air, Natural Gas |
| Interior Features | Bay Window, Ceiling Fans, Dining Area, Separate Formal Dining Room, Bath In Primary Bedroom, Main Level Primary, Pantry, Recessed Lighting, Cable Tv, Walk In Closets |
| Appliances | Dishwasher, Electric Cooking, Disposal, Gas Water Heater, Microwave, Oven, Refrigerator, Stove, Washer |
Exterior
| Exterior Features | Paved Driveway |
|---|---|
| Roof | Shingle |
| Construction Materials | Drywall, Frame, Vinyl Siding |
| Foundation Details | Slab |
Parking
| Garage Yes / No | Yes |
|---|---|
| Attached Garage Yes / No | Yes |
| Parking Features | Attached, Driveway, Garage, Garage Door Opener, Paved |
Utilities
| Sewer | Public Sewer |
|---|
Taxes
| Tax Annual Amount | 3412.96 |
|---|
Location
| Community Features | Home Owners Association |
|---|
Area Information
| State | VA |
|---|---|
| County | Henrico |
| City | Glen Allen |
| Zip Code | 23060 |
| Area | 34 Henrico |
| Community Name | Townes At Crossridge |
| Listing VS Median (in Townes At Crossridge) | |
Price: $469,000 low | high Med: $469,000 sqft: 2,020 low | high Med: 2,020 $ / sqft: $232 low | high Med: $232 On site: 22 low | high Med: 22 | |
Market Activity 23060
Request a showing
Request a showing
Contact
Learn More About This Property

| State | VA |
|---|---|
| County | Henrico |
| City | Glen Allen |
| Zip Code | 23060 |
| Area | 34 Henrico |
| Community Name | Townes At Crossridge |
| Listing VS Median (in Townes At Crossridge) | |
Price: $469,000 low | high Med: $469,000 sqft: 2,020 low | high Med: 2,020 $ / sqft: $232 low | high Med: $232 On site: 22 low | high Med: 22 | |