1004 E Brookland Park Blvd,Richmond, VA 23222
Richmond, VA 23222

Description
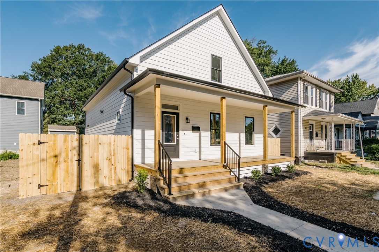
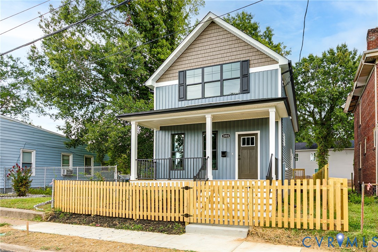
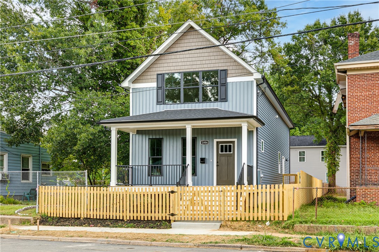
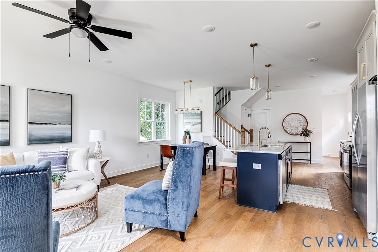
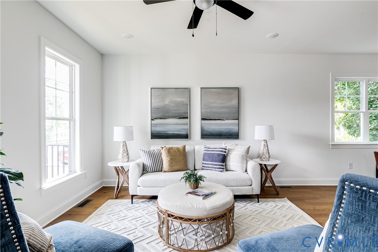
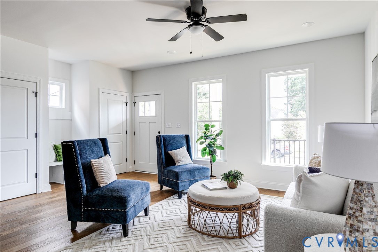
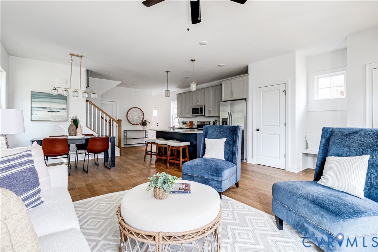
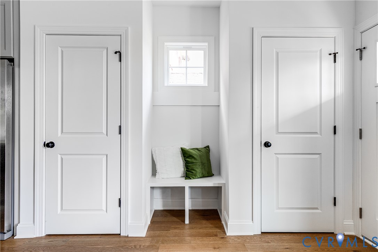
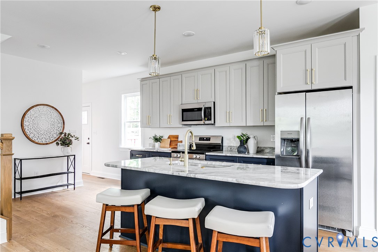
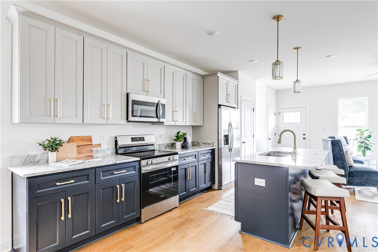
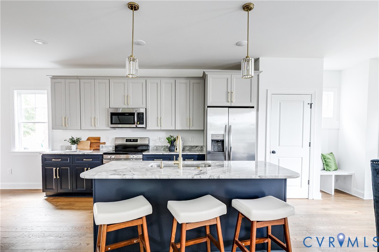
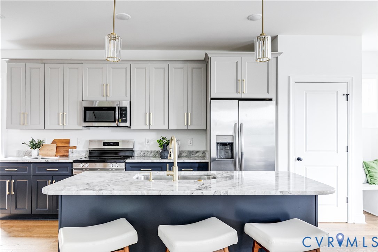
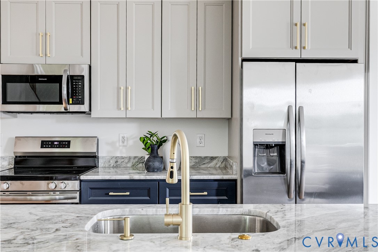
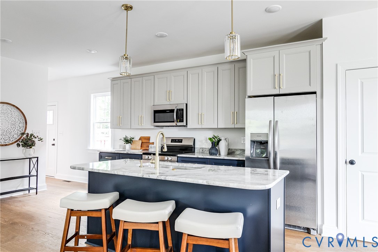
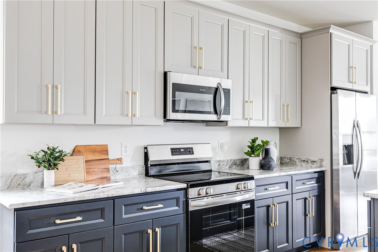
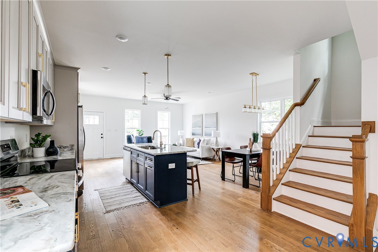
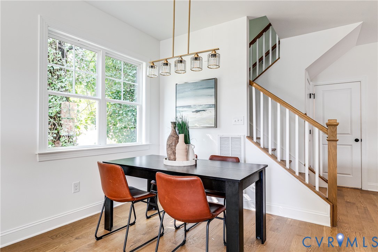
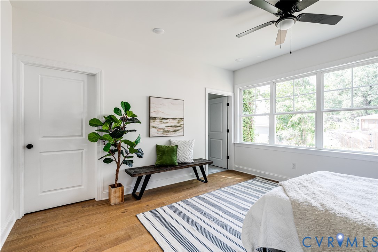
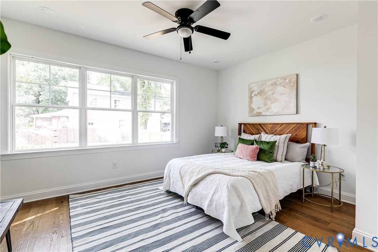
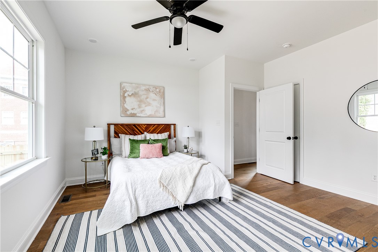
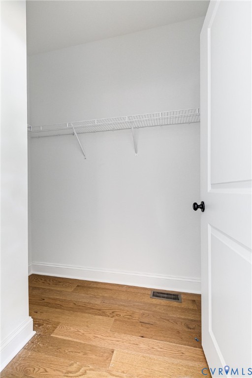
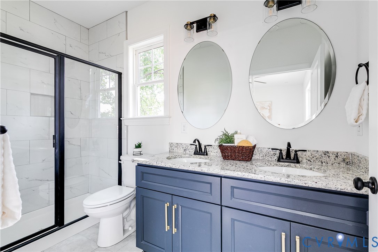
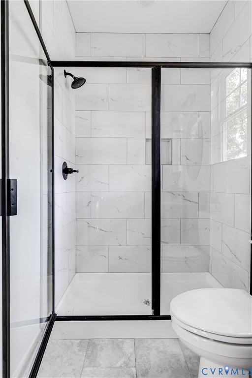
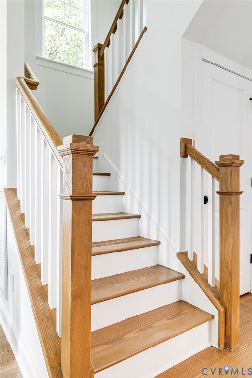
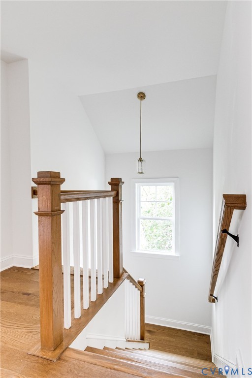
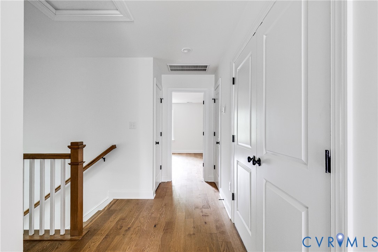
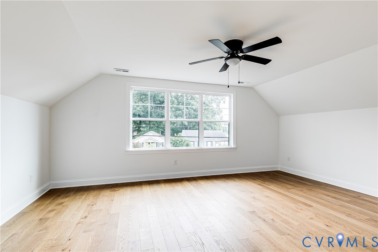
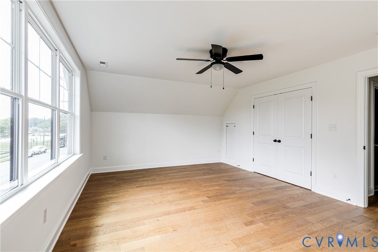
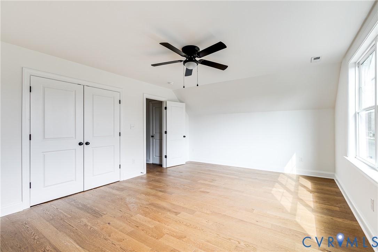
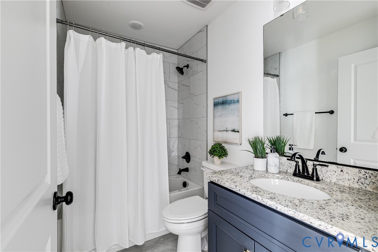
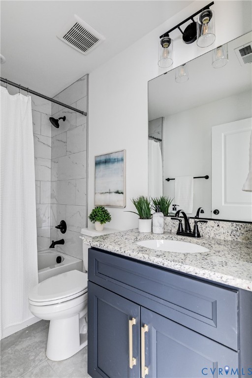
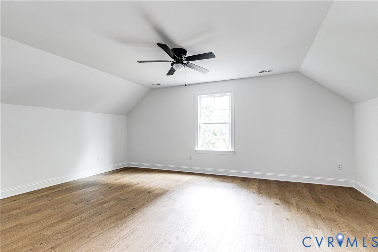
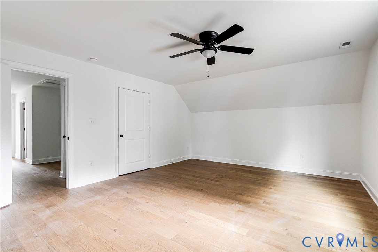
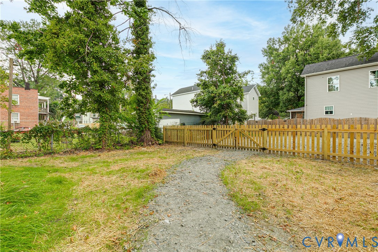
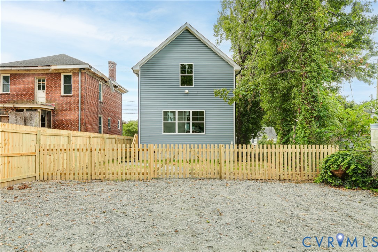
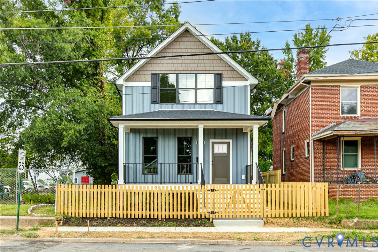
Welcome to 1004 E Brookland Park Blvd steps from Hotchkiss Park and a short walk to neighborhood favorites like The Fuzzy Cactus, The Smoky Mug, Slay Burger, Ruby Scoops, and Morty's and more! This newly constructed home boasts 3 bedrooms, 2.5 baths, 1,815 SF of living space, along with 9' ceilings on the 1st floor, engineered hardwoods throughout, and a fenced rear yard! Walk onto the full covered front porch overlooking the tree-lined street and into a larger LR with recessed lights, ceiling fan, and sightline to the kitchen and dining room areas. Dining area off the kitchen is perfectly sized for a larger table and features overhead lighting and recessed lights. Spacious and bright kitchen with quartz countertops, classic white shaker-style cabinets, SS Appliances, a nice sized pantry, and an island with overhang for seating!! Walk out to the massive fenced in rear yard perfect for the kids or a pup! Nice sized primary suite with features a ceiling fan, recessed lights, a 5x7 WIC, and an en suite with a double bowl vanity, larger walk-in shower with tile surround and semi frameless glass, and tile floors. Walk up to the larger 2nd floor landing perfect for a reading nook also features a 4x18 massive closet with lighting, perfect for additional storage! Nice sized 2nd and 3rd bedroom also feature overhead lighting, engineered hardwoods, and larger closets. Hall bath boasts tile floors, granite counters with a oversized vanity, and tub/shower with niche and tile surround! Enjoy this great block with many new homes and great neighbors!
Details
| MLS # | 2623692 |
|---|---|
| Listing Type | For Sale |
| Style | House |
| Sub-Type | New Construction |
| Status | Pending |
| Year | 2026 |
| Days On Site | 44 |
| Listing Provided By | Hometown Realty | Matt Jarreau |
Features
| Bed(s) | 3 |
|---|---|
| Bath(s) | 3 Total |
| SQ Feet | 1,810 |
| Basement | Y |
| Story(s) | 2 |
| Zoning | R-5 |
| Acreage | 0.09 |
Interior
| Cooling Yes / No | Yes |
|---|---|
| Cooling | Central Air |
| Heating Yes / No | Yes |
| Heating | Electric, Heat Pump |
| Interior Features | Bedroom On Main Level, Ceiling Fans, Dining Area, Double Vanity, Eat In Kitchen, En Suite Bathroom, Full Bath On Main Level, Granite Counters, High Ceilings, Kitchen Island, Bath In Primary Bedroom, Main Level Primary, Pantry, Recessed Lighting, Walk In Closets |
| Window Features | Screens |
| Appliances | Dishwasher, Electric Cooking, Electric Water Heater, Freezer, Disposal, Microwave, Oven, Refrigerator, Smooth Cooktop, Self Cleaning Oven, Water Heater |
| Fireplace Yes / No | No |
| Fireplaces Total | 0 |
Exterior
| Exterior Features | Porch, Unpaved Driveway |
|---|---|
| Roof | Composition, Shingle |
| Security Features | Smoke Detectors |
| Construction Materials | Drywall, Frame, Hardiplank Type |
| Lot Features | Landscaped, Level |
| Topography | Level |
Parking
| Garage Yes / No | No |
|---|---|
| Parking Features | Driveway, Off Street, On Street, Unpaved |
Utilities
| Sewer | Public Sewer |
|---|
Taxes
| Tax Annual Amount | 672 |
|---|
Location
| Community Features | Curbs, Gutters, Street Lights, Sidewalks |
|---|
Area Information
| State | VA |
|---|---|
| County | Richmond City |
| City | Richmond |
| Zip Code | 23222 |
| Area | 30 Richmond |
| Community Name | Highland Terrace |
| Listing VS Median (in Highland Terrace) | |
Price: $364,950 low | high Med: $364,950 sqft: 1,810 low | high Med: 1,810 $ / sqft: $202 low | high Med: $202 On site: 44 low | high Med: 44 | |
Market Activity 23222
Request a showing
Request a showing
Contact
Learn More About This Property

| State | VA |
|---|---|
| County | Richmond City |
| City | Richmond |
| Zip Code | 23222 |
| Area | 30 Richmond |
| Community Name | Highland Terrace |
| Listing VS Median (in Highland Terrace) | |
Price: $364,950 low | high Med: $364,950 sqft: 1,810 low | high Med: 1,810 $ / sqft: $202 low | high Med: $202 On site: 44 low | high Med: 44 | |